
6501 Glendower Road, Raleigh, NC 27613
Local realty services provided by:Better Homes and Gardens Real Estate Paracle
Listed by: april auman
Office: coldwell banker advantage
MLS#:10170207
Source:RD
Price summary
- Price:$799,500
- Price per sq. ft.:$244.87
- Monthly HOA dues:$48
About this home
Custom luxury meets a prime location in this award-winning, former Parade Home! Boasting 4 bedrooms and 4 bathrooms on a flat .33-acre lot, this property stands out with an open-concept layout and an array of custom millwork features. A highly sought-after main-floor guest suite with a full bath provides the perfect layout for visitors or multi-generational living. The main level flows beautifully from the formal dining room into the kitchen and living room, with both the dining and living spaces elevated by spectacular coffered ceilings. A double-sided fireplace joins the living area to a sunroom, which also boasts its own custom coffered ceiling.
Relax outdoors on the peaceful screened porch, perfectly positioned to look out over the flat backyard. The upstairs primary suite impresses with a custom tray-coffered ceiling and a luxury en-suite bath offering a whirlpool tub, separate dual vanity, and a large walk-in shower. Notable structural perks include an energy-efficient sealed crawl space and a flat front yard. Best of all, you are just steps away from local dining and a movie theater, with lightning-fast access to I-440 and I-540....
Contact an agent
Home facts
- Year built:2012
- Listing ID #:10170207
- Added:47 day(s) ago
- Updated:July 14, 2026 at 09:37 AM
Rooms and interior
- Bedrooms:4
- Total bathrooms:4
- Full bathrooms:4
- Rooms Total:11
- Flooring:Carpet, Ceramic Tile, Hardwood
- Dining Description:Eat-in Kitchen
- Bathrooms Description:Bathtub/Shower Combination, Separate Shower, Walk-In Shower, Water Closet, Whirlpool Tub
- Kitchen Description:Cooktop, Dishwasher, Dryer, Electric Oven, Exhaust Fan, Gas Cooktop, Gas Water Heater, Ice Maker, Microwave, Refrigerator, Stainless Steel Appliance(s), Tankless Water Heater, Wall Oven, Washer
- Living area:3,265 sq. ft.
Heating and cooling
- Cooling:Central Air, Electric
- Heating:Central, Electric, Fireplace(s), Heat Pump
- Central air:Yes
Structure and exterior
- Roof:Shingle
- Year built:2012
- Building area:3,265 sq. ft.
- Lot area:0.33 Acres
- Lot Features:Back Yard, Cleared, Corner, Front Yard, Landscaped, Level
- Architectural Style:Traditional, Transitional
- Construction Materials:Cement Siding, Stone Veneer
- Exterior Features:Covered, Front Porch, In Parade of Homes, Rain Gutters, Rear Porch, Screened
- Levels:Two
Schools
- High school:Wake - Leesville Road High
- Middle school:Wake - Leesville Road Middle
- Elementary school:Wake - York Elementary
Utilities
- Water:Public
- Sewer:Public Sewer
Finances and disclosures
- Price:$799,500
- Price per sq. ft.:$244.87
- Tax amount:$6,138
Features and amenities
- Laundry features:Inside, Laundry Room, Upper Level
- Amenities:Blinds
Parking
- Total parking spaces:4
- Parking description:Concrete, Driveway, Garage Faces Side, On Site
- Garage:Yes
- Garage spaces:2
 Listings marked with a Doorify MLS icon are provided courtesy of the Doorify MLS, of North Carolina, Internet Data Exchange Database. Brokers make an effort to deliver accurate information, but buyers should independently verify any information on which they will rely in a transaction. The listing broker shall not be responsible for any typographical errors, misinformation, or misprints, and they shall be held totally harmless from any damages arising from reliance upon this data. This data is provided exclusively for consumers’ personal, non-commercial use. Copyright 2026 Doorify MLS of North Carolina. All rights reserved.
New listings near 6501 Glendower Road
- Coming Soon
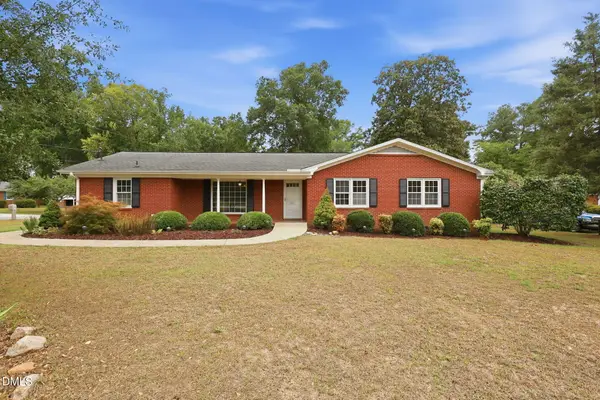 $385,000Coming Soon3 beds 2 baths
3801 W Allen Street, Raleigh, NC 27603
MLS# 10180079Listed by: 1 RED SHOE REALTY - New
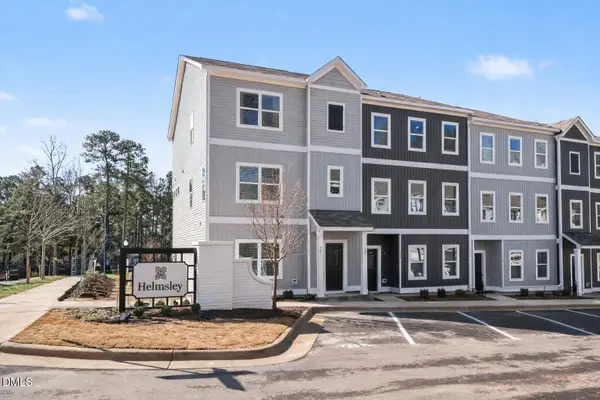 $406,900Active3 beds 3 baths1,853 sq. ft.
702 Orchard Vista Circle, Raleigh, NC 27606
MLS# 10180080Listed by: INNOVATE REAL ESTATE - New
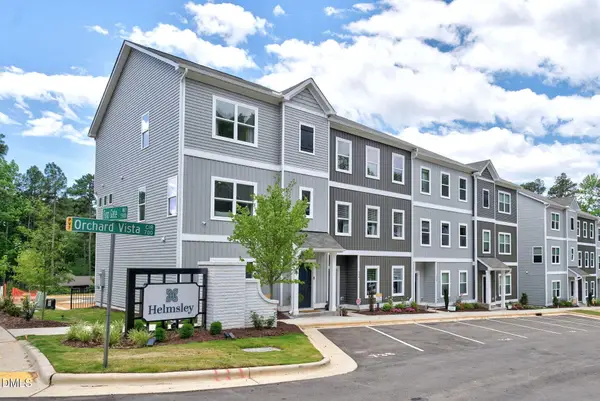 $403,900Active3 beds 3 baths1,853 sq. ft.
704 Orchard Vista Circle, Raleigh, NC 27606
MLS# 10180081Listed by: INNOVATE REAL ESTATE - New
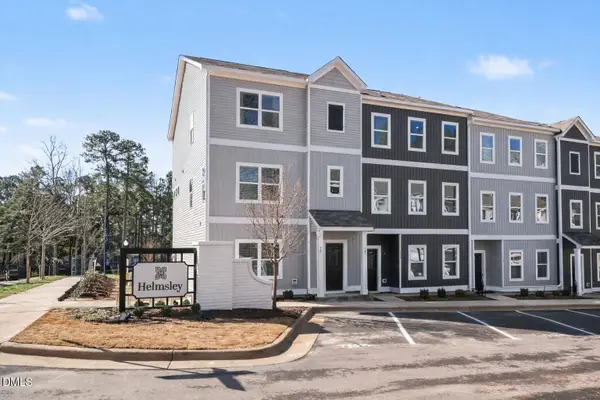 $428,900Active4 beds 4 baths1,887 sq. ft.
706 Orchard Vista Circle, Raleigh, NC 27606
MLS# 10180082Listed by: INNOVATE REAL ESTATE - Coming Soon
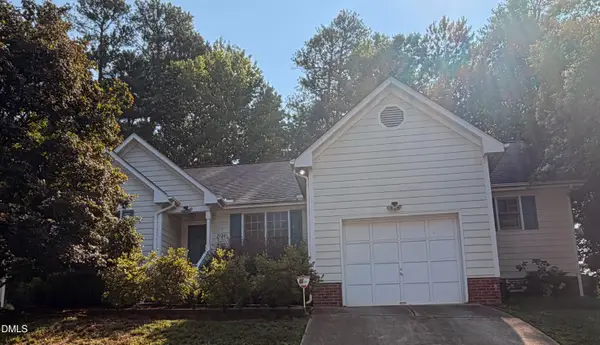 $490,000Coming Soon3 beds 2 baths
2120 Longwood Drive, Raleigh, NC 27612
MLS# 10180075Listed by: NEXTHOME TRIANGLE PROPERTIES - New
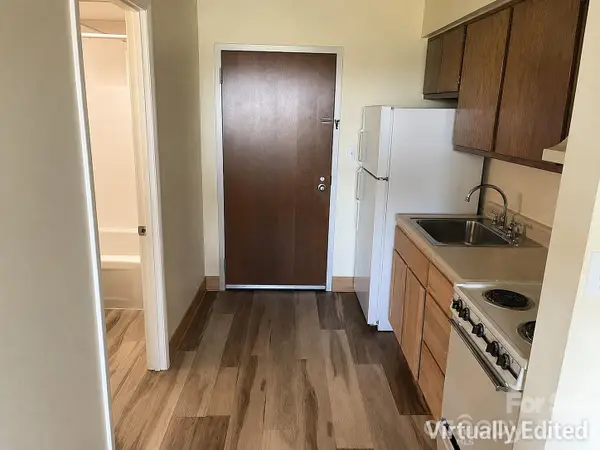 $230,000Active1 beds 1 baths350 sq. ft.
4700 Westgrove Street #1118, Raleigh, NC 27606
MLS# 4403954Listed by: REAL BROKER, LLC - Coming Soon
 $415,000Coming Soon3 beds 4 baths
5414 Silver Moon Lane, Raleigh, NC 27606
MLS# 10180039Listed by: RE/MAX UNITED  $365,000Pending3 beds 2 baths1,969 sq. ft.
6404 Coda Court, Raleigh, NC 27616
MLS# 10179990Listed by: EXP REALTY LLC- New
 $230,000Active1 beds 1 baths588 sq. ft.
4700 Westgrove Street #Apt 216, Raleigh, NC 27606
MLS# 4403925Listed by: REAL BROKER, LLC - New
 $615,000Active4 beds 3 baths2,596 sq. ft.
1429 Sandusky Lane, Raleigh, NC 27614
MLS# 10179980Listed by: MOORE HOMES REAL ESTATE GROUP


Protect your home and budget from life's surprises with an Assurant Home Warranty, backed by a partner that supports you through every step of homeownership. Explore Plans.
© 2026 Better Homes and Gardens Real Estate LLC. An Anywhere Real Estate company. All rights reserved. Better Homes and Gardens® Real Estate is a registered trademark owned by Meredith Operations Corporation, licensed to Better Homes and Gardens Real Estate LLC and used with permission. Better Homes and Gardens Real Estate LLC fully supports the principles of the Fair Housing Act and the Equal Opportunity Act. Listing information is deemed reliable but is not guaranteed accurate.
Each office is independently owned and operated.
Any services or products provided by third parties are not provided by, affiliated with or related to Better Homes and Gardens Real Estate LLC, or its affiliated companies.