
6512 Bakersfield Drive, Raleigh, NC 27606
Local realty services provided by:Better Homes and Gardens Real Estate Paracle
6512 Bakersfield Drive,Raleigh, NC 27606
$560,000
- 3 Beds
- 3 Baths
- - sq. ft.
- Single family
- Sold
Listed by: tom finigan
Office: long & foster real estate inc/cary
MLS#:10178858
Source:RD
Sorry, we are unable to map this address
Price summary
- Price:$560,000
About this home
Nearly 2 acres, a private pool, no HOA, and a detached garage/workshop—all in Raleigh! If you're looking for space, privacy, and the freedom to make a home your own, 6512 Bakersfield Drive offers a rare opportunity in a convenient Southwest Raleigh location. Set back on approximately 1.89 wooded acres, this property feels wonderfully private while remaining close to shopping, dining, major roads, and everything Southwest Raleigh and Cary have to offer. The outdoor setting is the star: enjoy the private pool, spacious yard, mature trees, and plenty of room to garden, entertain, play, or simply relax. A detached two-car garage/workshop provides exceptional space for vehicles, hobbies, projects, or additional storage—and there's no HOA to limit how you use your property. Inside, the 2,243-square-foot home offers 3 bedrooms, 2.5 baths, a flexible bonus/flex space, sunroom, and multiple living areas. The primary suite is conveniently located on the main level, with additional bedrooms and flexible space upstairs. The home has excellent bones and several important updates, including a 2023 roof, while leaving an opportunity for the next owner to personalize the finishes and make the space their own. This is not a typical subdivision property—and that's the point. Nearly two acres, a pool, detached garage/workshop, privacy, and no HOA are increasingly difficult to find at this price point. If you've been looking for a property with room to spread out and the opportunity to build equity through updates over time, this one deserves a closer look. Come see the land, pool, privacy, and possibilities for yourself....
Contact an agent
Home facts
- Year built:1982
- Subdivision & Development:Bakersfield
- Listing ID #:10178858
- Added:104 day(s) ago
- Updated:October 22, 2026 at 07:25 AM
Rooms and interior
- Bedrooms:3
- Total bathrooms:3
- Full bathrooms:2
- Rooms Total:8
- Flooring:Carpet, Tile, Wood
- Dining Description:Kitchen/Dining Room Combination
- Bathrooms Description:Bathtub/Shower Combination
- Kitchen Description:Dishwasher, Electric Range, Electric Water Heater, Range Hood, Washer/Dryer
Heating and cooling
- Cooling:Ceiling Fan(s), Central Air, Electric
- Heating:Electric, Heat Pump
- Central air:Yes
Structure and exterior
- Roof:Architectural Shingle
- Year built:1982
- Lot Features:Front Yard, Secluded, Wooded
- Architectural Style:Transitional
- Construction Materials:Brick, Masonite
- Exterior Features:Fenced Yard, Front Porch, Private Yard
- Foundation Description:Raised
- Levels:Two
Schools
- High school:Wake - Athens Drive High
- Middle school:Wake - Dillard Drive Middle
- Elementary school:Wake - Swift Creek Elementary
Utilities
- Water:Private, Well
- Sewer:Septic Tank
Finances and disclosures
- Price:$560,000
- Tax amount:$3,101
Features and amenities
- Laundry features:Main Level
- Pool features:Fenced, Fiberglass, Heated, In Ground, Liner, Outdoor Pool, Pool Cover, Private
Parking
- Parking description:Circular Driveway, Driveway, Garage, Off Street
- Garage:Yes
- Garage spaces:2
 Listings marked with a Doorify MLS icon are provided courtesy of the Doorify MLS, of North Carolina, Internet Data Exchange Database. Brokers make an effort to deliver accurate information, but buyers should independently verify any information on which they will rely in a transaction. The listing broker shall not be responsible for any typographical errors, misinformation, or misprints, and they shall be held totally harmless from any damages arising from reliance upon this data. This data is provided exclusively for consumers’ personal, non-commercial use. Copyright 2026 Doorify MLS of North Carolina. All rights reserved.
New listings near 6512 Bakersfield Drive
- Coming Soon
 $290,000Coming Soon3 beds 3 baths1,641 sq. ft.
4305 Bethel Park Drive, Raleigh, NC 27610
MLS# 10199575Listed by: APNARTP REALTY LLC - Coming Soon
 $650,000Coming Soon4 beds 3 baths3,302 sq. ft.
10317 Crisp Drive, Raleigh, NC 27614
MLS# 10199519Listed by: CHOICE RESIDENTIAL REAL ESTATE - Coming Soon
 $380,000Coming Soon3 beds 3 baths1,551 sq. ft.
5140 Simmons Branch Trail, Raleigh, NC 27606
MLS# 10199476Listed by: DASH CAROLINA - Coming Soon
 $995,000Coming Soon4 beds 4 baths3,494 sq. ft.
10408 Veasey Mill Road, Raleigh, NC 27615
MLS# 10199469Listed by: BERKSHIRE HATHAWAY HOMESERVICE - Coming Soon
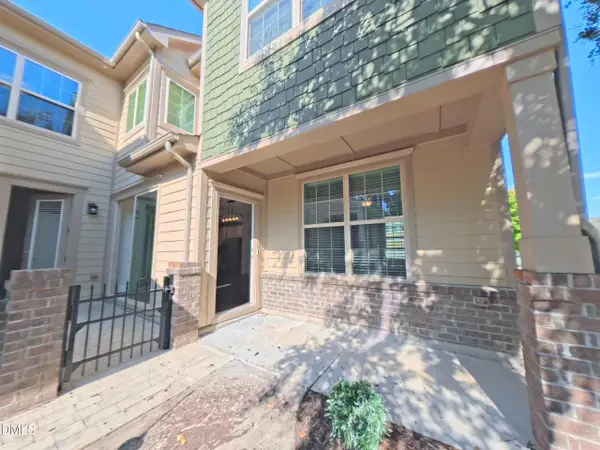 $475,000Coming Soon4 beds 3 baths2,487 sq. ft.
9101 Murrillo Walk, Raleigh, NC 27617
MLS# 10199401Listed by: COLDWELL BANKER ADVANTAGE - Coming Soon
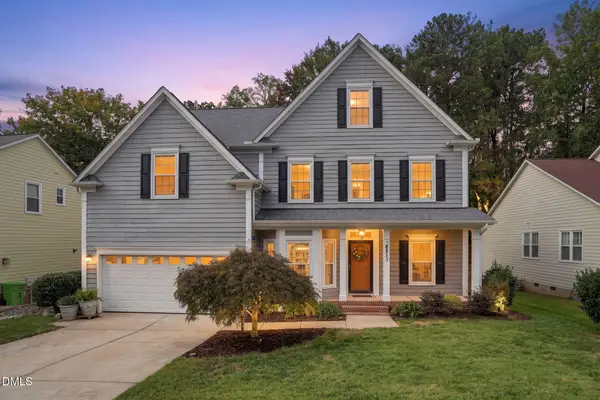 $750,000Coming Soon5 beds 3 baths2,753 sq. ft.
8813 Braceridge Road, Raleigh, NC 27613
MLS# 10199380Listed by: RALEIGH AND BEYOND REAL ESTATE - Coming SoonOpen Sat, 1 to 3pm
 $1,550,000Coming Soon5 beds 5 baths4,211 sq. ft.
114 Crestview Road, Raleigh, NC 27609
MLS# 10199273Listed by: BERKSHIRE HATHAWAY HOMESERVICE - Coming Soon
 $1,245,000Coming Soon6 beds 6 baths4,489 sq. ft.
2712 Ashland Street, Raleigh, NC 27608
MLS# 10199224Listed by: HODGE & KITTRELL SOTHEBY'S INT - Coming SoonOpen Sun, 3 to 5pm
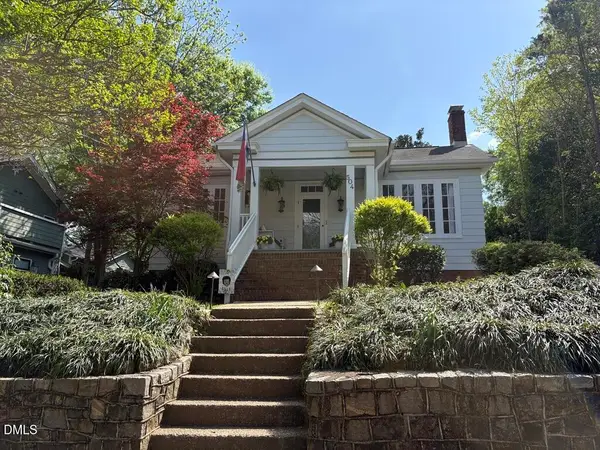 $975,000Coming Soon3 beds 3 baths1,780 sq. ft.
504 Holden Street, Raleigh, NC 27604
MLS# 10199161Listed by: CAROLINA'S CHOICE REAL ESTATE - Coming Soon
 $659,998Coming Soon4 beds 4 baths2,183 sq. ft.
7904 Pine Timber Drive, Raleigh, NC 27613
MLS# 10199126Listed by: HALL REALTY


Protect your home and budget from life's surprises with an Assurant Home Warranty, backed by a partner that supports you through every step of homeownership. Explore Plans.
© 2026 Better Homes and Gardens Real Estate LLC. An Anywhere Real Estate company. All rights reserved. Better Homes and Gardens® Real Estate is a registered trademark owned by Meredith Operations Corporation, licensed to Better Homes and Gardens Real Estate LLC and used with permission. Better Homes and Gardens Real Estate LLC fully supports the principles of the Fair Housing Act and the Equal Opportunity Act. Listing information is deemed reliable but is not guaranteed accurate.
Each office is independently owned and operated.
Any services or products provided by third parties are not provided by, affiliated with or related to Better Homes and Gardens Real Estate LLC, or its affiliated companies.