
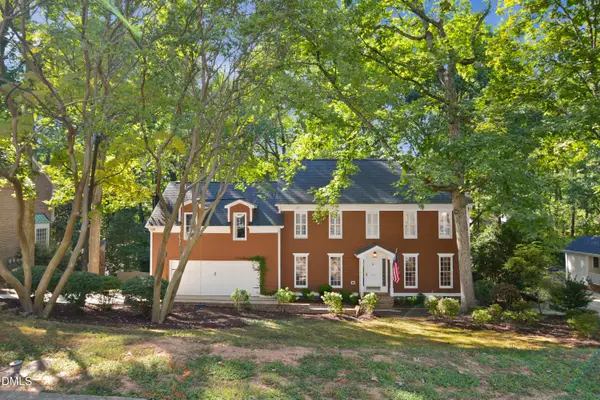
6707 Queen Annes Drive, Raleigh, NC 27613
Local realty services provided by:Better Homes and Gardens Real Estate Paracle
6707 Queen Annes Drive,Raleigh, NC 27613
$260,000
- 3 Beds
- 3 Baths
- 1,275 sq. ft.
- Single family
- Active
Listed by: richard keck, stephanie lynn tomko
Office: compass -- cary
MLS#:10193458
Source:RD
Price summary
- Price:$260,000
- Price per sq. ft.:$203.92
- Monthly HOA dues:$350
About this home
Investors and homeowners welcome! Beautifully refreshed residence that perfectly captures the charm of Raleigh living with a modern, sophisticated edge. From the moment you step inside, you'll notice this isn't your average property. Nearly every inch has been thoughtfully updated to create a space that feels polished and move-in ready. The interior has been transformed with a fresh, lighter color palette and the removal of all popcorn ceilings, allowing the natural light from the newer windows (all replaced within the last five years) to truly shine. The main level features a seamless flow between the living and dining areas, accented by new, updated light fixtures and a stylish new stair railing that adds a contemporary touch. Modern kitchen featuring granite counters and plenty of cabinet space. Family room is equipped with a gas fireplace for cozy evenings. The primary suite serves as a true retreat, now featuring durable Pergo flooring and a private ensuite bath. Across the three bedrooms and 2.5 baths, you'll find modern upgrades including new toilets, refinished doors with sleek new hardware, and closets that have been redesigned for an elevated look. Need storage? no problem with a large oversized area in the attic. The "big ticket" maintenance items are already taken care of, providing incredible peace of mind. The HVAC system is less than five years old, the water heater was replaced just two years ago, and the crawl space features a newer vapor barrier. Not to mention newer exterior siding a few years back. Life here is as easy as it is beautiful. The HOA handles exterior maintenance, leaving you more time to enjoy the community's fantastic amenities, including the pool and tennis courts. Located in a sought-after pocket of Raleigh, you're just a quick drive away from the city's best dining, shopping, and vibrant downtown energy. 6707 Queen Annes Drive is more than just a house; it's a fresh start in a home that has been cared for inside and out. Come see the transformation for yourself...
Contact an agent
Home facts
- Year built:1986
- Subdivision & Development:Brittany Woods
- Listing ID #:10193458
- Added:1 day(s) ago
- Updated:September 19, 2026 at 11:54 AM
Rooms and interior
- Bedrooms:3
- Total bathrooms:3
- Full bathrooms:2
- Rooms Total:8
- Flooring:Carpet, Hardwood, Laminate
- Kitchen Description:Dishwasher, Dryer, Electric Range, Microwave, Refrigerator, Washer
- Living area:1,275 sq. ft.
Heating and cooling
- Cooling:Central Air
- Heating:Heat Pump
- Central air:Yes
Structure and exterior
- Roof:Shingle
- Year built:1986
- Building area:1,275 sq. ft.
- Lot area:0.03 Acres
- Architectural Style:Traditional, Transitional
- Construction Materials:Masonite
- Exterior Features:Deck
- Levels:Two
Schools
- High school:Wake County Schools
- Middle school:Wake County Schools
- Elementary school:Wake County Schools
Utilities
- Water:Public
- Sewer:Public Sewer
Finances and disclosures
- Price:$260,000
- Price per sq. ft.:$203.92
- Tax amount:$2,633
Parking
- Total parking spaces:2
 Listings marked with a Doorify MLS icon are provided courtesy of the Doorify MLS, of North Carolina, Internet Data Exchange Database. Brokers make an effort to deliver accurate information, but buyers should independently verify any information on which they will rely in a transaction. The listing broker shall not be responsible for any typographical errors, misinformation, or misprints, and they shall be held totally harmless from any damages arising from reliance upon this data. This data is provided exclusively for consumers’ personal, non-commercial use. Copyright 2026 Doorify MLS of North Carolina. All rights reserved.
New listings near 6707 Queen Annes Drive
- Coming Soon
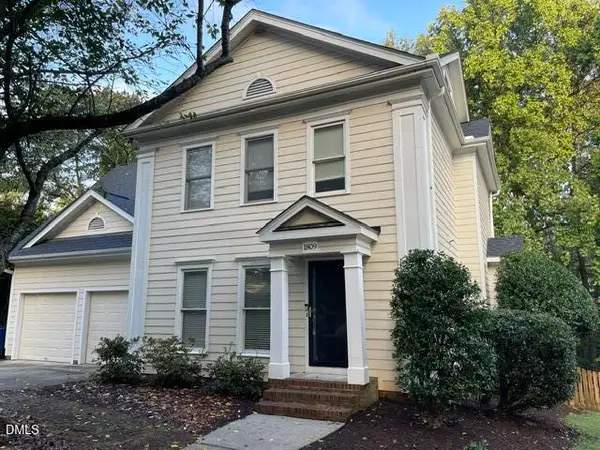 $655,000Coming Soon4 beds 3 baths2,401 sq. ft.
1809 Oakboro Drive, Raleigh, NC 27614
MLS# 10193779Listed by: NAVIGATE REALTY - Coming Soon
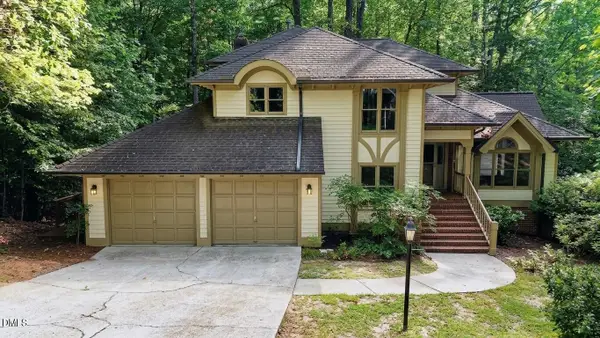 $700,000Coming Soon5 beds 4 baths3,899 sq. ft.
12416 Whartons Way, Raleigh, NC 27613
MLS# 10193650Listed by: THE PROSPEROUS AGENCY - Coming Soon
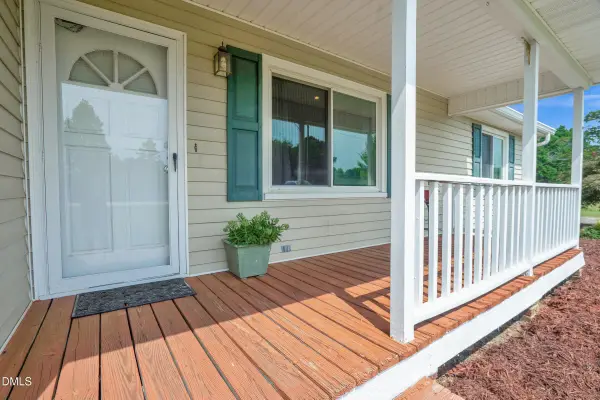 $350,000Coming Soon3 beds 2 baths1,257 sq. ft.
10008 Jordan Road, Raleigh, NC 27603
MLS# 10193554Listed by: CHOICE RESIDENTIAL REAL ESTATE - Coming Soon
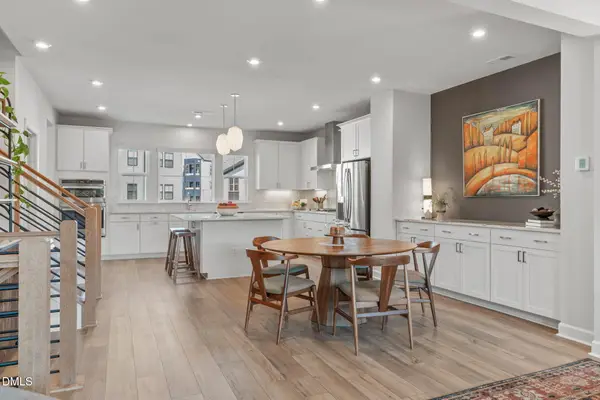 $600,000Coming Soon4 beds 4 baths2,475 sq. ft.
4722 Cypress Tree Lane, Raleigh, NC 27612
MLS# 10193462Listed by: HARMONY REALTY LLC - New
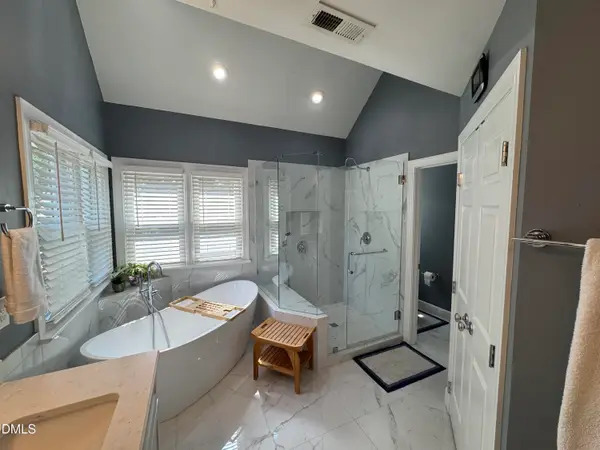 $965,000Active4 beds 3 baths3,443 sq. ft.
8013 Pony Pasture Court, Raleigh, NC 27612
MLS# 10193777Listed by: NORTHSIDE REALTY INC. - New
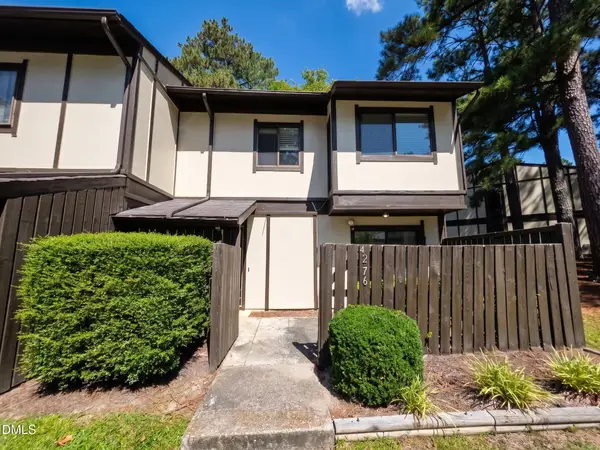 $199,000Active3 beds 3 baths1,240 sq. ft.
4276 Lake Ridge Drive, Raleigh, NC 27604
MLS# 10193757Listed by: EXP REALTY OF PIEDMONT NC LLC - Open Sat, 11am to 6pmNew
 $360,000Active4 beds 4 baths2,061 sq. ft.
3216 Goldney Road, Raleigh, NC 27610
MLS# 10193761Listed by: SM NORTH CAROLINA BROKERAGE - New
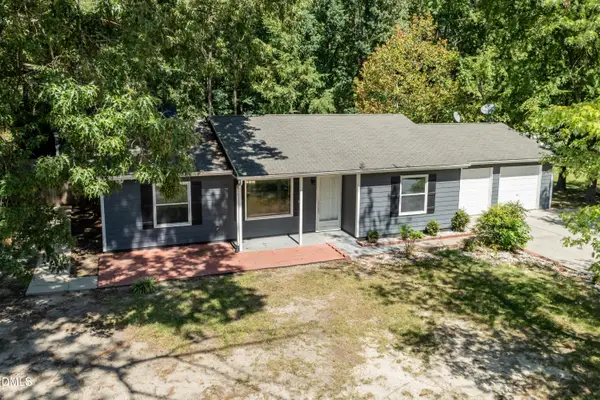 $359,999Active3 beds 2 baths1,164 sq. ft.
7241 Jacqueline Lane, Raleigh, NC 27616
MLS# 10193746Listed by: GROSSMAN REAL ESTATE GROUP LLC - New
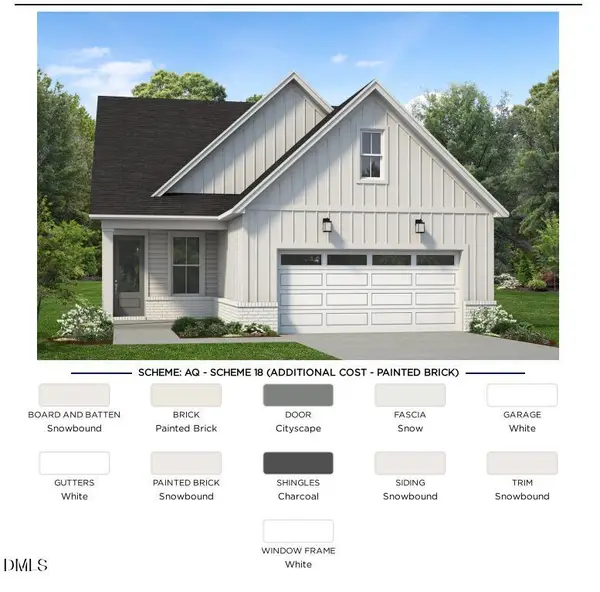 $599,000Active3 beds 3 baths2,050 sq. ft.
481 Mugby Road, Raleigh, NC 27610
MLS# 10193711Listed by: TOLL BROTHERS, INC. - New
 $1,600,000Active4 beds 4 baths3,710 sq. ft.
3309 Marblehead Lane, Raleigh, NC 27612
MLS# 10193721Listed by: CAROLINA'S CHOICE REAL ESTATE


Protect your home and budget from life's surprises with an Assurant Home Warranty, backed by a partner that supports you through every step of homeownership. Explore Plans.
© 2026 Better Homes and Gardens Real Estate LLC. An Anywhere Real Estate company. All rights reserved. Better Homes and Gardens® Real Estate is a registered trademark owned by Meredith Operations Corporation, licensed to Better Homes and Gardens Real Estate LLC and used with permission. Better Homes and Gardens Real Estate LLC fully supports the principles of the Fair Housing Act and the Equal Opportunity Act. Listing information is deemed reliable but is not guaranteed accurate.
Each office is independently owned and operated.
Any services or products provided by third parties are not provided by, affiliated with or related to Better Homes and Gardens Real Estate LLC, or its affiliated companies.