
6814 Gloucester Road, Raleigh, NC 27612
Local realty services provided by:Better Homes and Gardens Real Estate Paracle
6814 Gloucester Road,Raleigh, NC 27612
$369,000
- 3 Beds
- 3 Baths
- 1,926 sq. ft.
- Single family
- Active
Listed by: judy hart
Office: navigate realty
MLS#:10194855
Source:RD
Price summary
- Price:$369,000
- Price per sq. ft.:$191.59
- Monthly HOA dues:$430
About this home
End-unit privacy, wooded views, and a beautifully renovated interior—this North Raleigh townhome checks all the boxes! Rich hardwood floors, 9-foot ceilings, extensive crown molding, and timeless details give the home a polished, upscale feel. The main-level primary suite adds everyday convenience, while the updated eat-in kitchen features granite countertops and comes fully equipped. Cozy up by the wood-burning fireplace in the spacious living room, complete with built-ins and direct access to the oversized deck overlooking the woods. A light-filled dining room with a charming bay window makes entertaining easy. Upstairs, you'll find two spacious bedrooms with generous walk-in closets and a convenient shared bath. Need storage? The massive walk-in crawl space has room for bikes, outdoor gear, and more. Tucked into a unique, walkable neighborhood near the Raleigh Greenway, shopping, parks, schools, and recreation—this North Raleigh gem is one you won't want to miss!
Contact an agent
Home facts
- Year built:1985
- Subdivision & Development:Gloucester
- Listing ID #:10194855
- Added:3 day(s) ago
- Updated:September 27, 2026 at 12:17 PM
Rooms and interior
- Bedrooms:3
- Total bathrooms:3
- Full bathrooms:2
- Rooms Total:6
- Flooring:Carpet, Vinyl, Wood
- Bathrooms Description:Bathtub/Shower Combination
- Kitchen Description:Cooktop, Dishwasher, Disposal, Electric Cooktop, Electric Oven, Electric Range, Free-Standing Refrigerator, Microwave, Range, Refrigerator, Stainless Steel Appliance(s)
- Bedroom Description:Second Primary Bedroom
- Basement:Yes
- Basement Description:Crawl Space, Storage Space
- Living area:1,926 sq. ft.
Heating and cooling
- Cooling:Ceiling Fan(s), Central Air
- Heating:Central, Fireplace(s)
- Central air:Yes
Structure and exterior
- Roof:Shingle
- Year built:1985
- Building area:1,926 sq. ft.
- Lot area:0.05 Acres
- Lot Features:Back Yard, City Lot, Hardwood Trees, Sloped
- Architectural Style:Cape Cod, Traditional
- Construction Materials:Masonite
- Exterior Features:Barbecue, Deck, Fire Pit, Outdoor Grill, Private Yard
- Foundation Description:Pillar/Post/Pier
- Levels:Two
Schools
- High school:Wake - Sanderson High
- Middle school:Wake - Carroll Middle
- Elementary school:Wake - Lynn Road Elementary
Utilities
- Water:Public
- Sewer:Public Sewer
Finances and disclosures
- Price:$369,000
- Price per sq. ft.:$191.59
- Tax amount:$3,528
Features and amenities
- Laundry features:Inside
Parking
- Total parking spaces:2
- Parking description:Assigned, Parking Lot
 Listings marked with a Doorify MLS icon are provided courtesy of the Doorify MLS, of North Carolina, Internet Data Exchange Database. Brokers make an effort to deliver accurate information, but buyers should independently verify any information on which they will rely in a transaction. The listing broker shall not be responsible for any typographical errors, misinformation, or misprints, and they shall be held totally harmless from any damages arising from reliance upon this data. This data is provided exclusively for consumers’ personal, non-commercial use. Copyright 2026 Doorify MLS of North Carolina. All rights reserved.
New listings near 6814 Gloucester Road
- Coming Soon
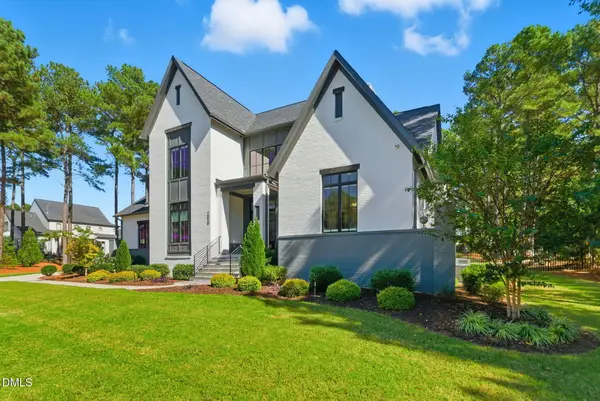 $2,777,000Coming Soon4 beds 5 baths5,538 sq. ft.
2424 Heartley Drive, Raleigh, NC 27615
MLS# 10195289Listed by: EXP REALTY LLC - Coming Soon
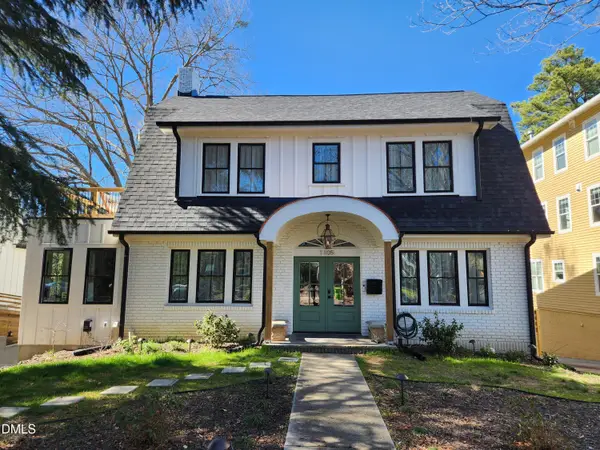 $1,499,000Coming Soon4 beds 4 baths3,513 sq. ft.
1105 Mordecai Drive, Raleigh, NC 27604
MLS# 10195138Listed by: THE ACORN AGENCY, LLC - Coming Soon
 $699,000Coming Soon4 beds 3 baths3,028 sq. ft.
10217 River Bank Drive, Raleigh, NC 27614
MLS# 10195025Listed by: HOWARD HANNA ALLEN TATE RALEIGH FALLS OF NEUSE - Coming Soon
 $675,000Coming Soon4 beds 3 baths2,887 sq. ft.
2413 Gerber Court, Raleigh, NC 27614
MLS# 10195027Listed by: CHOICE RESIDENTIAL REAL ESTATE - Coming Soon
 $465,000Coming Soon3 beds 3 baths2,331 sq. ft.
6100 Parker Croft Court, Raleigh, NC 27609
MLS# 10195032Listed by: SPENCER PROPERTIES - Coming Soon
 $1,099,900Coming Soon5 beds 6 baths4,567 sq. ft.
8607 Stonechase Drive, Raleigh, NC 27613
MLS# 10194450Listed by: REALTY WORLD CAROLINA PROP - Coming Soon
 $3,450,000Coming Soon4 beds 6 baths4,958 sq. ft.
5321 Inglewood Lane, Raleigh, NC 27609
MLS# 10194394Listed by: RICH REALTY GROUP - Coming Soon
 $569,990Coming Soon4 beds 3 baths2,548 sq. ft.
3898 Bluffwind Drive, Raleigh, NC 27603
MLS# 10194177Listed by: RAYA HOMES LLC - Coming Soon
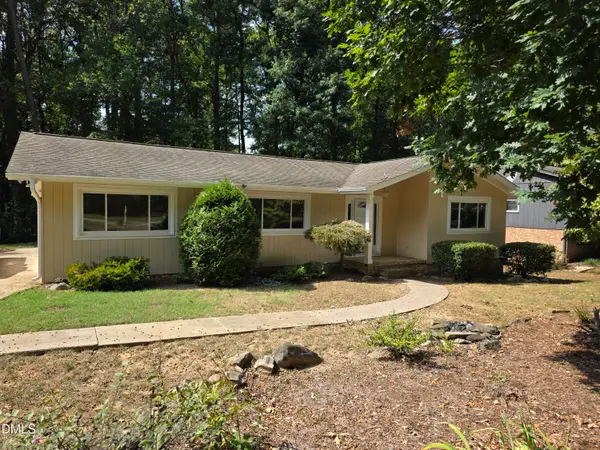 $475,000Coming Soon4 beds 2 baths1,900 sq. ft.
6721 Brookhollow Drive, Raleigh, NC 27615
MLS# 10193798Listed by: RALEIGH AND BEYOND REAL ESTATE - Coming SoonOpen Sat, 12 to 3pm
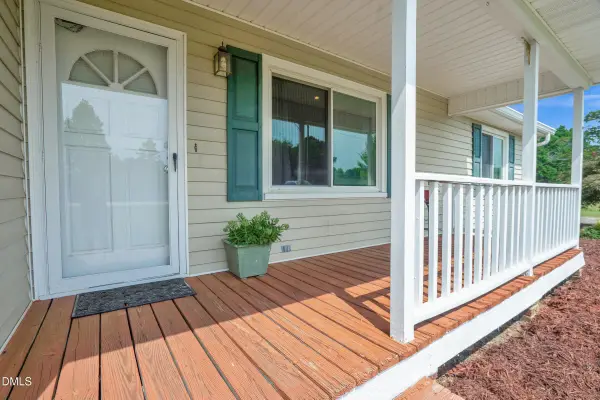 $350,000Coming Soon3 beds 2 baths1,257 sq. ft.
10008 Jordan Road, Raleigh, NC 27603
MLS# 10193554Listed by: CHOICE RESIDENTIAL REAL ESTATE


Protect your home and budget from life's surprises with an Assurant Home Warranty, backed by a partner that supports you through every step of homeownership. Explore Plans.
© 2026 Better Homes and Gardens Real Estate LLC. An Anywhere Real Estate company. All rights reserved. Better Homes and Gardens® Real Estate is a registered trademark owned by Meredith Operations Corporation, licensed to Better Homes and Gardens Real Estate LLC and used with permission. Better Homes and Gardens Real Estate LLC fully supports the principles of the Fair Housing Act and the Equal Opportunity Act. Listing information is deemed reliable but is not guaranteed accurate.
Each office is independently owned and operated.
Any services or products provided by third parties are not provided by, affiliated with or related to Better Homes and Gardens Real Estate LLC, or its affiliated companies.