
7040 Longstreet Drive, Raleigh, NC 27615
Local realty services provided by:Better Homes and Gardens Real Estate Paracle
7040 Longstreet Drive,Raleigh, NC 27615
$161,000
- 3 Beds
- 2 Baths
- 1,025 sq. ft.
- Single family
- Active
Upcoming open houses
- Fri, Oct 0909:00 am - 07:00 pm
- Sat, Oct 1009:00 am - 07:00 pm
- Sun, Oct 1109:00 am - 07:00 pm
- Mon, Oct 1209:00 am - 07:00 pm
- Tue, Oct 1309:00 am - 07:00 pm
- Wed, Oct 1409:00 am - 07:00 pm
- Thu, Oct 1509:00 am - 07:00 pm
- Fri, Oct 1609:00 am - 07:00 pm
Listed by: thomas ladane shoupe
Office: opendoor brokerage llc.
MLS#:10186241
Source:RD
Price summary
- Price:$161,000
- Price per sq. ft.:$157.07
- Monthly HOA dues:$324
About this home
7040 Longstreet Dr Unit C is a single-level Raleigh condominium built in 1975, with three bedrooms in a compact, low-maintenance layout. The kitchen pairs white cabinetry with a stainless steel refrigerator and a full-size range, keeping meal preparation and storage within easy reach. Wood-look flooring runs through the main living and dining areas, creating a continuous, easy-to-clean surface. A full bathroom includes a tub and shower plus vanity storage, supported by an additional half bath for daily convenience. In-unit laundry adds practical function, while the bedrooms provide flexible space for work or rest. This straightforward residence balances comfort and efficient use of space.
Contact an agent
Home facts
- Year built:1975
- Subdivision & Development:Stoney Hollow
- Listing ID #:10186241
- Added:55 day(s) ago
- Updated:October 08, 2026 at 04:05 PM
Rooms and interior
- Bedrooms:3
- Total bathrooms:2
- Full bathrooms:1
- Rooms Total:6
- Flooring:Laminate, Tile
- Living area:1,025 sq. ft.
Heating and cooling
- Cooling:Central Air
- Heating:Central
- Central air:Yes
Structure and exterior
- Roof:Composition, Shingle
- Year built:1975
- Building area:1,025 sq. ft.
- Lot area:0.01 Acres
- Architectural Style:Contemporary
- Construction Materials:Wood Siding
- Foundation Description:Slab
- Levels:One
Schools
- High school:Wake - Sanderson High
- Middle school:Wake - Carroll Middle
- Elementary school:Wake - Green Elementary
Utilities
- Water:Public
- Sewer:Public Sewer
Finances and disclosures
- Price:$161,000
- Price per sq. ft.:$157.07
- Tax amount:$1,685
 Listings marked with a Doorify MLS icon are provided courtesy of the Doorify MLS, of North Carolina, Internet Data Exchange Database. Brokers make an effort to deliver accurate information, but buyers should independently verify any information on which they will rely in a transaction. The listing broker shall not be responsible for any typographical errors, misinformation, or misprints, and they shall be held totally harmless from any damages arising from reliance upon this data. This data is provided exclusively for consumers’ personal, non-commercial use. Copyright 2026 Doorify MLS of North Carolina. All rights reserved.
New listings near 7040 Longstreet Drive
- Coming Soon
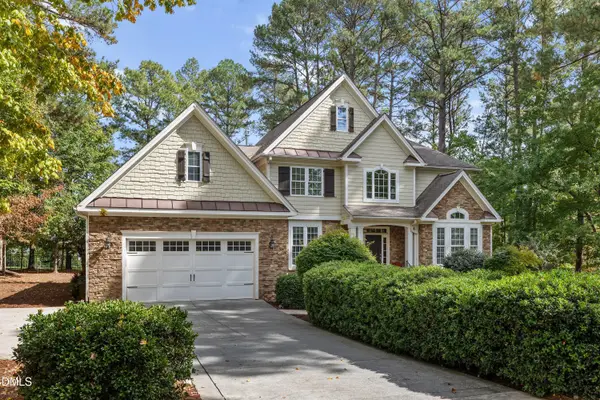 $870,000Coming Soon4 beds 4 baths3,496 sq. ft.
1412 Abbey's Grove Trail, Raleigh, NC 27614
MLS# 10197189Listed by: COLDWELL BANKER ADVANTAGE - Coming Soon
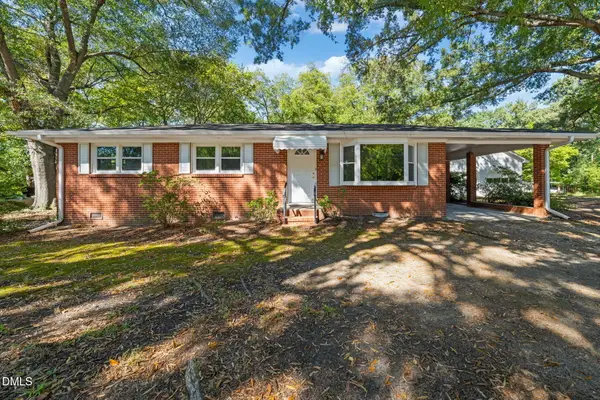 $225,000Coming Soon3 beds 1 baths1,134 sq. ft.
1600 Rock Drive, Raleigh, NC 27610
MLS# 10197077Listed by: LINDA CRAFT TEAM, REALTORS - Coming Soon
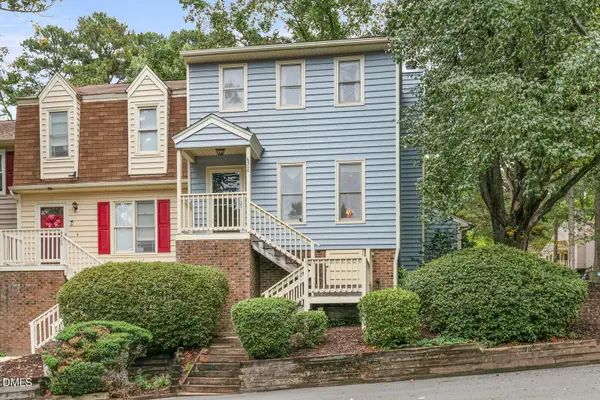 $260,000Coming Soon2 beds 3 baths1,208 sq. ft.
6500 English Oaks Drive, Raleigh, NC 27615
MLS# 10197033Listed by: RELEVATE REAL ESTATE INC. - Coming SoonOpen Sun, 1 to 3pm
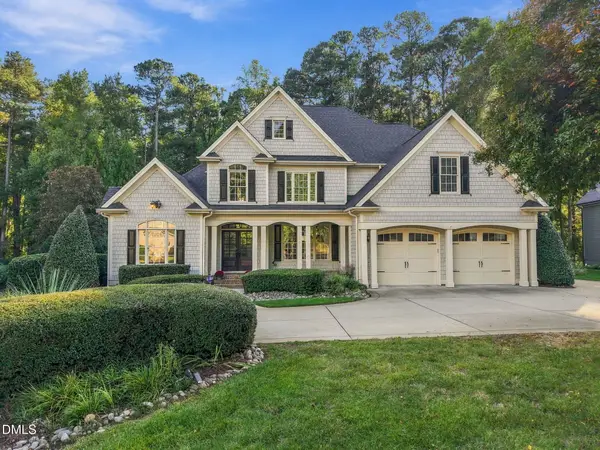 $998,000Coming Soon4 beds 4 baths4,283 sq. ft.
3740 Westbury Lake Drive, Raleigh, NC 27603
MLS# 10196979Listed by: NEST REALTY OF THE TRIANGLE - Coming Soon
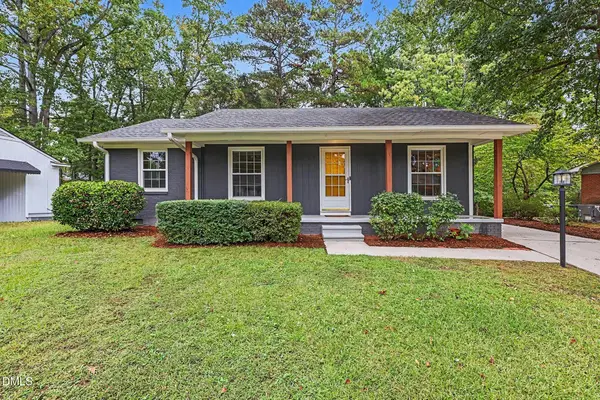 $359,950Coming Soon3 beds 2 baths1,540 sq. ft.
1209 Bentley Lane, Raleigh, NC 27610
MLS# 10196800Listed by: ESP REALTY - Coming SoonOpen Sat, 1 to 3pm
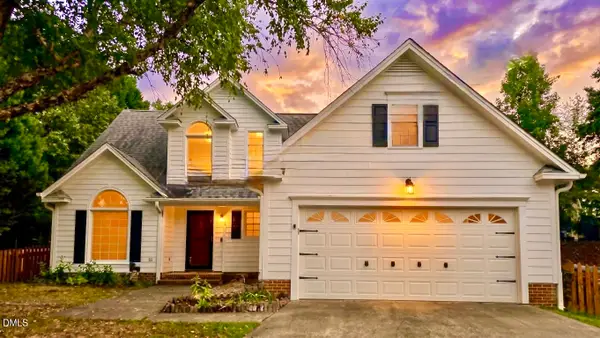 $459,000Coming Soon3 beds 3 baths1,671 sq. ft.
5201 Sutter Way, Raleigh, NC 27613
MLS# 10196754Listed by: COLDWELL BANKER ADVANTAGE - Coming Soon
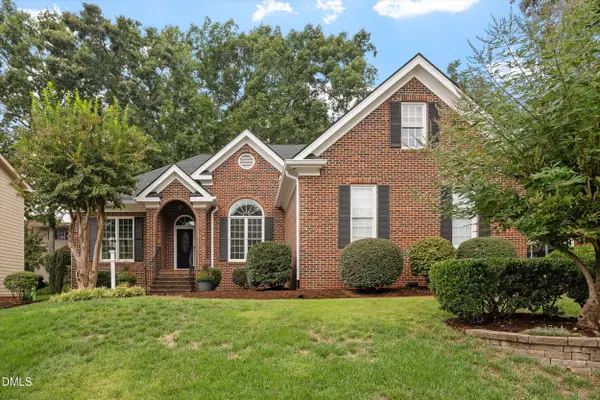 $635,000Coming Soon3 beds 2 baths2,161 sq. ft.
1417 Kings Lassiter Way, Raleigh, NC 27614
MLS# 10196590Listed by: FATHOM REALTY NC - Coming Soon
 $479,800Coming Soon3 beds 2 baths1,660 sq. ft.
5825 Morning Forest Drive, Raleigh, NC 27609
MLS# 10196461Listed by: CHOICE RESIDENTIAL REAL ESTATE - Coming Soon
 $4,000,000Coming Soon5 beds 8 baths6,100 sq. ft.
110 Kipling Place, Raleigh, NC 27609
MLS# 10195817Listed by: SOUTHERN LUX LIVING - Coming Soon
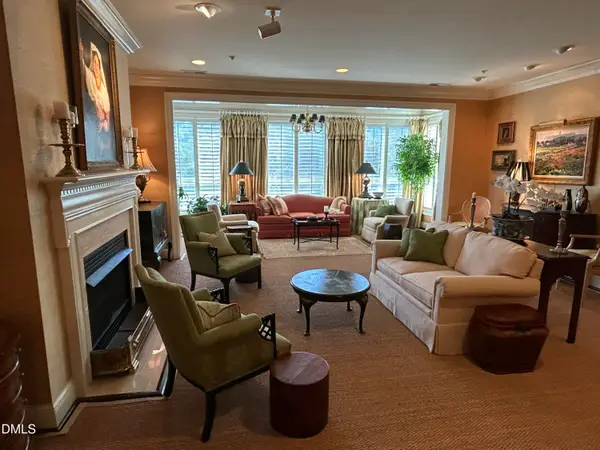 $1,995,000Coming Soon3 beds 5 baths3,242 sq. ft.
2801 Glenwood Gardens Lane, Raleigh, NC 27608
MLS# 10195746Listed by: T CO. REALTY


Protect your home and budget from life's surprises with an Assurant Home Warranty, backed by a partner that supports you through every step of homeownership. Explore Plans.
© 2026 Better Homes and Gardens Real Estate LLC. An Anywhere Real Estate company. All rights reserved. Better Homes and Gardens® Real Estate is a registered trademark owned by Meredith Operations Corporation, licensed to Better Homes and Gardens Real Estate LLC and used with permission. Better Homes and Gardens Real Estate LLC fully supports the principles of the Fair Housing Act and the Equal Opportunity Act. Listing information is deemed reliable but is not guaranteed accurate.
Each office is independently owned and operated.
Any services or products provided by third parties are not provided by, affiliated with or related to Better Homes and Gardens Real Estate LLC, or its affiliated companies.