
7367 Fontana Ridge Lane, Raleigh, NC 27613
Local realty services provided by:Better Homes and Gardens Real Estate Paracle
7367 Fontana Ridge Lane,Raleigh, NC 27613
$549,000
- 3 Beds
- 3 Baths
- 2,580 sq. ft.
- Multi-family
- Pending
Listed by: vivian pace-morris
Office: exp realty llc.
MLS#:10178558
Source:RD
Price summary
- Price:$549,000
- Price per sq. ft.:$212.79
- Monthly HOA dues:$288
About this home
NEW PRICE!!! Amazing value for this beautiful 3 bedroom/2.5 bath townhouse boasting 2580 square feet of comfortable, elegant living space. Located within the highly-touted Wake School System. Trifecta of desirable schools: York Elementary, Leesville Rd Middle and Leesville Rd High. Flexible floor plan that can adapt to your unique needs. Graciously sized rooms and plenty of storage throughout the home. Numerous updates and improvements throughout the property. Freshly painted with soothing SW City Loft. Huge kitchen with GE Profile Appliances, tons of quartz counter space and sooooo many cabinets, plus pantry! Great curb appeal with mature landscaping and welcoming front porch that is covered and spacious. Fabulous back patio features: *patio surface composed of Techno Bloc smooth concrete pavers *stair treads of bluestone with stacked stone risers *bluestone tops the raised, stacked stone flower bed *gorgeous pergola with swinging chairs * attractive privacy wall * metal awning. Very convenient location only 2.5 miles to 540, plus retail and restaurants close by. Stroll to Lake Lynn! A neighborhood path provides easy access to this beautiful 53-acre lake surrounded by approximately 2.8 miles of paved walking trails, boardwalks, wooded scenery, fishing areas, picnic spots, and abundant wildlife. Whether you enjoy morning walks, evening runs, birdwatching, or simply relaxing by the water, Lake Lynn offers a peaceful retreat just steps from home. Over $60,000 in recent capital improvements!...
Contact an agent
Home facts
- Year built:2004
- Subdivision & Development:Westlake Reserve
- Listing ID #:10178558
- Added:51 day(s) ago
- Updated:August 28, 2026 at 07:43 PM
Rooms and interior
- Bedrooms:3
- Total bathrooms:3
- Full bathrooms:2
- Rooms Total:11
- Flooring:Carpet, Ceramic Tile, Hardwood
- Bathrooms Description:Water Closet
- Kitchen Description:Gas Range, Microwave, Refrigerator
- Living area:2,580 sq. ft.
Heating and cooling
- Cooling:Ceiling Fan(s), Central Air
- Heating:Fireplace(s), Forced Air
- Central air:Yes
Structure and exterior
- Roof:Shingle
- Year built:2004
- Building area:2,580 sq. ft.
- Lot area:0.06 Acres
- Lot Features:Landscaped
- Architectural Style:Transitional
- Construction Materials:Brick Veneer, Vinyl Siding
- Exterior Features:Awning(s), Covered, Patio, Porch, Rain Gutters
- Levels:Two
Schools
- High school:Wake - Leesville Road High
- Middle school:Wake - Leesville Road Middle
- Elementary school:Wake - York Elementary
Utilities
- Water:Public
- Sewer:Public Sewer
Finances and disclosures
- Price:$549,000
- Price per sq. ft.:$212.79
- Tax amount:$4,788
Features and amenities
- Laundry features:Laundry Closet, Upper Level
Parking
- Total parking spaces:4
- Parking description:Attached, Driveway
- Garage:Yes
- Garage spaces:2
 Listings marked with a Doorify MLS icon are provided courtesy of the Doorify MLS, of North Carolina, Internet Data Exchange Database. Brokers make an effort to deliver accurate information, but buyers should independently verify any information on which they will rely in a transaction. The listing broker shall not be responsible for any typographical errors, misinformation, or misprints, and they shall be held totally harmless from any damages arising from reliance upon this data. This data is provided exclusively for consumers’ personal, non-commercial use. Copyright 2026 Doorify MLS of North Carolina. All rights reserved.
New listings near 7367 Fontana Ridge Lane
- Coming Soon
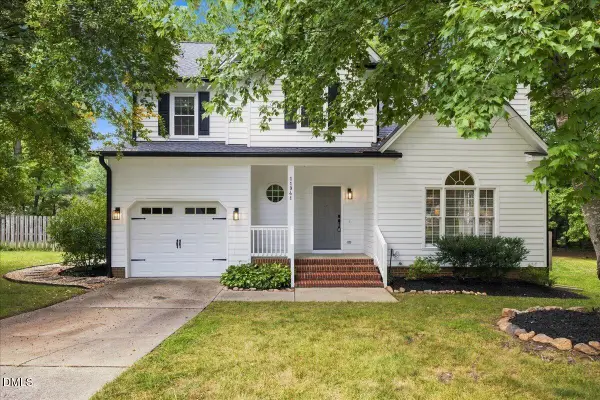 $479,900Coming Soon3 beds 3 baths1,758 sq. ft.
11941 Fairlie Place, Raleigh, NC 27613
MLS# 10189439Listed by: EXP REALTY LLC - Coming Soon
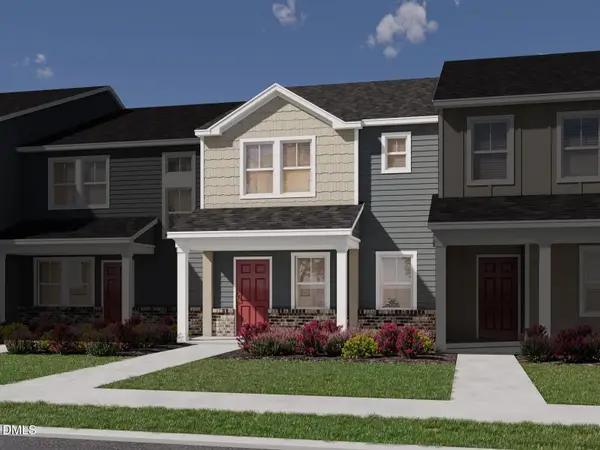 $335,000Coming Soon3 beds 3 baths1,697 sq. ft.
6079 Spring Forest Road, Raleigh, NC 27616
MLS# 10189360Listed by: MERITAGE HOMES OF THE CAROLINA - Coming Soon
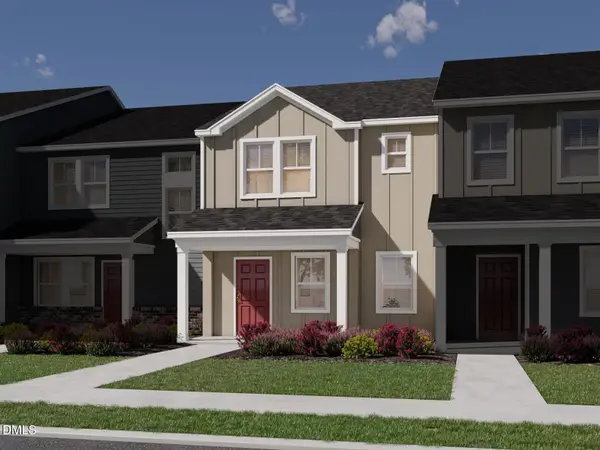 $335,000Coming Soon3 beds 3 baths1,697 sq. ft.
6057 Spring Forest Road, Raleigh, NC 27616
MLS# 10189363Listed by: MERITAGE HOMES OF THE CAROLINA - Coming Soon
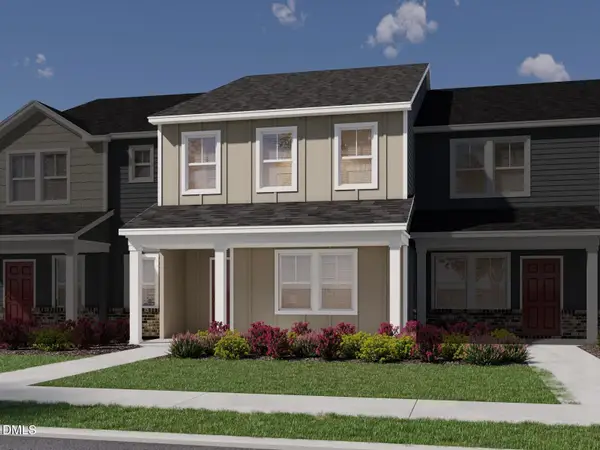 $345,000Coming Soon3 beds 3 baths1,892 sq. ft.
6081 Spring Forest Road, Raleigh, NC 27616
MLS# 10189367Listed by: MERITAGE HOMES OF THE CAROLINA - Coming Soon
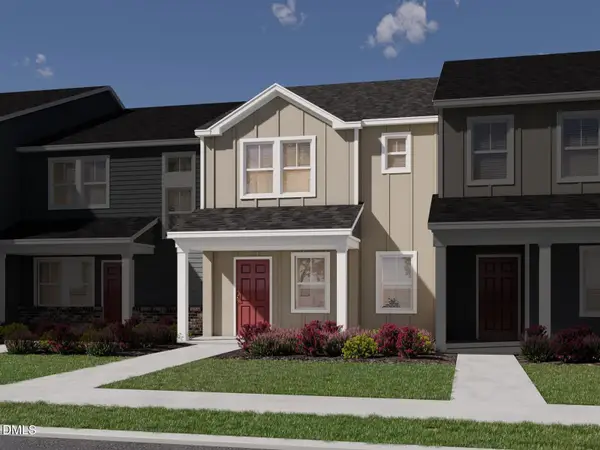 $345,000Coming Soon3 beds 3 baths1,892 sq. ft.
6053 Spring Forest Road, Raleigh, NC 27616
MLS# 10189372Listed by: MERITAGE HOMES OF THE CAROLINA - Coming Soon
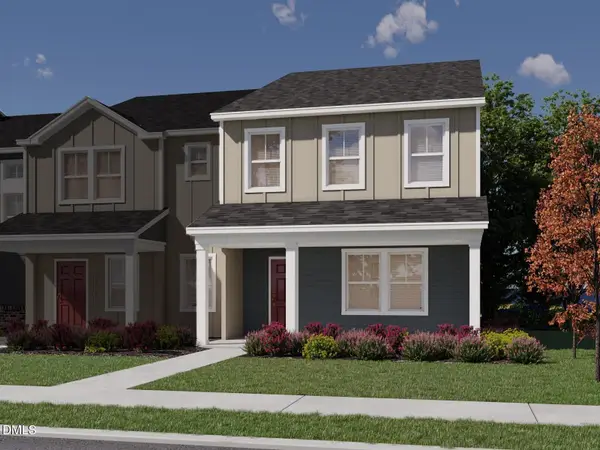 $345,000Coming Soon3 beds 3 baths1,892 sq. ft.
6077 Spring Forest Road, Raleigh, NC 27616
MLS# 10189374Listed by: MERITAGE HOMES OF THE CAROLINA - Coming Soon
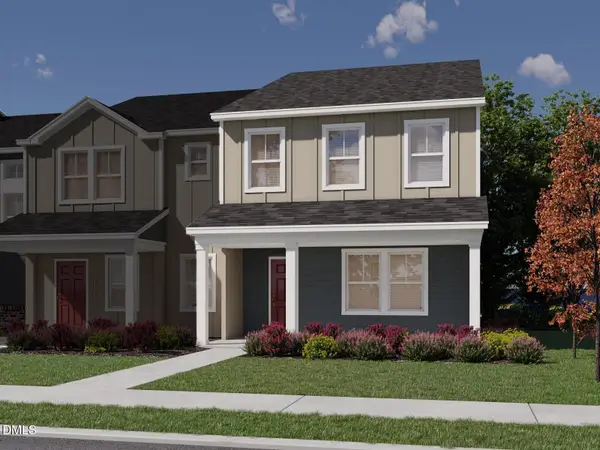 $345,000Coming Soon3 beds 3 baths1,892 sq. ft.
6059 Spring Forest Road, Raleigh, NC 27616
MLS# 10189378Listed by: MERITAGE HOMES OF THE CAROLINA - Coming Soon
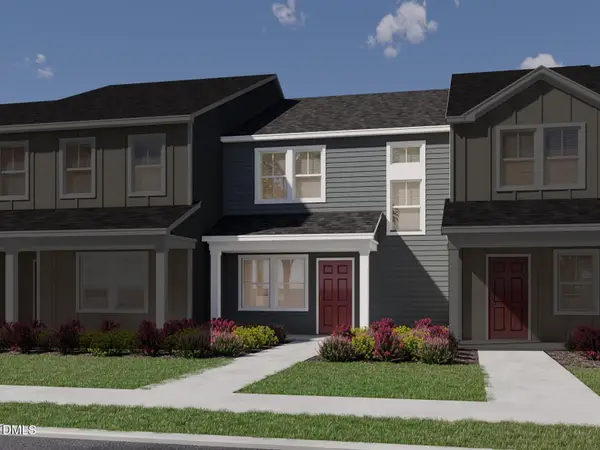 $325,000Coming Soon3 beds 3 baths1,499 sq. ft.
6083 Spring Forest Road, Raleigh, NC 27616
MLS# 10189333Listed by: MERITAGE HOMES OF THE CAROLINA - Coming Soon
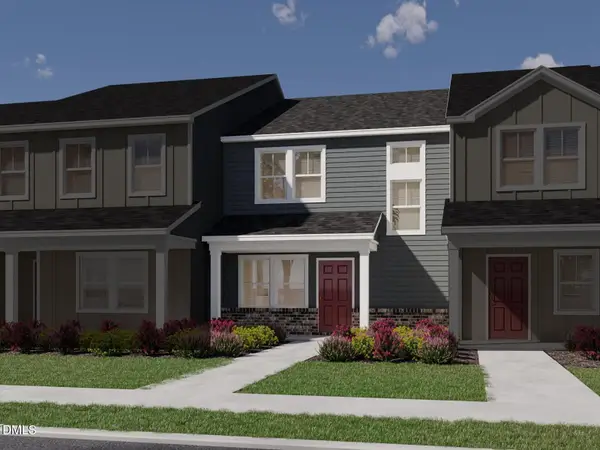 $325,000Coming Soon3 beds 3 baths1,499 sq. ft.
6055 Spring Forest Road, Raleigh, NC 27616
MLS# 10189340Listed by: MERITAGE HOMES OF THE CAROLINA - Coming Soon
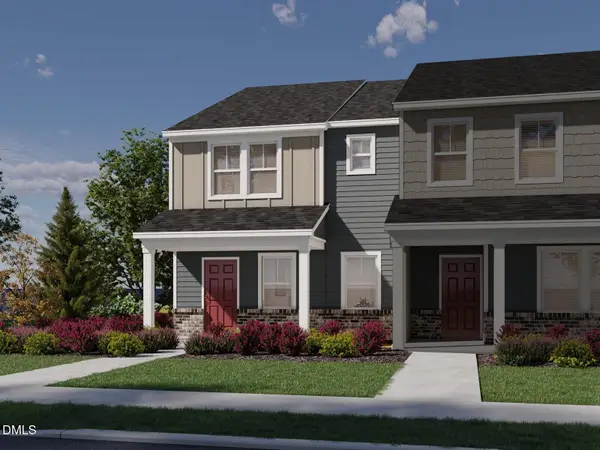 $335,000Coming Soon3 beds 3 baths1,697 sq. ft.
6085 Spring Forest Road, Raleigh, NC 27616
MLS# 10189344Listed by: MERITAGE HOMES OF THE CAROLINA


Protect your home and budget from life's surprises with an Assurant Home Warranty, backed by a partner that supports you through every step of homeownership. Explore Plans.
© 2026 Better Homes and Gardens Real Estate LLC. An Anywhere Real Estate company. All rights reserved. Better Homes and Gardens® Real Estate is a registered trademark owned by Meredith Operations Corporation, licensed to Better Homes and Gardens Real Estate LLC and used with permission. Better Homes and Gardens Real Estate LLC fully supports the principles of the Fair Housing Act and the Equal Opportunity Act. Listing information is deemed reliable but is not guaranteed accurate.
Each office is independently owned and operated.
Any services or products provided by third parties are not provided by, affiliated with or related to Better Homes and Gardens Real Estate LLC, or its affiliated companies.