
740 Currituck Drive, Raleigh, NC 27609
Local realty services provided by:Better Homes and Gardens Real Estate Paracle
740 Currituck Drive,Raleigh, NC 27609
$870,000
- 3 Beds
- 2 Baths
- - sq. ft.
- Single family
- Sold
Listed by: ruby henderson, daniella anna jeflea
Office: keller williams realty
MLS#:10182130
Source:RD
Sorry, we are unable to map this address
Price summary
- Price:$870,000
About this home
Welcome to 740 Currituck Drive, a charming Cape Cod-style home nestled in the desirable North Hills community of Raleigh's popular Midtown area—with no HOA! Offering 3 bedrooms, 2 bathrooms, versatile living spaces, and inviting indoor-outdoor features, this home combines timeless character with a layout designed for both everyday living and entertaining. Step inside to discover beautiful hardwood floors and a thoughtfully designed floor plan featuring a formal living room, separate dining room, dedicated home office, and a sunken family room. Multiple fireplaces add warmth and character throughout the home, including fireplaces in the living room and office, along with a dual-sided fireplace connecting the family room and screened porch—creating a cozy atmosphere that can be enjoyed indoors and out. The spacious kitchen is ready to serve as the heart of the home, featuring granite countertops, a tile backsplash, bar seating, and plenty of space for gathering. The adjacent dining room provides a dedicated setting for meals and entertaining, while the variety of living spaces offers flexibility for relaxing, working from home, or hosting guests. A first-floor primary bedroom adds convenience to the floor plan, and updated bathrooms complement the home's classic appeal. Upstairs, additional bedrooms provide comfortable and flexible spaces to suit a variety of needs. Outdoor living is a standout feature of this property. Unwind on the screened porch beside the fireplace, or step outside to enjoy the large, landscaped lot surrounded by mature trees. Stone pathways add character to the setting, while the fenced backyard offers additional space for outdoor activities, gardening, entertaining, or simply enjoying the shade and natural surroundings. Located in North Hills and convenient to Midtown Raleigh, this home offers easy access to an array of restaurants, shopping, entertainment, recreation, and major Raleigh destinations. With its distinctive Cape Cod architecture, four fireplaces, hardwood floors, dedicated office, multiple living areas, screened porch, spacious lot, and no HOA, 740 Currituck Drive offers a rare combination of character, flexibility, and location. Come experience the warmth, charm, and inviting spaces this North Hills home has to offer—and imagine making 740 Currituck Drive your next address!...
Contact an agent
Home facts
- Year built:1960
- Subdivision & Development:North Hills
- Listing ID #:10182130
- Added:57 day(s) ago
- Updated:September 19, 2026 at 07:07 AM
Rooms and interior
- Bedrooms:3
- Total bathrooms:2
- Full bathrooms:2
- Rooms Total:15
- Flooring:Wood
- Bathrooms Description:Double Vanity, Walk-In Shower, Water Closet
- Kitchen Description:Dishwasher, Disposal, Dryer, Exhaust Fan, Gas Water Heater, Vented Exhaust Fan, Washer
Heating and cooling
- Cooling:Attic Fan, Central Air, Gas
- Heating:Ceiling, Natural Gas
- Central air:Yes
Structure and exterior
- Roof:Shingle
- Year built:1960
- Lot Features:Back Yard, Front Yard
- Architectural Style:Cape Cod
- Construction Materials:Batts Insulation, Cedar
- Exterior Features:Covered, Enclosed, Fenced Yard, Front Porch, Rear Porch, Screened
- Levels:Two
Schools
- High school:Wake - Sanderson High
- Middle school:Wake - Carroll Middle
- Elementary school:Wake - Brooks Elementary
Utilities
- Water:Public
- Sewer:Public Sewer
Finances and disclosures
- Price:$870,000
- Tax amount:$6,617
Features and amenities
- Laundry features:Main Level
- Amenities:Screens, Storm Window(s), Window Treatments
Parking
- Parking description:Concrete, Driveway
 Listings marked with a Doorify MLS icon are provided courtesy of the Doorify MLS, of North Carolina, Internet Data Exchange Database. Brokers make an effort to deliver accurate information, but buyers should independently verify any information on which they will rely in a transaction. The listing broker shall not be responsible for any typographical errors, misinformation, or misprints, and they shall be held totally harmless from any damages arising from reliance upon this data. This data is provided exclusively for consumers’ personal, non-commercial use. Copyright 2026 Doorify MLS of North Carolina. All rights reserved.
New listings near 740 Currituck Drive
- Coming Soon
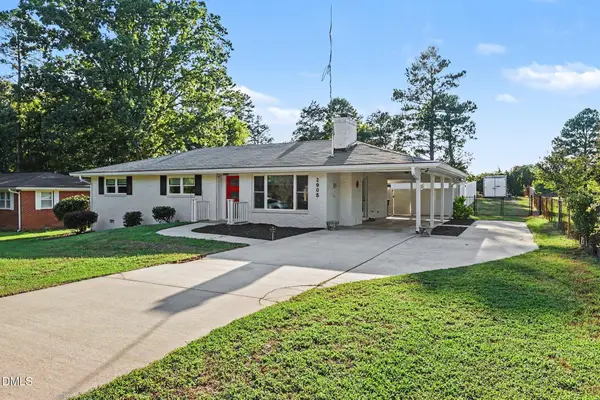 $425,000Coming Soon3 beds 2 baths1,611 sq. ft.
2905 Dove Lane, Raleigh, NC 27604
MLS# 10193603Listed by: LONG & FOSTER REAL ESTATE INC/TRIANGLE EAST - Coming Soon
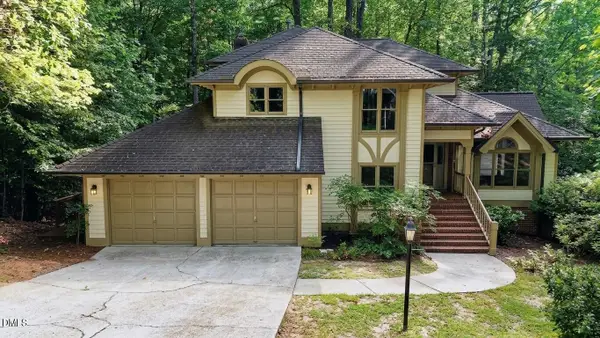 $700,000Coming Soon5 beds 4 baths3,899 sq. ft.
12416 Whartons Way, Raleigh, NC 27613
MLS# 10193650Listed by: THE PROSPEROUS AGENCY - Coming Soon
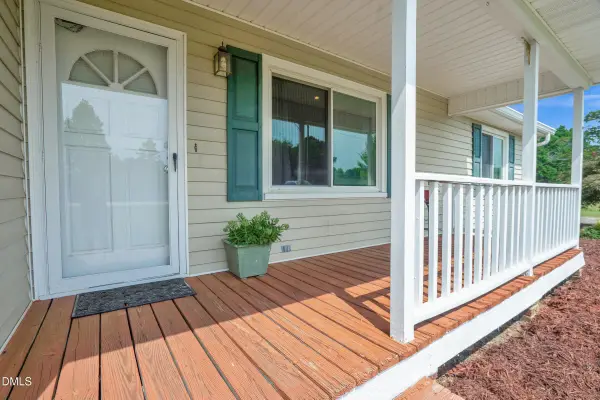 $350,000Coming Soon3 beds 2 baths1,257 sq. ft.
10008 Jordan Road, Raleigh, NC 27603
MLS# 10193554Listed by: CHOICE RESIDENTIAL REAL ESTATE - Coming Soon
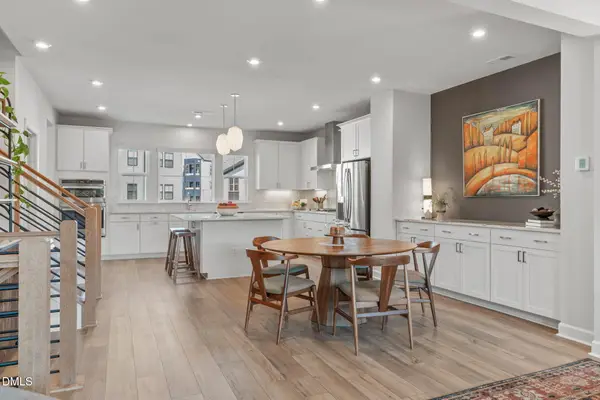 $600,000Coming Soon4 beds 4 baths2,475 sq. ft.
4722 Cypress Tree Lane, Raleigh, NC 27612
MLS# 10193462Listed by: HARMONY REALTY LLC - Coming SoonOpen Sat, 1 to 4pm
 $1,395,000Coming Soon4 beds 4 baths3,357 sq. ft.
113 Crestview Road, Raleigh, NC 27609
MLS# 10191904Listed by: RALEIGH CUSTOM REALTY, LLC - New
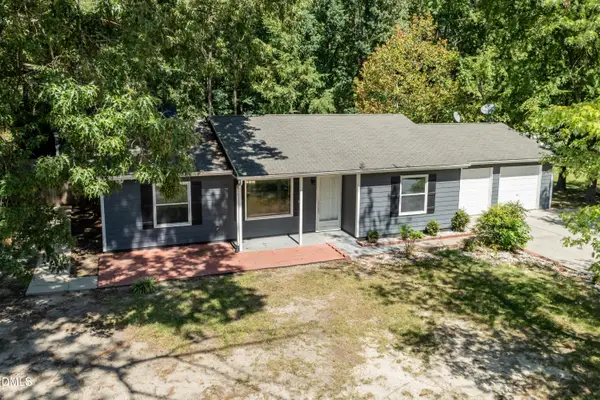 $359,999Active3 beds 2 baths1,164 sq. ft.
7241 Jacqueline Lane, Raleigh, NC 27616
MLS# 10193746Listed by: GROSSMAN REAL ESTATE GROUP LLC - New
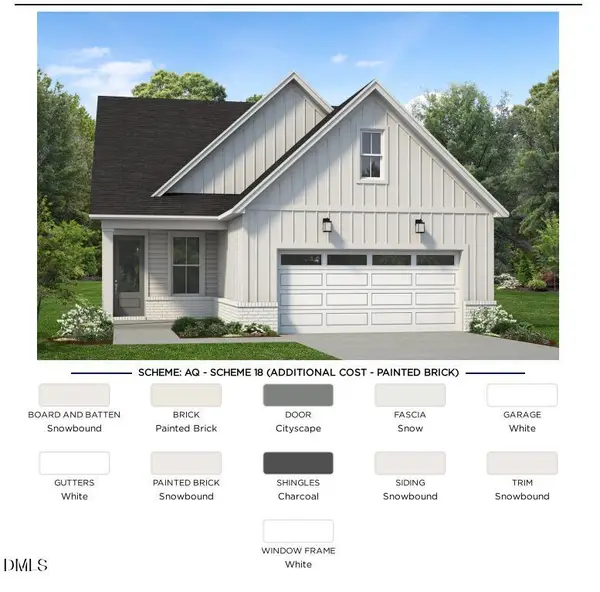 $599,000Active3 beds 3 baths2,050 sq. ft.
481 Mugby Road, Raleigh, NC 27610
MLS# 10193711Listed by: TOLL BROTHERS, INC. - New
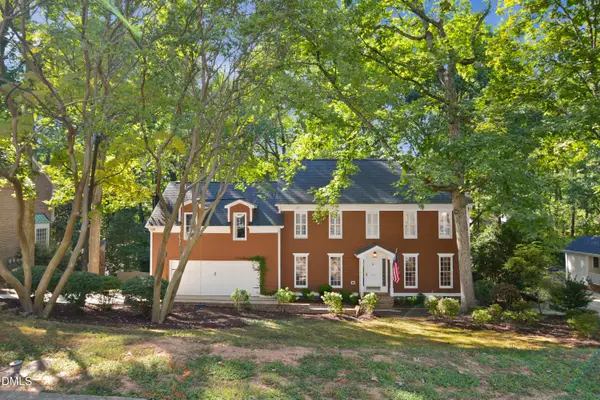 $1,600,000Active4 beds 4 baths3,710 sq. ft.
3309 Marblehead Lane, Raleigh, NC 27612
MLS# 10193721Listed by: CAROLINA'S CHOICE REAL ESTATE - New
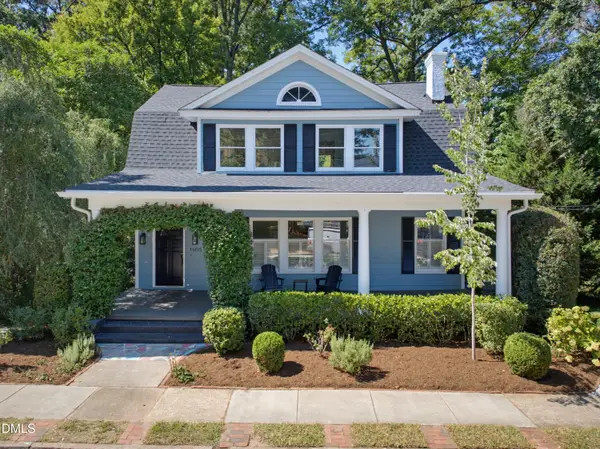 $1,000,000Active3 beds 3 baths2,041 sq. ft.
1805 White Oak Road, Raleigh, NC 27608
MLS# 10193724Listed by: GRIST REALTY INC - New
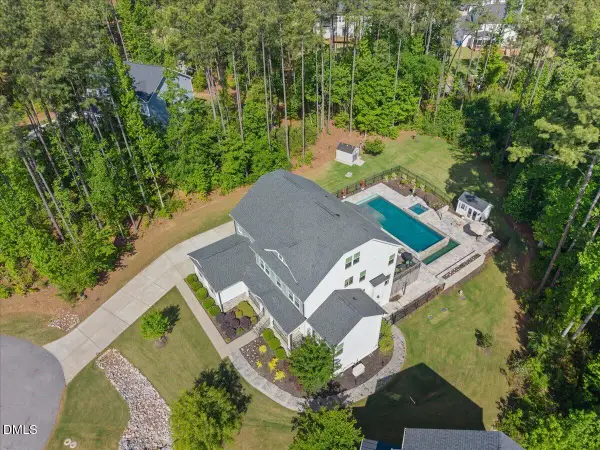 $1,375,000Active4 beds 6 baths4,677 sq. ft.
2700 Grain Mill Court, Raleigh, NC 27603
MLS# 10193738Listed by: THORPE REALTY COMPANY, INC


Protect your home and budget from life's surprises with an Assurant Home Warranty, backed by a partner that supports you through every step of homeownership. Explore Plans.
© 2026 Better Homes and Gardens Real Estate LLC. An Anywhere Real Estate company. All rights reserved. Better Homes and Gardens® Real Estate is a registered trademark owned by Meredith Operations Corporation, licensed to Better Homes and Gardens Real Estate LLC and used with permission. Better Homes and Gardens Real Estate LLC fully supports the principles of the Fair Housing Act and the Equal Opportunity Act. Listing information is deemed reliable but is not guaranteed accurate.
Each office is independently owned and operated.
Any services or products provided by third parties are not provided by, affiliated with or related to Better Homes and Gardens Real Estate LLC, or its affiliated companies.