
7642 Astoria Place, Raleigh, NC 27612
Local realty services provided by:Better Homes and Gardens Real Estate Paracle
Listed by: lili ball
Office: howard hanna allen tate raleigh glenwood
MLS#:10180498
Source:RD
Price summary
- Price:$370,000
- Price per sq. ft.:$181.02
- Monthly HOA dues:$255
About this home
Step onto the front porch, and you'll understand right away why this home feels different. It's the kind of porch made for rocking chairs and slow mornings, the sort of space that invites you to sit for a while before you go inside. But once you do step through the door, the story keeps unfolding. This three-bedroom, two-and-a-half-bath townhome was designed with real life in mind. On the main floor, you'll find the primary suite positioned just steps from the laundry room, keeping the essentials of daily life close at hand. The living room centers around a gas fireplace, offering a natural gathering point. Just beyond it, the dining room sets the stage for everything from everyday meals to holiday gatherings, while the eat-in kitchen keeps things casual — a spot for morning coffee, quick breakfasts, or simply pulling up a chair to talk while dinner comes together. Head toward the back of the home, and the story continues outdoors. A private deck extends your living space into the open air, whether you're starting the day with a cup of coffee as the sun comes up, or ending it with a glass of wine and good conversation as it goes down. It's the kind of spot that turns an ordinary evening into something worth lingering over. The attached one-car garage takes care of the practical side of things — parking, storage, the stuff of daily life — without asking you to sacrifice curb appeal or convenience. And with the summer heat already here, you won't need to go far to cool off: the community pool is right there, ready for lazy afternoons and long weekends without the hassle of maintaining one yourself. Put it all together, and this home tells a simple but compelling story: one of ease, of comfort, and of a layout built around how people actually live — not just how a floor plan looks on paper. Three bedrooms. Two and a half bathrooms. A front porch, a back deck, a garage, and a pool just steps away. This is a home that works as hard as you do, so you don't have to....
Contact an agent
Home facts
- Year built:1999
- Subdivision & Development:Umstead Village
- Listing ID #:10180498
- Added:98 day(s) ago
- Updated:October 23, 2026 at 03:57 PM
Rooms and interior
- Bedrooms:3
- Total bathrooms:3
- Full bathrooms:2
- Rooms Total:5
- Flooring:Carpet, Combination, Hardwood, Tile, Wood
- Dining Description:Dining L
- Bathrooms Description:Bathtub Only, Bathtub/Shower Combination, Double Vanity, Separate Shower, Shower Only, Soaking Tub, Walk-In Shower
- Kitchen Description:Dishwasher, Dryer, Electric Range, Free-Standing Electric Range, Free-Standing Range, Free-Standing Refrigerator, Ice Maker, Microwave, Range, Refrigerator, Stainless Steel Appliance(s), Washer, Washer/Dryer
- Basement:Yes
- Basement Description:Crawl Space
- Living area:2,044 sq. ft.
Heating and cooling
- Cooling:Central Air
- Heating:Forced Air, Natural Gas
- Central air:Yes
Structure and exterior
- Roof:Shingle
- Year built:1999
- Building area:2,044 sq. ft.
- Lot area:0.08 Acres
- Architectural Style:Traditional
- Construction Materials:Brick, Frame
- Exterior Features:Covered, Deck, Front Porch, Porch, Rain Gutters
- Foundation Description:Raised
- Levels:Bi-Level, Two
Schools
- High school:Wake - Leesville Road High
- Middle school:Wake - Leesville Road Middle
- Elementary school:Wake - Leesville Road Elementary
Utilities
- Water:Public
- Sewer:Public Sewer
Finances and disclosures
- Price:$370,000
- Price per sq. ft.:$181.02
- Tax amount:$3,436
Features and amenities
- Laundry features:In Unit, Inside, Laundry Room, Main Level, Washer Hookup
- Pool features:Association, Community, In Ground
Parking
- Total parking spaces:2
- Parking description:Attached, Driveway, Garage
- Garage:Yes
- Garage spaces:2
- Carport spaces:1
 Listings marked with a Doorify MLS icon are provided courtesy of the Doorify MLS, of North Carolina, Internet Data Exchange Database. Brokers make an effort to deliver accurate information, but buyers should independently verify any information on which they will rely in a transaction. The listing broker shall not be responsible for any typographical errors, misinformation, or misprints, and they shall be held totally harmless from any damages arising from reliance upon this data. This data is provided exclusively for consumers’ personal, non-commercial use. Copyright 2026 Doorify MLS of North Carolina. All rights reserved.
New listings near 7642 Astoria Place
- Coming Soon
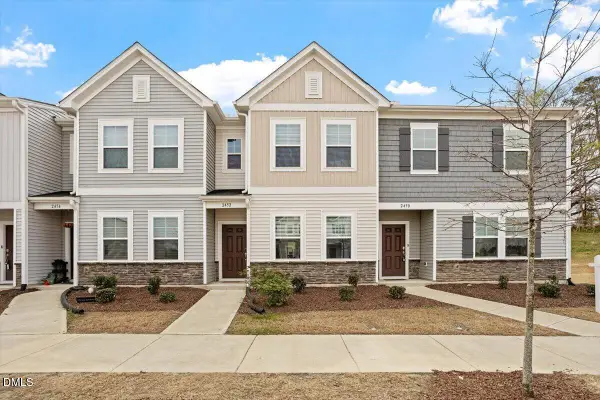 $285,000Coming Soon2 beds 3 baths1,370 sq. ft.
2452 Tonoloway Drive, Raleigh, NC 27610
MLS# 10199919Listed by: BOW TIE REALTY LLC - Coming Soon
 $379,000Coming Soon3 beds 2 baths1,555 sq. ft.
3208 Long Bow Drive, Raleigh, NC 27604
MLS# 10199881Listed by: UMSTEAD REALTY, LLC - Coming Soon
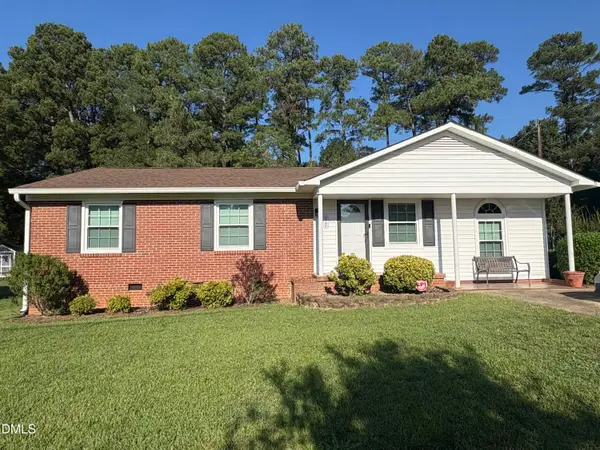 $300,000Coming Soon3 beds 1 baths1,312 sq. ft.
2906 Crestline Avenue, Raleigh, NC 27603
MLS# 10199693Listed by: NEXTHOME TURN KEY REALTY - Coming Soon
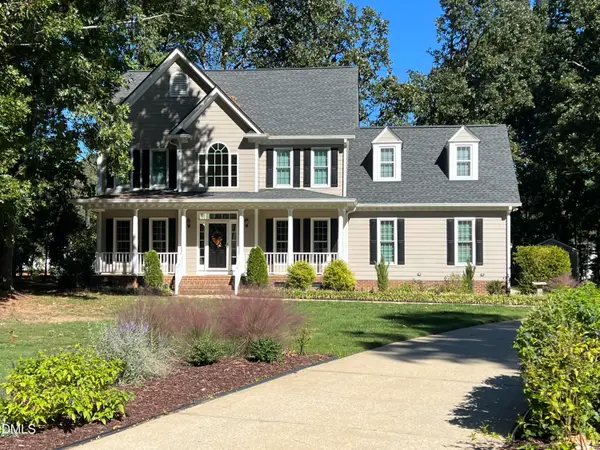 $710,000Coming Soon3 beds 3 baths2,308 sq. ft.
2900 Whitehart Lane, Raleigh, NC 27606
MLS# 10199621Listed by: HOWARD HANNA ALLEN TATE CARY - Coming Soon
 $650,000Coming Soon4 beds 3 baths3,302 sq. ft.
10317 Crisp Drive, Raleigh, NC 27614
MLS# 10199519Listed by: CHOICE RESIDENTIAL REAL ESTATE - Coming Soon
 $995,000Coming Soon4 beds 4 baths3,494 sq. ft.
10408 Veasey Mill Road, Raleigh, NC 27615
MLS# 10199469Listed by: BERKSHIRE HATHAWAY HOMESERVICE - Coming Soon
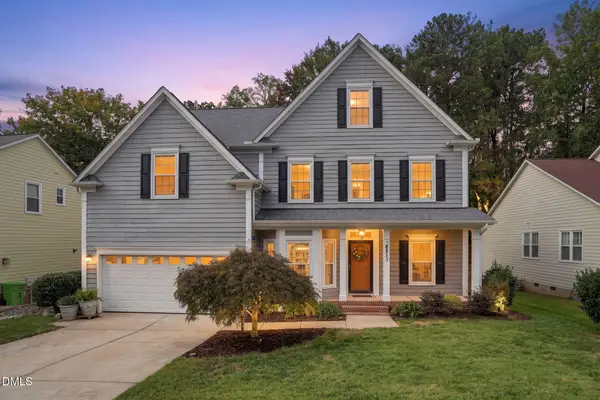 $750,000Coming Soon5 beds 3 baths2,753 sq. ft.
8813 Braceridge Road, Raleigh, NC 27613
MLS# 10199380Listed by: RALEIGH AND BEYOND REAL ESTATE - Coming Soon
 $1,245,000Coming Soon6 beds 6 baths4,489 sq. ft.
2712 Ashland Street, Raleigh, NC 27608
MLS# 10199224Listed by: HODGE & KITTRELL SOTHEBY'S INT - Coming SoonOpen Sun, 3 to 5pm
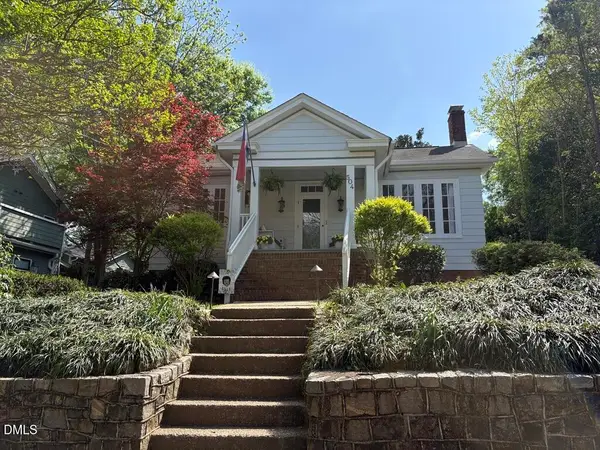 $975,000Coming Soon3 beds 3 baths1,780 sq. ft.
504 Holden Street, Raleigh, NC 27604
MLS# 10199161Listed by: CAROLINA'S CHOICE REAL ESTATE - Coming Soon
 $1,400,000Coming Soon5 beds 4 baths3,809 sq. ft.
8908 Sanctus Lane, Raleigh, NC 27613
MLS# 10198990Listed by: ANGELA DRUM TEAM REALTORS


Protect your home and budget from life's surprises with an Assurant Home Warranty, backed by a partner that supports you through every step of homeownership. Explore Plans.
© 2026 Better Homes and Gardens Real Estate LLC. An Anywhere Real Estate company. All rights reserved. Better Homes and Gardens® Real Estate is a registered trademark owned by Meredith Operations Corporation, licensed to Better Homes and Gardens Real Estate LLC and used with permission. Better Homes and Gardens Real Estate LLC fully supports the principles of the Fair Housing Act and the Equal Opportunity Act. Listing information is deemed reliable but is not guaranteed accurate.
Each office is independently owned and operated.
Any services or products provided by third parties are not provided by, affiliated with or related to Better Homes and Gardens Real Estate LLC, or its affiliated companies.