
7902 Footman Way, Raleigh, NC 27615
Local realty services provided by:Better Homes and Gardens Real Estate Paracle
7902 Footman Way,Raleigh, NC 27615
$439,000
- 3 Beds
- 3 Baths
- 2,182 sq. ft.
- Multi-family
- Pending
Listed by: katie roebuck
Office: adorn realty
MLS#:10170062
Source:RD
Price summary
- Price:$439,000
- Price per sq. ft.:$201.19
- Monthly HOA dues:$300
About this home
Welcome to this stunning FIRST FLOOR PRIMARY townhome in the highly desirable Carriage Bluffs community! This one-of-a-kind home features an extensively redesigned floor plan with exceptional upgrades. The open-concept living and dining area create an inviting space perfect for entertaining or everyday living, while the bright sunroom offers the ideal spot to relax and enjoy natural light year-round. Upstairs, you'll find generously sized bedrooms along with a versatile office space that's perfect for working from home, studying, or a hobby room. With a thoughtful layout and spacious living areas throughout, this home combines functionality and charm in every detail. Tucked away on a quiet quad and conveniently located just minutes from Crabtree Valley Mall, North Hills, Brier Creek, and both the Inner (I440) and Outer Beltline (I540), this home offers the perfect blend of luxury, privacy, and location.
Contact an agent
Home facts
- Year built:1985
- Subdivision & Development:Carriage Bluffs
- Listing ID #:10170062
- Added:92 day(s) ago
- Updated:August 29, 2026 at 07:37 AM
Rooms and interior
- Bedrooms:3
- Total bathrooms:3
- Full bathrooms:2
- Rooms Total:8
- Flooring:Carpet, Hardwood, Tile, Wood
- Bathrooms Description:Double Vanity
- Kitchen Description:Dishwasher, Electric Range, Free-Standing Electric Range, Free-Standing Range, Free-Standing Refrigerator, Microwave, Range, Refrigerator, Stainless Steel Appliance(s)
- Living area:2,182 sq. ft.
Heating and cooling
- Cooling:Central Air
- Heating:Gas Pack, Natural Gas
- Central air:Yes
Structure and exterior
- Roof:Shingle
- Year built:1985
- Building area:2,182 sq. ft.
- Lot area:0.05 Acres
- Architectural Style:Williamsburg
- Construction Materials:Brick, Fiber Cement
- Exterior Features:Deck, Private Yard, Rain Gutters
- Levels:Two
Schools
- High school:Wake - Sanderson High
- Middle school:Wake - Carroll Middle
- Elementary school:Wake - Barton Pond Elementary
Utilities
- Water:Public
- Sewer:Public Sewer
Finances and disclosures
- Price:$439,000
- Price per sq. ft.:$201.19
- Tax amount:$3,369
Parking
- Total parking spaces:3
 Listings marked with a Doorify MLS icon are provided courtesy of the Doorify MLS, of North Carolina, Internet Data Exchange Database. Brokers make an effort to deliver accurate information, but buyers should independently verify any information on which they will rely in a transaction. The listing broker shall not be responsible for any typographical errors, misinformation, or misprints, and they shall be held totally harmless from any damages arising from reliance upon this data. This data is provided exclusively for consumers’ personal, non-commercial use. Copyright 2026 Doorify MLS of North Carolina. All rights reserved.
New listings near 7902 Footman Way
- Coming Soon
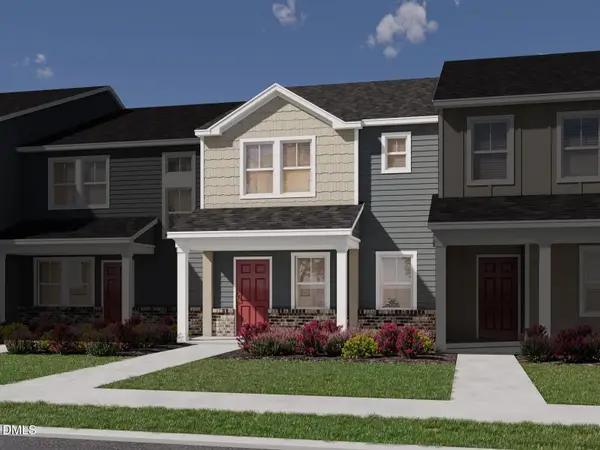 $335,000Coming Soon3 beds 3 baths1,697 sq. ft.
6079 Spring Forest Road, Raleigh, NC 27616
MLS# 10189360Listed by: MERITAGE HOMES OF THE CAROLINA - Coming Soon
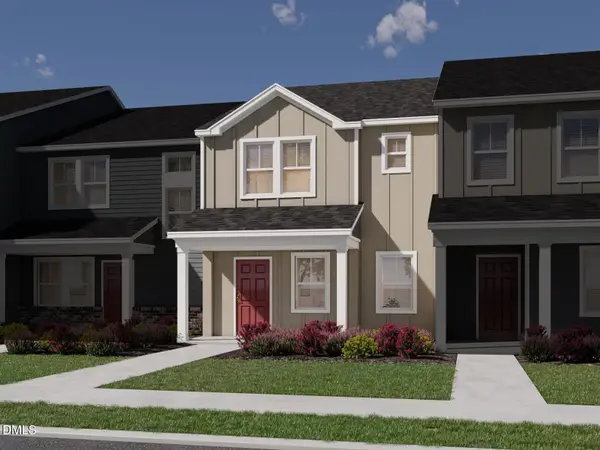 $335,000Coming Soon3 beds 3 baths1,697 sq. ft.
6057 Spring Forest Road, Raleigh, NC 27616
MLS# 10189363Listed by: MERITAGE HOMES OF THE CAROLINA - Coming Soon
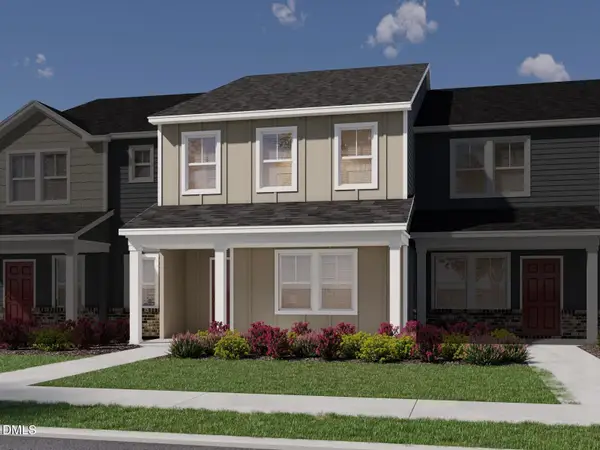 $345,000Coming Soon3 beds 3 baths1,892 sq. ft.
6081 Spring Forest Road, Raleigh, NC 27616
MLS# 10189367Listed by: MERITAGE HOMES OF THE CAROLINA - Coming Soon
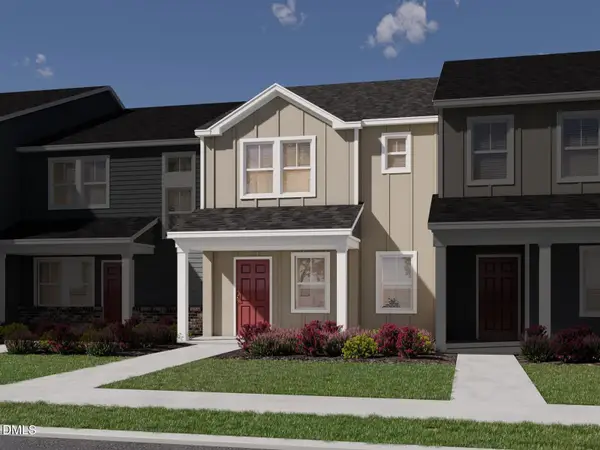 $345,000Coming Soon3 beds 3 baths1,892 sq. ft.
6053 Spring Forest Road, Raleigh, NC 27616
MLS# 10189372Listed by: MERITAGE HOMES OF THE CAROLINA - Coming Soon
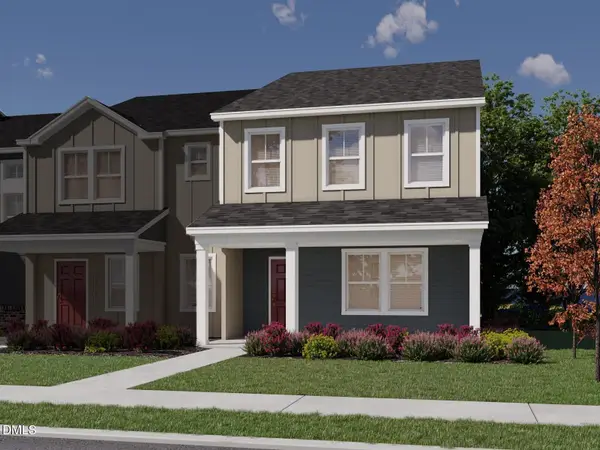 $345,000Coming Soon3 beds 3 baths1,892 sq. ft.
6077 Spring Forest Road, Raleigh, NC 27616
MLS# 10189374Listed by: MERITAGE HOMES OF THE CAROLINA - Coming Soon
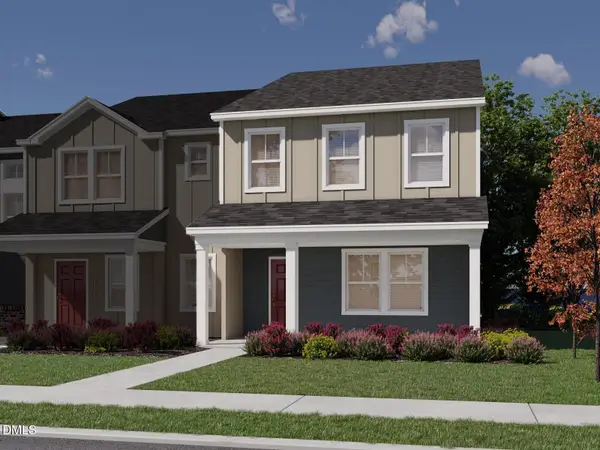 $345,000Coming Soon3 beds 3 baths1,892 sq. ft.
6059 Spring Forest Road, Raleigh, NC 27616
MLS# 10189378Listed by: MERITAGE HOMES OF THE CAROLINA - Coming Soon
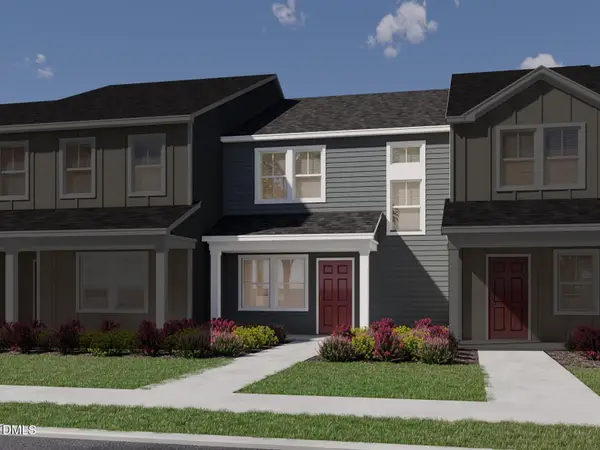 $325,000Coming Soon3 beds 3 baths1,499 sq. ft.
6083 Spring Forest Road, Raleigh, NC 27616
MLS# 10189333Listed by: MERITAGE HOMES OF THE CAROLINA - Coming Soon
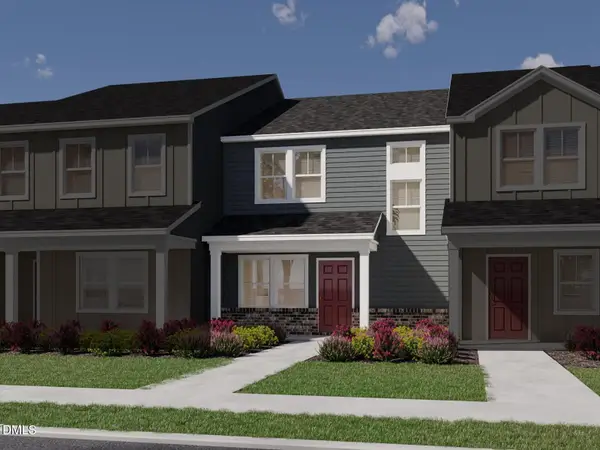 $325,000Coming Soon3 beds 3 baths1,499 sq. ft.
6055 Spring Forest Road, Raleigh, NC 27616
MLS# 10189340Listed by: MERITAGE HOMES OF THE CAROLINA - Coming Soon
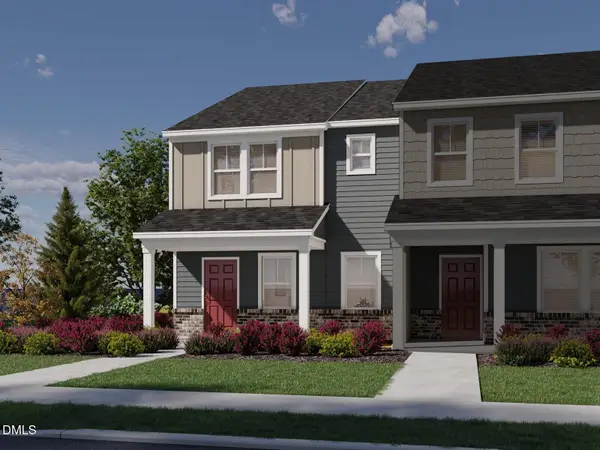 $335,000Coming Soon3 beds 3 baths1,697 sq. ft.
6085 Spring Forest Road, Raleigh, NC 27616
MLS# 10189344Listed by: MERITAGE HOMES OF THE CAROLINA - Coming Soon
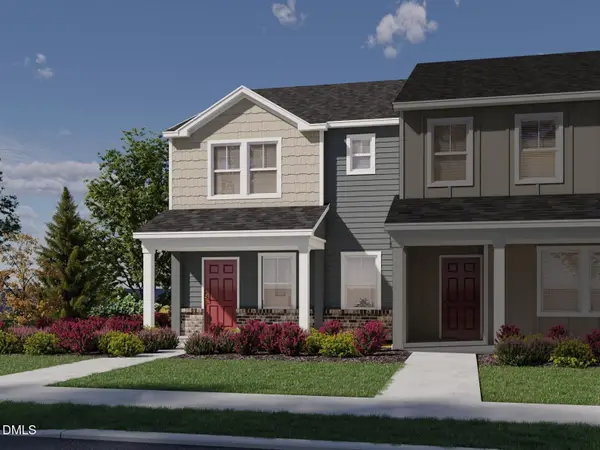 $335,000Coming Soon3 beds 3 baths1,697 sq. ft.
6051 Spring Forest Road, Raleigh, NC 27616
MLS# 10189350Listed by: MERITAGE HOMES OF THE CAROLINA


Protect your home and budget from life's surprises with an Assurant Home Warranty, backed by a partner that supports you through every step of homeownership. Explore Plans.
© 2026 Better Homes and Gardens Real Estate LLC. An Anywhere Real Estate company. All rights reserved. Better Homes and Gardens® Real Estate is a registered trademark owned by Meredith Operations Corporation, licensed to Better Homes and Gardens Real Estate LLC and used with permission. Better Homes and Gardens Real Estate LLC fully supports the principles of the Fair Housing Act and the Equal Opportunity Act. Listing information is deemed reliable but is not guaranteed accurate.
Each office is independently owned and operated.
Any services or products provided by third parties are not provided by, affiliated with or related to Better Homes and Gardens Real Estate LLC, or its affiliated companies.