
806 Tyrrell Road, Raleigh, NC 27609
Local realty services provided by:Better Homes and Gardens Real Estate Paracle
806 Tyrrell Road,Raleigh, NC 27609
$2,925,000
- 5 Beds
- 6 Baths
- 5,571 sq. ft.
- Single family
- Active
Listed by: johnny chappell, emily griffin greene
Office: compass -- raleigh
MLS#:10195866
Source:RD
Price summary
- Price:$2,925,000
- Price per sq. ft.:$525.04
About this home
At 806 Tyrrell Road, 5,571 square feet unfold across three finished levels, with 5 bedrooms, 5.5 baths and a private elevator. Crafted by award-winning Tobacco Road Custom Homes, this 2026 Triangle Parade of Homes entry pairs a first-floor primary suite with generous gathering spaces and an indulgent layout designed to be loved, not simply lived in. Wide windows illuminate Visual Comfort lighting and extensive custom woodwork, from the reeded foyer wall and range hood to statement ceilings. At the heart, Thermador appliances and walnut cabinetry with glass-front accents distinguish a gourmet kitchen, while a separate scullery with marble tile and custom cabinets keeps prep tucked away. Whether you're gathered near the fireplace beneath the living room's custom wood ceiling or stepping onto the upper deck with retractable Phantom screens, the open main level invites meaningful connection or quiet reflection. The first-floor primary offers its own retreat, pairing a spa-inspired bath with a custom closet featuring an illuminated purse display, pull-out shoe drawers and private laundry access. Take the elevator upstairs to an expansive theater room and airy playroom on opposite sides of the floor. Between them, three additional bedroom-and-bath suites ensure everyone has a place to recharge in peace. Below, a speakeasy pairs walnut cabinetry and custom woodwork with a hammered gold sink, ice machine and beverage refrigerator. An additional living room and guest suite make hosting as comfortable as it is memorable, while walk-in storage keeps essentials out of sight. Outside the speakeasy, a bluestone patio with a built-in grill and linear gas fire pit extends the evening into a backyard enclosed by privacy fencing. Nearby North Hills brings shopping, dining and entertainment close to home, while a two-car garage and custom drop zone simplify coming and going. Newly move-in-ready, 806 Tyrrell pairs the distinction of a luxury 2026 build with the pleasure of living exceptionally well without delay. Virtual twilight imagery included....
Contact an agent
Home facts
- Year built:2026
- Subdivision & Development:North Hills Estates
- Listing ID #:10195866
- Added:6 day(s) ago
- Updated:October 08, 2026 at 02:03 AM
Rooms and interior
- Bedrooms:5
- Total bathrooms:6
- Full bathrooms:5
- Rooms Total:13
- Flooring:Carpet, Ceramic Tile, Hardwood
- Dining Description:Kitchen/Dining Room Combination
- Bathrooms Description:Bathtub/Shower Combination, Shower Only, Walk-In Shower, Water Closet
- Kitchen Description:Built-In Refrigerator, Cooktop, Dishwasher, Disposal, Exhaust Fan, Refrigerator, Stainless Steel Appliance(s), Tankless Water Heater, Water Purifier
- Basement:Yes
- Basement Description:Concrete, Finished, Heated, Interior Entry, Storage Space, Unfinished, Walk-Out Access
- Living area:5,571 sq. ft.
Heating and cooling
- Cooling:Central Air, Exhaust Fan, Gas
- Heating:Fireplace(s), Forced Air, Heat Pump, Natural Gas
- Central air:Yes
Structure and exterior
- Roof:Architectural Shingle, Shingle
- Year built:2026
- Building area:5,571 sq. ft.
- Lot area:0.28 Acres
- Lot Features:Back Yard, Front Yard, Landscaped, Private
- Architectural Style:Transitional
- Construction Materials:Brick, Fiber Cement, Spray Foam Insulation
- Exterior Features:Fenced Yard, Gas Grill, Patio, Porch, Private Yard, Rain Gutters, Screened
- Foundation Description:Concrete Perimeter, Slab
- Levels:Two
Schools
- High school:Wake - Sanderson High
- Middle school:Wake - Carroll Middle
- Elementary school:Wake - Brooks Elementary
Utilities
- Water:Public
- Sewer:Public Sewer
Finances and disclosures
- Price:$2,925,000
- Price per sq. ft.:$525.04
Features and amenities
- Laundry features:Electric Dryer Hookup, Laundry Room, Main Level, Washer Hookup
Parking
- Total parking spaces:2
- Parking description:Attached, Concrete, Driveway, Garage Door Opener, Garage Faces Side
- Garage:Yes
- Garage spaces:2
 Listings marked with a Doorify MLS icon are provided courtesy of the Doorify MLS, of North Carolina, Internet Data Exchange Database. Brokers make an effort to deliver accurate information, but buyers should independently verify any information on which they will rely in a transaction. The listing broker shall not be responsible for any typographical errors, misinformation, or misprints, and they shall be held totally harmless from any damages arising from reliance upon this data. This data is provided exclusively for consumers’ personal, non-commercial use. Copyright 2026 Doorify MLS of North Carolina. All rights reserved.
New listings near 806 Tyrrell Road
- Coming Soon
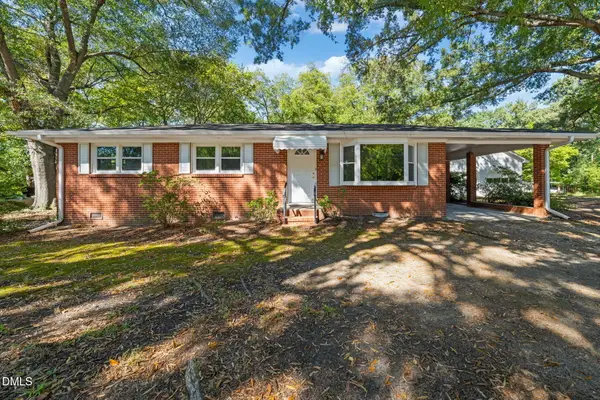 $225,000Coming Soon3 beds 1 baths1,134 sq. ft.
1600 Rock Drive, Raleigh, NC 27610
MLS# 10197077Listed by: LINDA CRAFT TEAM, REALTORS - Coming Soon
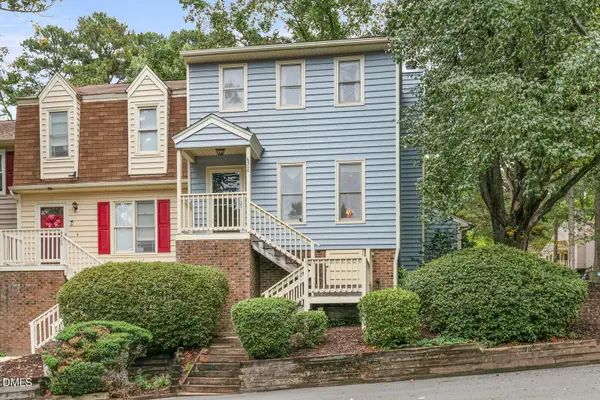 $260,000Coming Soon2 beds 3 baths1,208 sq. ft.
6500 English Oaks Drive, Raleigh, NC 27615
MLS# 10197033Listed by: RELEVATE REAL ESTATE INC. - Coming Soon
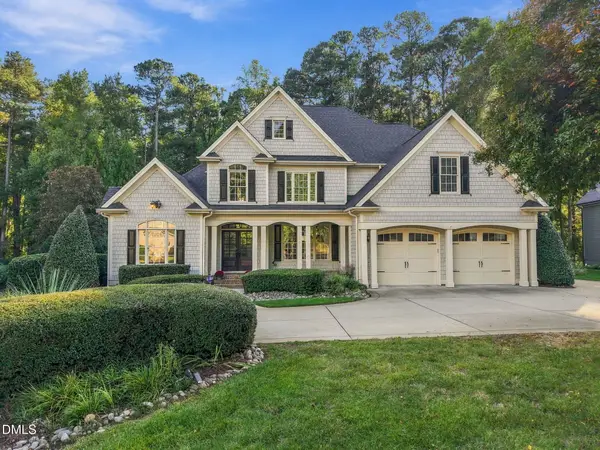 $998,000Coming Soon4 beds 4 baths4,283 sq. ft.
3740 Westbury Lake Drive, Raleigh, NC 27603
MLS# 10196979Listed by: NEST REALTY OF THE TRIANGLE - Coming Soon
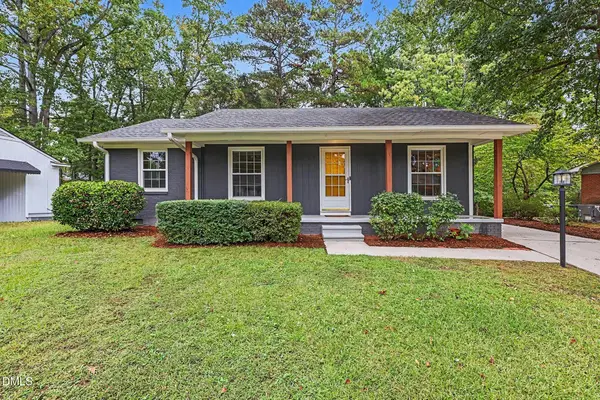 $359,950Coming Soon3 beds 2 baths1,540 sq. ft.
1209 Bentley Lane, Raleigh, NC 27610
MLS# 10196800Listed by: ESP REALTY - Coming SoonOpen Sat, 1 to 3pm
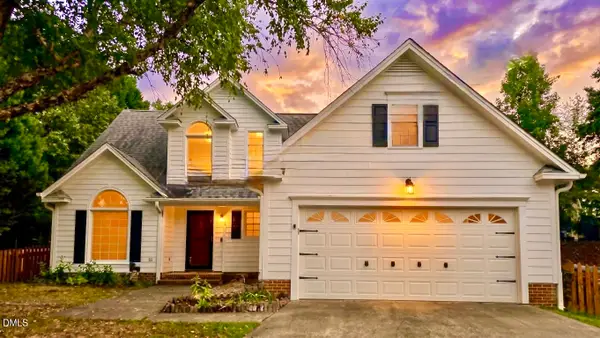 $459,000Coming Soon3 beds 3 baths1,671 sq. ft.
5201 Sutter Way, Raleigh, NC 27613
MLS# 10196754Listed by: COLDWELL BANKER ADVANTAGE - Coming Soon
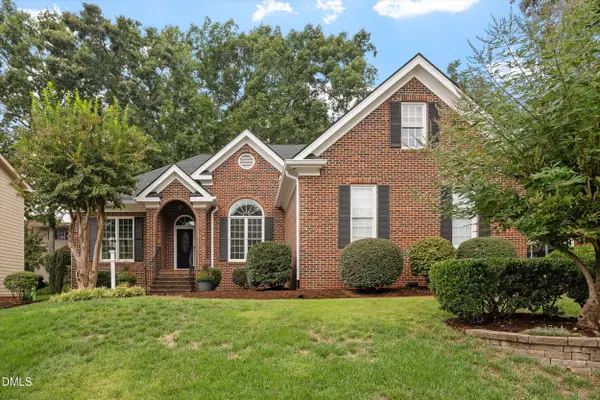 $635,000Coming Soon3 beds 2 baths2,161 sq. ft.
1417 Kings Lassiter Way, Raleigh, NC 27614
MLS# 10196590Listed by: FATHOM REALTY NC - Coming Soon
 $479,800Coming Soon3 beds 2 baths1,660 sq. ft.
5825 Morning Forest Drive, Raleigh, NC 27609
MLS# 10196461Listed by: CHOICE RESIDENTIAL REAL ESTATE - Coming SoonOpen Sat, 1 to 3pm
 $939,900Coming Soon4 beds 4 baths3,901 sq. ft.
8208 Last Oak Court, Raleigh, NC 27613
MLS# 10196450Listed by: COLDWELL BANKER HPW - Coming Soon
 $479,000Coming Soon3 beds 2 baths1,964 sq. ft.
8109 Sapwood Court, Raleigh, NC 27615
MLS# 10196236Listed by: COSTELLO REAL ESTATE & INVESTM - Coming Soon
 $4,000,000Coming Soon5 beds 8 baths6,100 sq. ft.
110 Kipling Place, Raleigh, NC 27609
MLS# 10195817Listed by: SOUTHERN LUX LIVING


Protect your home and budget from life's surprises with an Assurant Home Warranty, backed by a partner that supports you through every step of homeownership. Explore Plans.
© 2026 Better Homes and Gardens Real Estate LLC. An Anywhere Real Estate company. All rights reserved. Better Homes and Gardens® Real Estate is a registered trademark owned by Meredith Operations Corporation, licensed to Better Homes and Gardens Real Estate LLC and used with permission. Better Homes and Gardens Real Estate LLC fully supports the principles of the Fair Housing Act and the Equal Opportunity Act. Listing information is deemed reliable but is not guaranteed accurate.
Each office is independently owned and operated.
Any services or products provided by third parties are not provided by, affiliated with or related to Better Homes and Gardens Real Estate LLC, or its affiliated companies.