
8208 Hillside Drive, Raleigh, NC 27612
Local realty services provided by:Better Homes and Gardens Real Estate Paracle
8208 Hillside Drive,Raleigh, NC 27612
$600,000
- 3 Beds
- 3 Baths
- 1,761 sq. ft.
- Single family
- Active
Upcoming open houses
- Sat, Oct 1001:00 pm - 03:00 pm
- Sun, Oct 1101:00 pm - 02:45 pm
Listed by: wendy preble
Office: corcoran deronja real estate
MLS#:10197176
Source:RD
Price summary
- Price:$600,000
- Price per sq. ft.:$340.72
- Monthly HOA dues:$25
About this home
You've been waiting for a meticulously maintained mid-century Raleigh estate, and here it is! Situated across multiple lots, this rare offering encompasses both 8208 and 8212 Hillside Drive. Featuring an updated three-bedroom, two-and-a-half-bath home, 8208 Hillside Drive is 1.5 lots (0.68 acres) and is adjacent to vacant lot 8212 Hillside Drive (0.48 acres). Plus, listed under MLS# 10184246 is an ADDITIONAL buildable lot if you want a 3.5 lot estate totaling 1.63 acres! What could be better than having your own private oasis in Lake Anne, a serene lake community that serves as a nature lover's haven while offering remarkable convenience within Raleigh and to the greater Triangle area! The 1965 home at 8208 Hillside Drive was gorgeously renovated in 2021 with an expansive chef's kitchen. This home is a retreat unto itself with ample space for entertaining around an impressive granite island, beautiful cabinetry, luxury vinyl flooring, and high-end stainless steel appliances, including a Jenn-Air gas range and Miele dishwasher. Original hardwood floors refinished in September 2026 bring timeless warmth throughout the upper primary suite and bedroom levels. The lower level offers ideal versatility with a spacious living area, private home office, dedicated laundry closet, wet bar with granite countertops, and seamless access to a relaxing screened porch. Outstanding mechanical features and system upgrades provide complete peace of mind, including a 2026 iSpring water system, a 2024 Rinnai tankless water heater, water conditioning system, dual-zoned heating & cooling, whole-home UV air purification, and a dry crawlspace with a clean vapor barrier. As part of the desirable Lake Anne community, residents enjoy exceptional amenities such as a private beach area, community dock, fishing, community garden, playground, walking trails, and Umstead State Park located just across scenic Ebenezer Church Road. Offering coveted schools, no city taxes, and unmatched convenience to I-440, I-540, RTP, RDU Airport, Crabtree Valley, Brier Creek, Lenovo Center, and UNC Rex Hospital, this remarkable estate is truly the one you've been waiting for. Welcome home to 8208 & 8212 Hillside Drive!...
Contact an agent
Home facts
- Year built:1965
- Subdivision & Development:Lake Anne
- Listing ID #:10197176
- Added:1 day(s) ago
- Updated:October 08, 2026 at 11:03 PM
Rooms and interior
- Bedrooms:3
- Total bathrooms:3
- Full bathrooms:2
- Rooms Total:8
- Flooring:Hardwood, Luxury Vinyl, Tile
- Dining Description:Eat-in Kitchen
- Bathrooms Description:Bathtub/Shower Combination, Shower Only
- Kitchen Description:Built-In Refrigerator, Dryer, ENERGY STAR Qualified Appliances, ENERGY STAR Qualified Washer, Gas Water Heater, Microwave, Range Hood, Self Cleaning Oven, Stainless Steel Appliance(s), Tankless Water Heater, Vented Exhaust Fan, Warming Drawer, Water Softener Owned
- Living area:1,761 sq. ft.
Heating and cooling
- Cooling:Attic Fan, Ceiling Fan(s), Central Air, Dual, Electric, Zoned
- Heating:Central, Forced Air, Natural Gas, Zoned
- Central air:Yes
Structure and exterior
- Roof:Architectural Shingle
- Year built:1965
- Building area:1,761 sq. ft.
- Lot area:1.16 Acres
- Lot Features:Back Yard, Few Trees, Front Yard, Hardwood Trees, Interior Lot, Landscaped, Rectangular Lot
- Architectural Style:Traditional
- Construction Materials:Brick Veneer, Wood Siding
- Exterior Features:Basketball Court, Deck, Front Porch, Patio, Rain Gutters, Rear Porch, Screened, Storage
- Levels:Multi/Split, Tri-Level
Schools
- High school:Wake - Needham Broughton High
- Middle school:Wake - Oberlin Middle
- Elementary school:Wake - Leesville Road Elementary
Utilities
- Water:Private, Well
- Sewer:Septic Tank
Finances and disclosures
- Price:$600,000
- Price per sq. ft.:$340.72
- Tax amount:$3,540
Features and amenities
- Laundry features:Inside, Laundry Closet, Lower Level
- Amenities:Blinds, Wood Frames
Parking
- Parking description:Attached Carport, Concrete, Driveway, Gravel, On Site
- Carport spaces:1
 Listings marked with a Doorify MLS icon are provided courtesy of the Doorify MLS, of North Carolina, Internet Data Exchange Database. Brokers make an effort to deliver accurate information, but buyers should independently verify any information on which they will rely in a transaction. The listing broker shall not be responsible for any typographical errors, misinformation, or misprints, and they shall be held totally harmless from any damages arising from reliance upon this data. This data is provided exclusively for consumers’ personal, non-commercial use. Copyright 2026 Doorify MLS of North Carolina. All rights reserved.
New listings near 8208 Hillside Drive
- Coming Soon
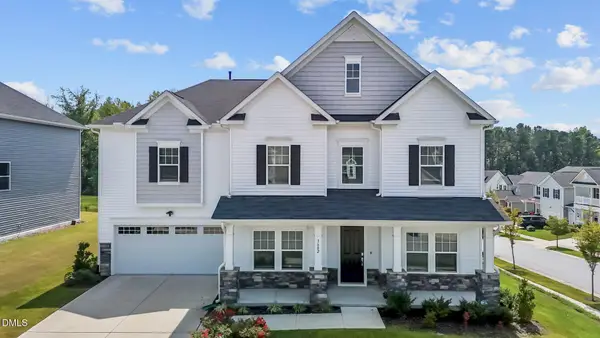 $649,000Coming Soon5 beds 4 baths3,766 sq. ft.
3602 Longleaf Estates Drive, Raleigh, NC 27616
MLS# 10197475Listed by: ASHER REAL ESTATE GROUP - Coming Soon
 $625,000Coming Soon3 beds 3 baths2,925 sq. ft.
1401 Blaire Woods Drive, Raleigh, NC 27610
MLS# 10197367Listed by: NEST REALTY OF THE TRIANGLE - Coming Soon
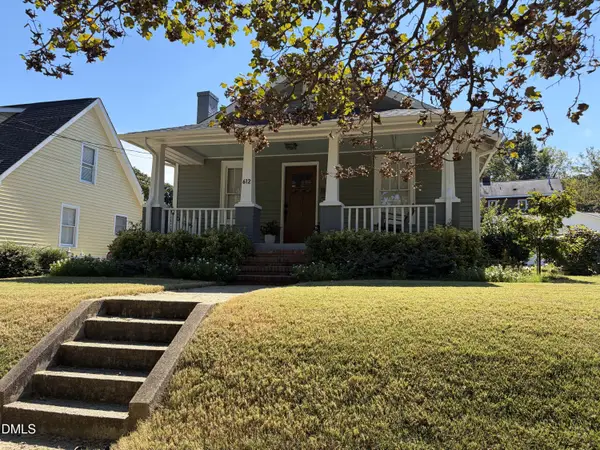 $675,000Coming Soon2 beds 1 baths1,441 sq. ft.
612 N Boundary Street, Raleigh, NC 27604
MLS# 10197380Listed by: CHOICE RESIDENTIAL REAL ESTATE - Coming Soon
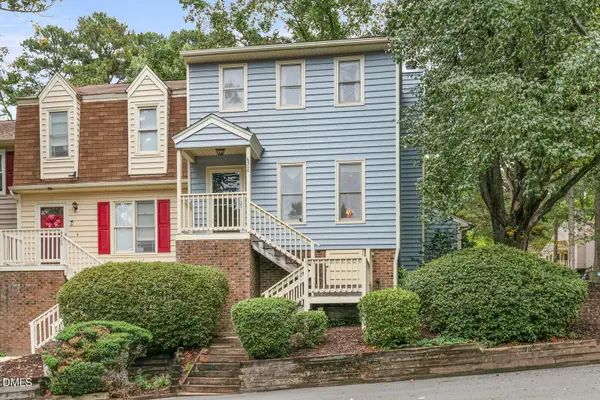 $260,000Coming Soon2 beds 3 baths1,208 sq. ft.
6500 English Oaks Drive, Raleigh, NC 27615
MLS# 10197033Listed by: RELEVATE REAL ESTATE INC. - Coming Soon
 $4,000,000Coming Soon5 beds 8 baths6,100 sq. ft.
110 Kipling Place, Raleigh, NC 27609
MLS# 10195817Listed by: SOUTHERN LUX LIVING - Coming SoonOpen Sun, 2:30 to 4pm
 $470,000Coming Soon3 beds 3 baths1,250 sq. ft.
304 Northclift Drive, Raleigh, NC 27609
MLS# 10195370Listed by: COMPASS -- RALEIGH - New
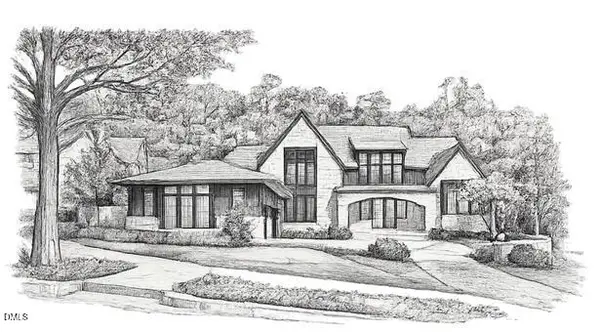 $7,455,300Active4 beds 6 baths6,871 sq. ft.
3320 Lillian Forest Court, Raleigh, NC 27609
MLS# 10197587Listed by: CHRISTINA VALKANOFF REALTY GROUP - New
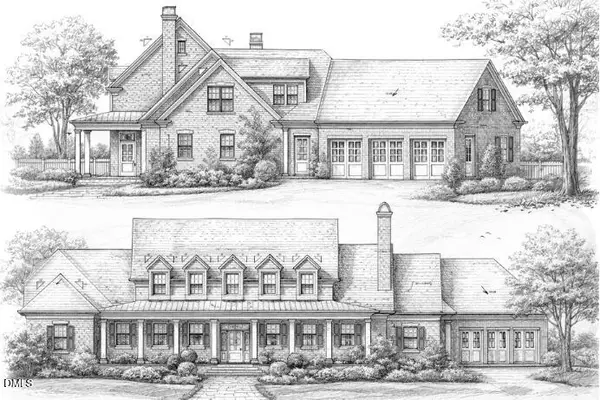 $7,429,700Active5 beds 8 baths7,614 sq. ft.
3331 Lillian Forest Court, Raleigh, NC 27609
MLS# 10197592Listed by: CHRISTINA VALKANOFF REALTY GROUP - New
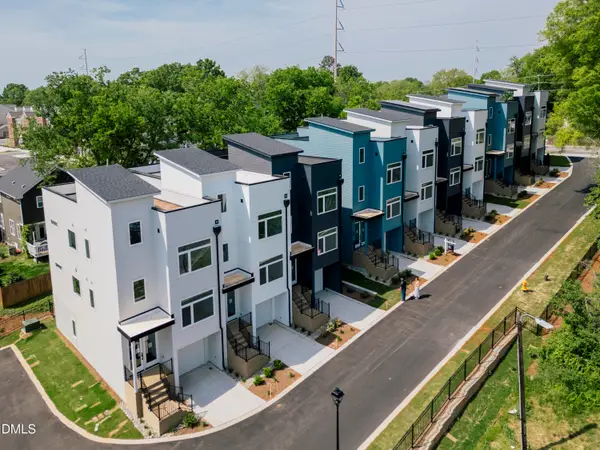 $549,000Active4 beds 4 baths2,300 sq. ft.
600 Rocky Knob Court, Raleigh, NC 27601
MLS# 10197548Listed by: COMPASS -- RALEIGH - New
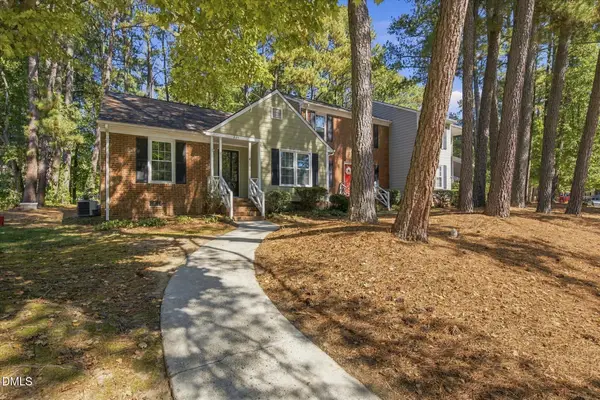 $250,000Active2 beds 2 baths1,164 sq. ft.
224 Wetherburn Lane, Raleigh, NC 27615
MLS# 10197553Listed by: RE/MAX UNITED


Protect your home and budget from life's surprises with an Assurant Home Warranty, backed by a partner that supports you through every step of homeownership. Explore Plans.
© 2026 Better Homes and Gardens Real Estate LLC. An Anywhere Real Estate company. All rights reserved. Better Homes and Gardens® Real Estate is a registered trademark owned by Meredith Operations Corporation, licensed to Better Homes and Gardens Real Estate LLC and used with permission. Better Homes and Gardens Real Estate LLC fully supports the principles of the Fair Housing Act and the Equal Opportunity Act. Listing information is deemed reliable but is not guaranteed accurate.
Each office is independently owned and operated.
Any services or products provided by third parties are not provided by, affiliated with or related to Better Homes and Gardens Real Estate LLC, or its affiliated companies.