
8246 City Loft Court, Raleigh, NC 27613
Local realty services provided by:Better Homes and Gardens Real Estate Paracle
8246 City Loft Court,Raleigh, NC 27613
$280,000
- 2 Beds
- 3 Baths
- - sq. ft.
- Multi-family
- Sold
Listed by: doreen mathis
Office: homestate residential, llc.
MLS#:10169271
Source:RD
Sorry, we are unable to map this address
Price summary
- Price:$280,000
- Monthly HOA dues:$47.17
About this home
NEW CARPET just installed (photos will be updated soon)! Freshly painted interior for the new owner! AC unit replaced 4/2025! Terrific location only 8 mins to Brier Creek!!! Enjoy this lovely 2 bd/2.5 bath TH just mins to shopping & hwys! Formal Dining~ Spacious kitchen w/good counter space, plus pantry & open flow to Living room~ LR has corner fireplace (not been used- no gas hooked up)~ Half bath on main level~ Upstairs find 2 nice size bdrms each with their own bathroom and the utility-laundry area! Soaking tub in primary bath~ Private patio with storage area in back! Great starter home or rental unit for investment! HOA says roofs replaced 2022~Approx 6 miles to I540, mins to Brier Creek, Airport and shopping! HOA dues incl pool and clubhouse
Contact an agent
Home facts
- Year built:2002
- Subdivision & Development:Cornerstone Park Townhomes
- Listing ID #:10169271
- Added:93 day(s) ago
- Updated:August 24, 2026 at 07:16 AM
Rooms and interior
- Bedrooms:2
- Total bathrooms:3
- Full bathrooms:2
- Rooms Total:7
- Flooring:Carpet, Hardwood, Tile, Vinyl, Wood
- Bathrooms Description:Bathtub/Shower Combination, Soaking Tub
- Kitchen Description:Dishwasher, Electric Range, Free-Standing Electric Range, Free-Standing Range, Free-Standing Refrigerator, Ice Maker, Microwave, Range, Refrigerator
Heating and cooling
- Cooling:Ceiling Fan(s), Central Air
- Heating:Forced Air, Natural Gas
- Central air:Yes
Structure and exterior
- Roof:Shingle
- Year built:2002
- Architectural Style:Traditional
- Construction Materials:Vinyl Siding
- Exterior Features:Patio, Private Entrance, Rain Gutters, Storage
- Foundation Description:Slab
- Levels:Two
Schools
- High school:Wake - Leesville Road High
- Middle school:Wake - Leesville Road Middle
- Elementary school:Wake - Leesville Road Elementary
Utilities
- Water:Public
- Sewer:Public Sewer
Finances and disclosures
- Price:$280,000
- Tax amount:$2,683
Features and amenities
- Laundry features:In Hall, Inside, Laundry Closet, Upper Level, Washer Hookup
- Amenities:Blinds
Parking
- Total parking spaces:2
- Parking description:Assigned, Guest, Parking Lot
 Listings marked with a Doorify MLS icon are provided courtesy of the Doorify MLS, of North Carolina, Internet Data Exchange Database. Brokers make an effort to deliver accurate information, but buyers should independently verify any information on which they will rely in a transaction. The listing broker shall not be responsible for any typographical errors, misinformation, or misprints, and they shall be held totally harmless from any damages arising from reliance upon this data. This data is provided exclusively for consumers’ personal, non-commercial use. Copyright 2026 Doorify MLS of North Carolina. All rights reserved.
New listings near 8246 City Loft Court
- Coming Soon
 $375,000Coming Soon4 beds 3 baths2,205 sq. ft.
1302 Hampshire Court, Raleigh, NC 27612
MLS# 10188188Listed by: COLDWELL BANKER HPW - Coming Soon
 $2,395,000Coming Soon5 beds 6 baths4,780 sq. ft.
2508 Brassfield Road, Raleigh, NC 27614
MLS# 10188141Listed by: COMPASS -- RALEIGH - Coming Soon
 $509,000Coming Soon3 beds 3 baths2,316 sq. ft.
605 Newlyn Drive, Raleigh, NC 27606
MLS# 10188084Listed by: CARY-RALEIGH REALTY, INC. - Coming Soon
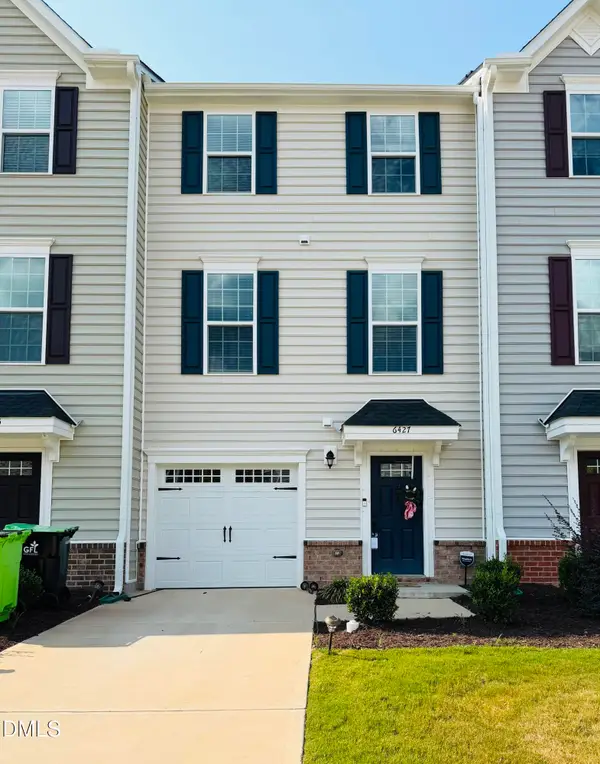 $359,000Coming Soon3 beds 3 baths1,961 sq. ft.
6427 Pathfinder Way, Raleigh, NC 27616
MLS# 10187998Listed by: KELLER WILLIAMS REALTY - Coming Soon
 $415,000Coming Soon3 beds 3 baths1,973 sq. ft.
10734 Edmundson Avenue, Raleigh, NC 27614
MLS# 10187827Listed by: SPENCER PROPERTIES - Coming Soon
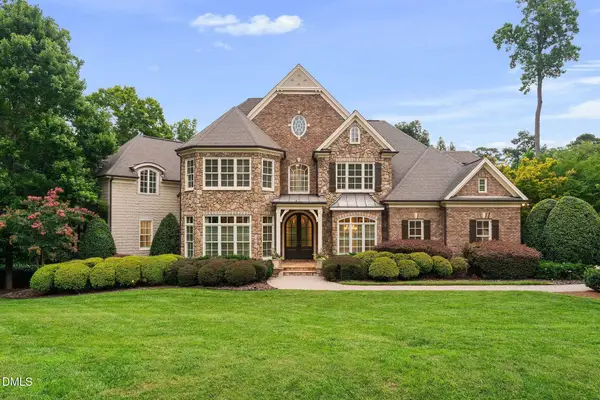 $3,000,000Coming Soon5 beds 6 baths9,475 sq. ft.
1024 Stradshire Drive, Raleigh, NC 27614
MLS# 10187484Listed by: CHOICE RESIDENTIAL REAL ESTATE - Coming Soon
 $585,000Coming Soon4 beds 3 baths2,280 sq. ft.
7929 Clover Creek Court, Raleigh, NC 27613
MLS# 10187170Listed by: COMPASS -- RALEIGH - Coming Soon
 $529,900Coming Soon4 beds 3 baths2,310 sq. ft.
5805 Morning Forest Drive, Raleigh, NC 27609
MLS# 10186545Listed by: EXP REALTY LLC - Coming Soon
 $1,050,000Coming Soon4 beds 3 baths2,245 sq. ft.
1408 Lions Way, Raleigh, NC 27604
MLS# 10186467Listed by: FATHOM REALTY NC - Coming Soon
 $455,000Coming Soon4 beds 2 baths2,538 sq. ft.
205 Winterlochen Road, Raleigh, NC 27603
MLS# 10185885Listed by: AIMEE ANDERSON & ASSOCIATES


Protect your home and budget from life's surprises with an Assurant Home Warranty, backed by a partner that supports you through every step of homeownership. Explore Plans.
© 2026 Better Homes and Gardens Real Estate LLC. An Anywhere Real Estate company. All rights reserved. Better Homes and Gardens® Real Estate is a registered trademark owned by Meredith Operations Corporation, licensed to Better Homes and Gardens Real Estate LLC and used with permission. Better Homes and Gardens Real Estate LLC fully supports the principles of the Fair Housing Act and the Equal Opportunity Act. Listing information is deemed reliable but is not guaranteed accurate.
Each office is independently owned and operated.
Any services or products provided by third parties are not provided by, affiliated with or related to Better Homes and Gardens Real Estate LLC, or its affiliated companies.