
8454 Central Drive, Raleigh, NC 27613
Local realty services provided by:Better Homes and Gardens Real Estate Paracle
8454 Central Drive,Raleigh, NC 27613
$319,999
- 2 Beds
- 3 Baths
- 1,298 sq. ft.
- Multi-family
- Pending
Listed by: ashley wilson deweese
Office: keller williams legacy
MLS#:10166837
Source:RD
Price summary
- Price:$319,999
- Price per sq. ft.:$246.53
- Monthly HOA dues:$62.5
About this home
Located minutes away from Umstead park in the highly desirable townhome community of Camden Park in North Raleigh, 8454 Central Drive offers low-maintenance living with a warm, modern, and inviting feel throughout. Inside, you'll find modern features accented by matte black touches throughout, as well as high quality Benjamin Moore paint ceiling to floor, durable LVP flooring, and a bright living area centered around a fireplace. The kitchen has been updated with sleek granite countertops, stainless steel appliances, and modern fixtures. These include, crisp white cabinetry, updated lighting, and a large gunmetal stainless sink with garbage disposal perfect for washing dinnerware of any size. There is also a breakfast bar for easy dining. The adjacent living space opens into a dining area, and flows naturally into a living space with access to the outdoor patio for a natural flow between indoor and outdoor living.
Upstairs, the spacious primary suite offers a comfortable retreat with abundant natural light and a convenient primary bath with custom granite counters to match those found in the kitchen. The secondary bedroom has its own private bath with custom granite, and updated fixtures. This bedroom creates added flexibility for guests, personal interests, office space, or hobbies. Additional improvements throughout the home include New modern fans, faucets, interior hardware, high flow toilets, and LED canister lighting upstairs.
Outside, the newly extended concrete patio with waterfall-style full-length steps creates a larger outdoor living space complete with privacy fence for separation from neighbors. It also and overlooks a private wooded setting with nature views which will never been built on in the future offering privacy which is increasing hard to find in the area with other comparable townhomes. This unit has been completely renovated and has major system updates including modern fixtures throughout. The HVAC as well as the water heater were recently replaced in 2021. A new roof installed in late 2025, with parking lot striping/numbers, and awning painting completed in May by the HOA. With all updates completed and a central, convenient Raleigh location, providing quick access local highways, downtown, the airport, shopping, dining, and everyday amenities, this townhome is truly hard to come by! Don't pass up your opportunity to own this unit today!...
Contact an agent
Home facts
- Year built:2004
- Listing ID #:10166837
- Added:55 day(s) ago
- Updated:July 07, 2026 at 08:13 PM
Rooms and interior
- Bedrooms:2
- Total bathrooms:3
- Full bathrooms:2
- Rooms Total:7
- Flooring:Carpet, Luxury Vinyl
- Dining Description:Living/Dining Room Combination
- Bathrooms Description:Bathtub/Shower Combination
- Kitchen Description:Dishwasher, Electric Range, Microwave, Range Hood, Water Heater
- Living area:1,298 sq. ft.
Heating and cooling
- Cooling:Ceiling Fan(s), Central Air
- Heating:Forced Air, Natural Gas
- Central air:Yes
Structure and exterior
- Roof:Shingle
- Year built:2004
- Building area:1,298 sq. ft.
- Lot area:0.03 Acres
- Lot Features:Hardwood Trees
- Architectural Style:Traditional
- Construction Materials:Brick, Shake Siding, Vinyl Siding
- Exterior Features:Patio, Rain Gutters
- Foundation Description:Slab
- Levels:Two
Schools
- High school:Wake - Leesville Road High
- Middle school:Wake - Leesville Road Middle
- Elementary school:Wake - Leesville Road Elementary
Utilities
- Water:Public
- Sewer:Public Sewer
Finances and disclosures
- Price:$319,999
- Price per sq. ft.:$246.53
- Tax amount:$2,533
Features and amenities
- Laundry features:In Hall, Laundry Closet
- Amenities:Blinds
- Pool features:Community
Parking
- Total parking spaces:2
- Parking description:Assigned, On Site, Parking Lot
 Listings marked with a Doorify MLS icon are provided courtesy of the Doorify MLS, of North Carolina, Internet Data Exchange Database. Brokers make an effort to deliver accurate information, but buyers should independently verify any information on which they will rely in a transaction. The listing broker shall not be responsible for any typographical errors, misinformation, or misprints, and they shall be held totally harmless from any damages arising from reliance upon this data. This data is provided exclusively for consumers’ personal, non-commercial use. Copyright 2026 Doorify MLS of North Carolina. All rights reserved.
New listings near 8454 Central Drive
- New
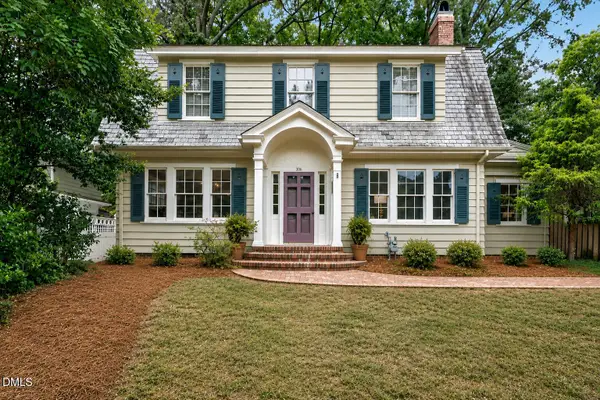 $1,325,000Active3 beds 3 baths2,621 sq. ft.
306 Hillcrest Road, Raleigh, NC 27605
MLS# 10178468Listed by: BERKSHIRE HATHAWAY HOMESERVICE - New
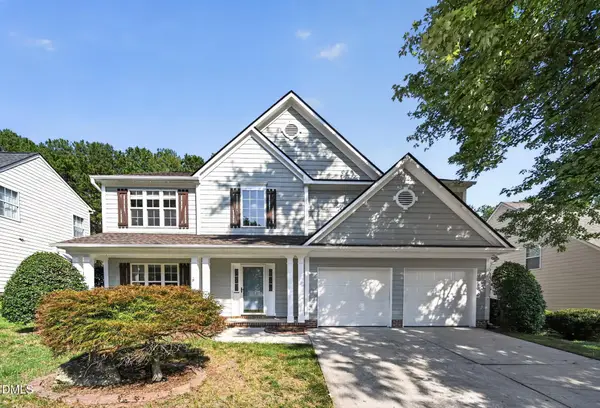 $409,900Active3 beds 3 baths2,018 sq. ft.
3812 Cashew Drive, Raleigh, NC 27616
MLS# 10178428Listed by: OFFERPAD BROKERAGE LLC - New
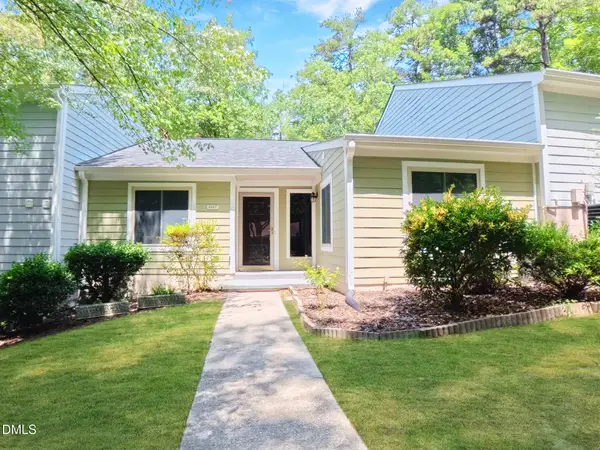 $270,000Active2 beds 2 baths1,361 sq. ft.
5867 Branchwood Road, Raleigh, NC 27609
MLS# 10178429Listed by: COLDWELL BANKER ADVANTAGE - New
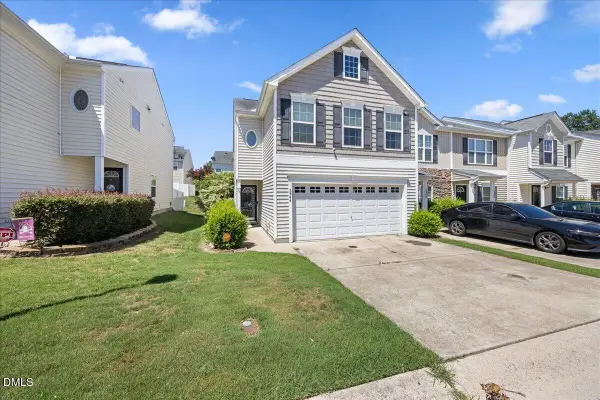 $270,000Active3 beds 3 baths1,624 sq. ft.
5344 Big Bass Drive, Raleigh, NC 27610
MLS# 10178432Listed by: COMPASS -- RALEIGH - New
 $384,540Active4 beds 4 baths2,061 sq. ft.
911 Freston Road, Raleigh, NC 27610
MLS# 10178442Listed by: SM NORTH CAROLINA BROKERAGE - New
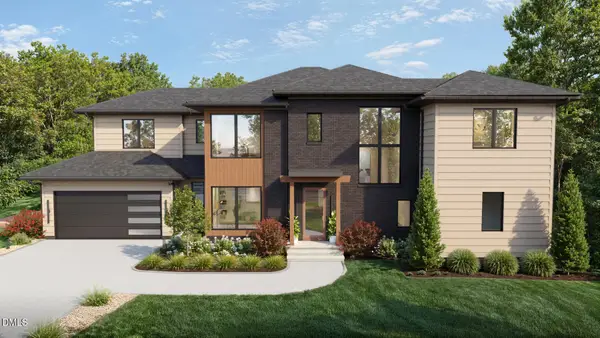 $1,700,000Active4 beds 4 baths3,753 sq. ft.
4112 Balsam Drive, Raleigh, NC 27612
MLS# 10178449Listed by: REVOLUTION REALTY LLC - New
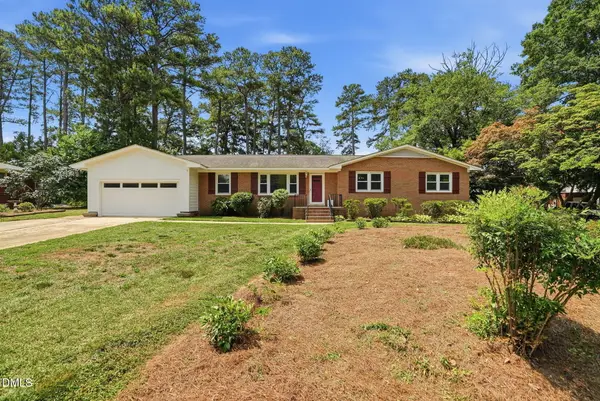 $450,000Active-- beds 2 baths2,075 sq. ft.
4409 Leota Drive, Raleigh, NC 27603
MLS# 10178451Listed by: EATON REAL ESTATE SERVICES LLC - New
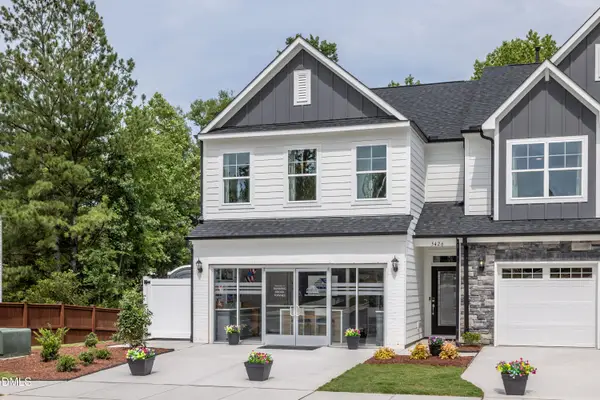 $440,097Active3 beds 3 baths2,026 sq. ft.
5400 Running Fox Lane, Durham, NC 27703
MLS# 10178461Listed by: EASTWOOD CONSTRUCTION LLC - New
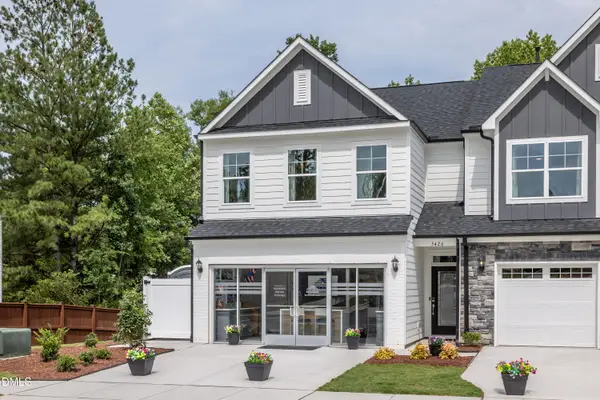 $434,907Active3 beds 3 baths2,026 sq. ft.
5412 Running Fox Lane, Raleigh, NC 27703
MLS# 10178466Listed by: EASTWOOD CONSTRUCTION LLC - New
 $224,999Active2 beds 3 baths1,281 sq. ft.
2403 Savior Street, Raleigh, NC 27610
MLS# 10178417Listed by: COLDWELL BANKER HPW


Protect your home and budget from life's surprises with an Assurant Home Warranty, backed by a partner that supports you through every step of homeownership. Explore Plans.
© 2026 Better Homes and Gardens Real Estate LLC. An Anywhere Real Estate company. All rights reserved. Better Homes and Gardens® Real Estate is a registered trademark owned by Meredith Operations Corporation, licensed to Better Homes and Gardens Real Estate LLC and used with permission. Better Homes and Gardens Real Estate LLC fully supports the principles of the Fair Housing Act and the Equal Opportunity Act. Listing information is deemed reliable but is not guaranteed accurate.
Each office is independently owned and operated.
Any services or products provided by third parties are not provided by, affiliated with or related to Better Homes and Gardens Real Estate LLC, or its affiliated companies.