
8715 Cypress Grove Run, Raleigh, NC 27612
Local realty services provided by:Better Homes and Gardens Real Estate Paracle
8715 Cypress Grove Run,Raleigh, NC 27612
$315,000
- 2 Beds
- 3 Baths
- 1,542 sq. ft.
- Single family
- Coming Soon
Listed by: marti hampton, desiree white
Office: exp realty llc.
MLS#:10202570
Source:RD
Price summary
- Price:$315,000
- Price per sq. ft.:$204.28
- Monthly HOA dues:$185
About this home
Beautifully UPDATED townhome with a one-car GARAGE, NEW ROOF, newer HVAC and water heater, HARDWOODS, NEW QUARTZ kitchen COUNTERTOPS, NEW stylish BACKSPLASH, REFRESHED bathrooms, UPDATED LIGHTING, and inviting outdoor living spaces near Umstead State Park.
Three outdoor escapes. More living, less upkeep. This Raleigh townhome provides a one-car garage, delivers quartz counters, hardwood floors, and room to spread out. HOA-covered exterior building maintenance and landscaping make for easy living in this 1,542 square foot 2 bedroom, 2.5 bath home. The layout gives you room to gather or space to go when you need a little separation.
The remodeled kitchen brings the personality: warm wood cabinetry, quartz countertops, a hexagonal backsplash, center island, breakfast bar, and pantry. Grab a quick bite at the counter or take dinner onto the rear deck. Hardwood floors connect the living and dining areas, plantation shutters soften the light, and the covered front balcony gives your morning coffee its own address.
Upstairs, both bedrooms get a private full bath. No negotiating bathroom schedules. The primary bedroom adds a tray ceiling, two closets, and two separate sink vanities. The second bedroom includes a walk-in closet. Easy-to-access laundry sits between the bedrooms—because hauling baskets through the house gets old fast.
Downstairs, the walk-out family room earns its keep as a movie room, home office or second hangout. Step outside to the patio, with trees and side privacy fence framing the setting.
Fresh paint, new bath counters, new carpet, living room floors upgraded to hardwood, updated lighting, and new kitchen counters and backsplash round out the improvements. The HOA also covers common-area maintenance and termite inspection/warranty.
Location is key: Umstead State Park (~5 mins), Brier Creek shopping and dining and Crabtree Valley Mall (~8 mins), The Angus Barn (~8 mins), RDU Airport (~9 mins), and RTP (~13 mins).
Two bedroom suites. Three outdoor spaces. A separate room for the loud movie, the work call, or absolutely nothing. Come claim your corner of Cypress Grove and set an appointment to see it....
Contact an agent
Home facts
- Year built:2007
- Subdivision & Development:Townes at Umstead
- Listing ID #:10202570
- Updated:November 09, 2026 at 11:01 PM
Rooms and interior
- Bedrooms:2
- Total bathrooms:3
- Full bathrooms:2
- Rooms Total:6
- Flooring:Carpet, Hardwood, Tile
- Bathrooms Description:Double Vanity
- Kitchen Description:Dishwasher, Electric Water Heater, Free-Standing Electric Range, Microwave, Stainless Steel Appliance(s)
- Basement:Yes
- Basement Description:Daylight, Exterior Entry, Finished, Heated, Interior Entry, Walk-Out Access, Walk-Up Access
- Living area:1,542 sq. ft.
Heating and cooling
- Cooling:Ceiling Fan(s), Central Air, Electric
- Heating:Central, Gas Pack, Natural Gas
- Central air:Yes
Structure and exterior
- Roof:Architectural Shingle
- Year built:2007
- Building area:1,542 sq. ft.
- Lot area:0.03 Acres
- Architectural Style:Traditional, Transitional
- Construction Materials:Stone Veneer, Vinyl Siding
- Exterior Features:Balcony, Courtyard, Covered, Front Porch, Patio, Porch, Rear Porch
- Foundation Description:Slab
- Levels:Three Or More
Schools
- High school:Wake - Leesville Road High
- Middle school:Wake - Leesville Road Middle
- Elementary school:Wake - Leesville Road Elementary
Utilities
- Water:Public
- Sewer:Public Sewer
Finances and disclosures
- Price:$315,000
- Price per sq. ft.:$204.28
- Tax amount:$3,019
Features and amenities
- Laundry features:Upper Level
Parking
- Total parking spaces:2
- Parking description:Assigned, Attached, Covered, Driveway, Garage, Garage Faces Front
- Garage:Yes
- Garage spaces:1
 Listings marked with a Doorify MLS icon are provided courtesy of the Doorify MLS, of North Carolina, Internet Data Exchange Database. Brokers make an effort to deliver accurate information, but buyers should independently verify any information on which they will rely in a transaction. The listing broker shall not be responsible for any typographical errors, misinformation, or misprints, and they shall be held totally harmless from any damages arising from reliance upon this data. This data is provided exclusively for consumers’ personal, non-commercial use. Copyright 2026 Doorify MLS of North Carolina. All rights reserved.
New listings near 8715 Cypress Grove Run
- Coming Soon
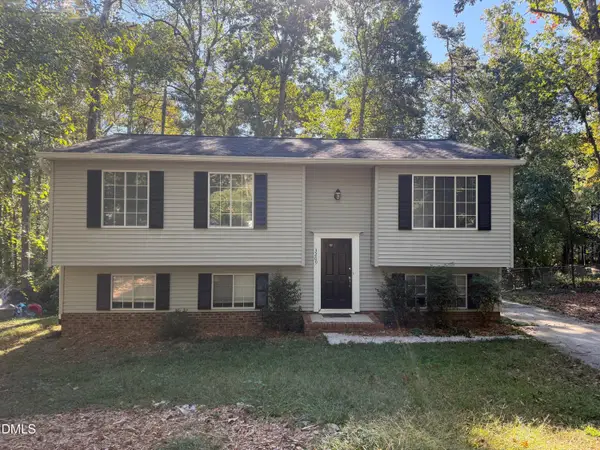 $429,900Coming Soon4 beds 3 baths2,100 sq. ft.
3209 Joanne Drive, Raleigh, NC 27603
MLS# 10202450Listed by: NORTHSIDE REALTY INC. - Coming Soon
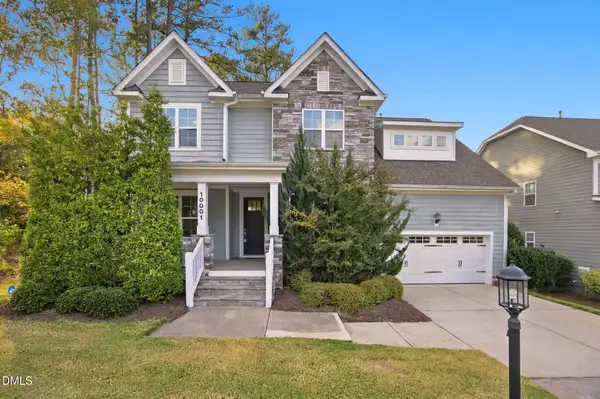 $725,000Coming Soon5 beds 4 baths3,100 sq. ft.
10001 Leesville Grove Drive, Raleigh, NC 27613
MLS# 10202403Listed by: COLDWELL BANKER HPW - Coming Soon
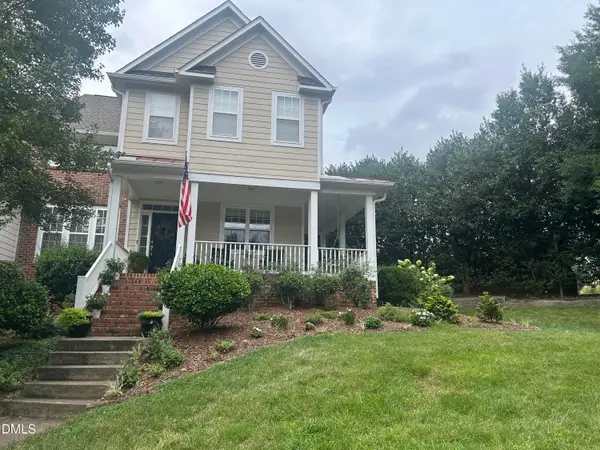 $495,000Coming Soon3 beds 3 baths2,490 sq. ft.
2102 Brimming Lake Court, Raleigh, NC 27614
MLS# 10202172Listed by: CHOICE RESIDENTIAL REAL ESTATE - Coming Soon
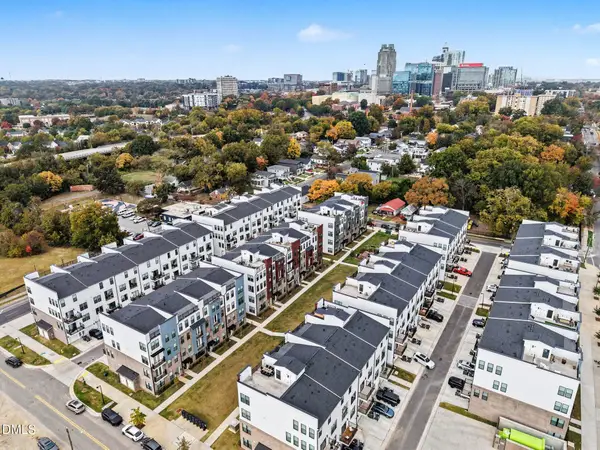 $565,000Coming Soon3 beds 3 baths2,406 sq. ft.
1259 Shaw View Alley, Raleigh, NC 27601
MLS# 10202037Listed by: BERKSHIRE HATHAWAY HOMESERVICE - Coming Soon
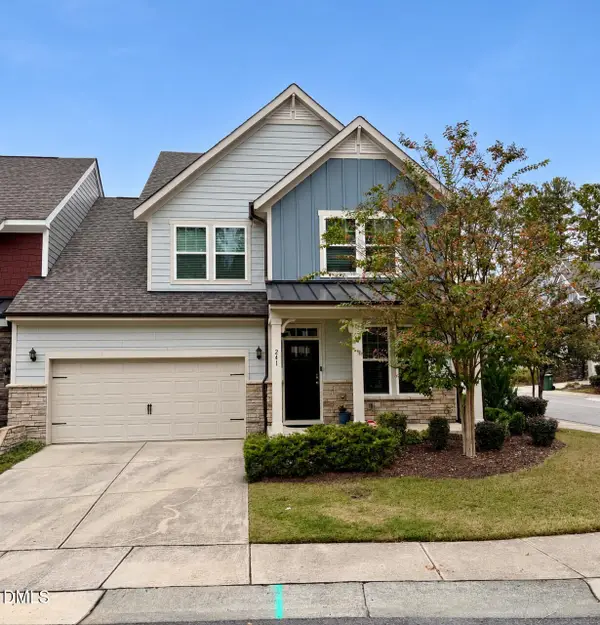 $509,900Coming Soon3 beds 3 baths2,095 sq. ft.
241 Kentigern Drive, Raleigh, NC 27606
MLS# 10202029Listed by: COLDWELL BANKER HPW - Coming Soon
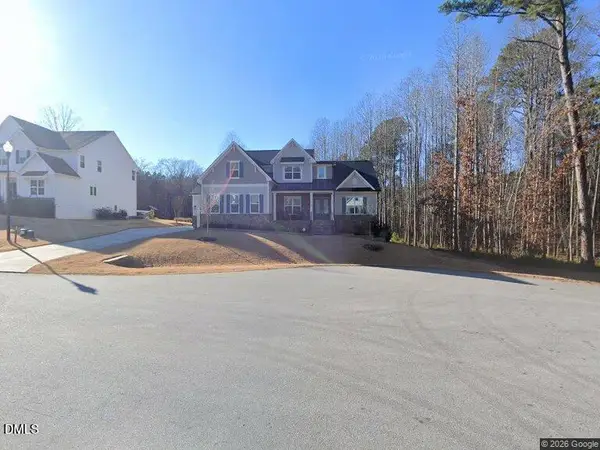 $1,150,000Coming Soon4 beds 4 baths3,673 sq. ft.
321 Inwood Forest Drive, Raleigh, NC 27603
MLS# 10201874Listed by: WIELAND PROPERTIES, INC. - Coming Soon
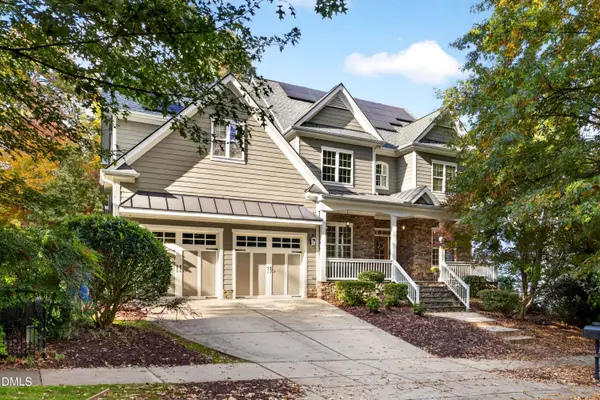 $849,900Coming Soon5 beds 4 baths3,590 sq. ft.
2719 Hidden Waters Circle, Raleigh, NC 27614
MLS# 10201923Listed by: FANJOY REAL ESTATE - Coming Soon
 $975,000Coming Soon4 beds 3 baths3,613 sq. ft.
7809 Panther Branch Drive, Raleigh, NC 27612
MLS# 10201725Listed by: MONARCH REALTY CO. - Coming Soon
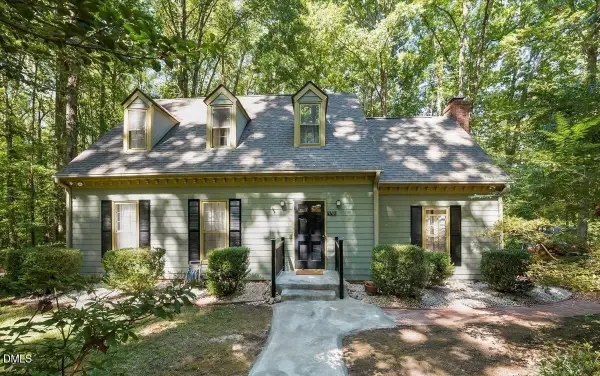 $624,900Coming Soon3 beds 3 baths2,221 sq. ft.
9701 Rock Creek Road, Raleigh, NC 27613
MLS# 10201467Listed by: EXP REALTY, LLC - C


Protect your home and budget from life's surprises with an Assurant Home Warranty, backed by a partner that supports you through every step of homeownership. Explore Plans.
© 2026 Better Homes and Gardens Real Estate LLC. An Anywhere Real Estate company. All rights reserved. Better Homes and Gardens® Real Estate is a registered trademark owned by Meredith Operations Corporation, licensed to Better Homes and Gardens Real Estate LLC and used with permission. Better Homes and Gardens Real Estate LLC fully supports the principles of the Fair Housing Act and the Equal Opportunity Act. Listing information is deemed reliable but is not guaranteed accurate.
Each office is independently owned and operated.
Any services or products provided by third parties are not provided by, affiliated with or related to Better Homes and Gardens Real Estate LLC, or its affiliated companies.