
920 Jasper Mine Trail, Raleigh, NC 27610
Local realty services provided by:Better Homes and Gardens Real Estate Paracle
920 Jasper Mine Trail,Raleigh, NC 27610
$459,900
- 4 Beds
- 3 Baths
- 2,472 sq. ft.
- Multi-family
- Active
Listed by: robert mcclure
Office: mcclure group realty llc.
MLS#:10169548
Source:RD
Price summary
- Price:$459,900
- Price per sq. ft.:$186.04
- Monthly HOA dues:$105
About this home
Take advantage of the rare opportunity to own a like-new 2025 build in one of the most desired communities and school districts in all of Raleigh, NC! This community includes pool access, dog parks, greenway access, fiber internet, and so much more! With a 2025 completion date, this hardly lived in home shows like a new build and offers all of the modern luxe upgrades you'd expect to find in a home of this caliber such as LVP flooring, custom cabinetry, stainless steel appliances, custom stone countertops, and more! With over 2,400 sqft of living space, 4 bedrooms + bonus space, and 3 full bathroom, there is plenty of room inside for any needs you may have! Schedule your showing today, because you aren't the only one who has been waiting for a home in this community to become available!
Contact an agent
Home facts
- Year built:2025
- Subdivision & Development:Edge of Auburn
- Listing ID #:10169548
- Added:72 day(s) ago
- Updated:August 06, 2026 at 03:17 PM
Rooms and interior
- Bedrooms:4
- Total bathrooms:3
- Full bathrooms:3
- Rooms Total:13
- Flooring:Luxury Vinyl
- Kitchen Description:Dishwasher, Disposal, Microwave, Oven, Refrigerator
- Living area:2,472 sq. ft.
Heating and cooling
- Cooling:Central Air
- Heating:Central
- Central air:Yes
Structure and exterior
- Roof:Architectural Shingle
- Year built:2025
- Building area:2,472 sq. ft.
- Lot area:0.2 Acres
- Architectural Style:Transitional
- Construction Materials:Vinyl Siding
- Foundation Description:Slab
- Levels:Two
Schools
- High school:Wake - South Garner High
- Middle school:Wake - East Garner Middle
- Elementary school:Wake - East Garner Elementary
Utilities
- Water:Public
- Sewer:Public Sewer
Finances and disclosures
- Price:$459,900
- Price per sq. ft.:$186.04
- Tax amount:$622
Parking
- Garage:Yes
- Garage spaces:2
 Listings marked with a Doorify MLS icon are provided courtesy of the Doorify MLS, of North Carolina, Internet Data Exchange Database. Brokers make an effort to deliver accurate information, but buyers should independently verify any information on which they will rely in a transaction. The listing broker shall not be responsible for any typographical errors, misinformation, or misprints, and they shall be held totally harmless from any damages arising from reliance upon this data. This data is provided exclusively for consumers’ personal, non-commercial use. Copyright 2026 Doorify MLS of North Carolina. All rights reserved.
New listings near 920 Jasper Mine Trail
- New
 $975,000Active3 beds 2 baths1,881 sq. ft.
2725 Cooleemee Drive, Raleigh, NC 27608
MLS# 10184617Listed by: DOGWOOD PROPERTIES - New
 $459,900Active3 beds 3 baths2,006 sq. ft.
8416 Tie Stone Way, Raleigh, NC 27613
MLS# 10184626Listed by: TRIANGLE SPECIALIST - New
 $600,000Active6 beds 6 baths2,949 sq. ft.
4929 Coral Ridge Court, Raleigh, NC 27616
MLS# 10184627Listed by: BLISS & OAK REALTY AND PROPERT - New
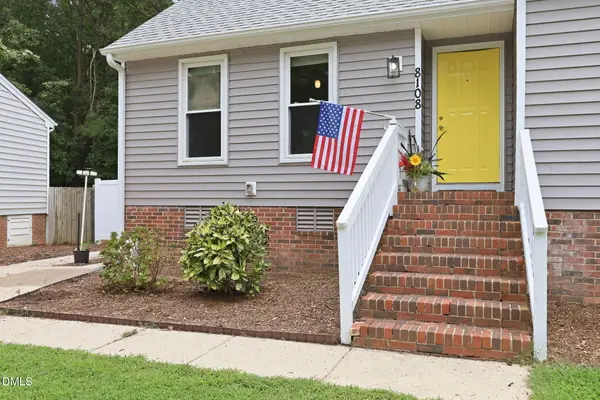 $415,000Active3 beds 2 baths1,281 sq. ft.
8108 Bellingham Circle, Raleigh, NC 27615
MLS# 10184632Listed by: EXP REALTY LLC - New
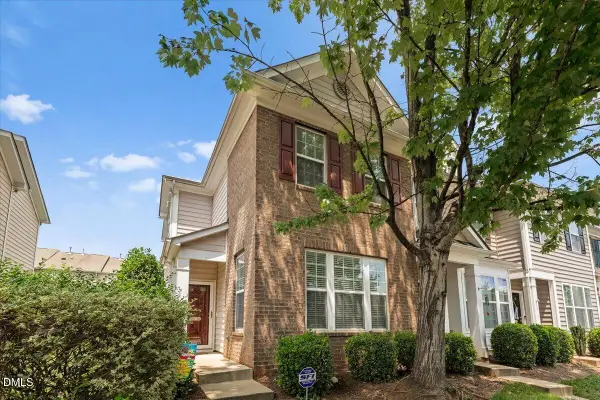 $290,000Active2 beds 3 baths1,303 sq. ft.
751 Cupola Drive, Raleigh, NC 27603
MLS# 10184636Listed by: COMPASS -- RALEIGH - New
 $625,000Active8.79 Acres
5101 Olde South Road, Raleigh, NC 27606
MLS# 10184641Listed by: GORMAN RESIDENTIAL LLC - Coming Soon
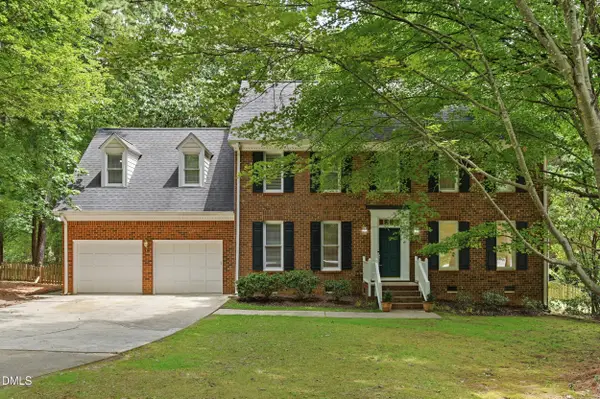 $760,000Coming Soon4 beds 3 baths
4217 Wood Valley Drive, Raleigh, NC 27613
MLS# 10184599Listed by: CORCORAN DERONJA REAL ESTATE - New
 $499,000Active5 beds 4 baths2,885 sq. ft.
3433 Grosbeak Way, Raleigh, NC 27616
MLS# 10184581Listed by: PROPERTY SPECIFIC, LLC - New
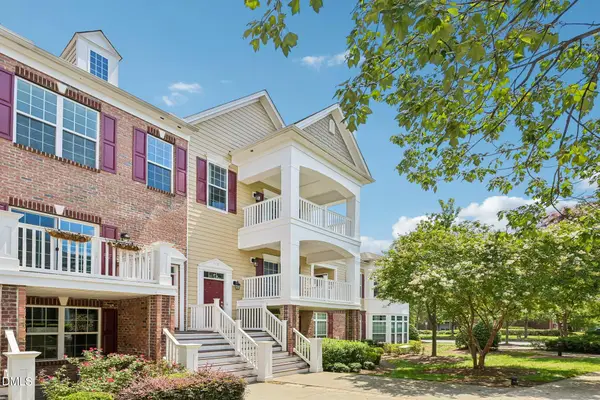 $400,000Active4 beds 3 baths2,082 sq. ft.
10510 Sablewood Drive, Raleigh, NC 27617
MLS# 10184589Listed by: DASH CAROLINA - Open Sun, 2 to 4pmNew
 $679,000Active6 beds 4 baths3,171 sq. ft.
7715 Litcham Drive, Raleigh, NC 27615
MLS# 10184547Listed by: UNIVERSAL REALTY


Protect your home and budget from life's surprises with an Assurant Home Warranty, backed by a partner that supports you through every step of homeownership. Explore Plans.
© 2026 Better Homes and Gardens Real Estate LLC. An Anywhere Real Estate company. All rights reserved. Better Homes and Gardens® Real Estate is a registered trademark owned by Meredith Operations Corporation, licensed to Better Homes and Gardens Real Estate LLC and used with permission. Better Homes and Gardens Real Estate LLC fully supports the principles of the Fair Housing Act and the Equal Opportunity Act. Listing information is deemed reliable but is not guaranteed accurate.
Each office is independently owned and operated.
Any services or products provided by third parties are not provided by, affiliated with or related to Better Homes and Gardens Real Estate LLC, or its affiliated companies.