
920 Merwin Road, Raleigh, NC 27606
Local realty services provided by:Better Homes and Gardens Real Estate Paracle
920 Merwin Road,Raleigh, NC 27606
$735,900
- 4 Beds
- 4 Baths
- 3,250 sq. ft.
- Single family
- Active
Listed by: deonna dalton-brooks, krystal page
Office: safe harbour properties, llc.
MLS#:10203282
Source:RD
Price summary
- Price:$735,900
- Price per sq. ft.:$226.37
About this home
Beautiful home located in the highly desirable Bryn Mawr neighborhood. Incredible location inside the Beltline. Features include an updated kitchen; a newer saltwater pool completed by Rising Sun Pools; a built-in hot tub in the pool; newer pool decking; pool alarms; an updated deck with a side pergola; an updated basement with new recessed lighting, new carpet, and an updated bathroom; newer Bahama shutters throughout the home, except on three windows; newer HVAC from the Chill Brothers, costing $69,000.00; all-new ductwork in the attic; a newer roof, around 2024; and a main-level bedroom with a custom rock wall and built-in twin bed. The main level also has the primary bedroom and one other bedroom.
This home has no HOA and offers great main-level living with rooms galore. The TV will remain in the family room. Cozy family room with a fireplace. Two entry areas: one from the covered porch and the other from the carport. Oversized hallway. Funky Jack-and-Jill bathroom and primary bathroom. All the bathrooms have water-saving toilets. The kitchen is chef's kiss! New stainless-steel refrigerator purchased in October 2026; all-stainless-steel appliances. Enjoy a fun view of the resort-style backyard through the sliding door off the kitchen-family room. Wonderful, private backyard like a resort, with a large deck and side pergola, plus a heated saltwater swimming pool with a built-in hot tub and rock waterfall- great for entertaining. Incredible pool decking with outdoor tables and chairs for perfect entertaining. Gorgeous fig tree and excellent space to garden. Potential income-producing basement with a separate entrance. Large basement with windows, a bathroom, a bedroom, and a workshop. It could easily be made into an apartment, and it would be easy to add a small kitchenette area! The entire basement area has been updated!...
Contact an agent
Home facts
- Year built:1963
- Subdivision & Development:Bryn Mawr
- Listing ID #:10203282
- Added:1 day(s) ago
- Updated:November 13, 2026 at 08:08 PM
Rooms and interior
- Bedrooms:4
- Total bathrooms:4
- Full bathrooms:3
- Rooms Total:20
- Flooring:Hardwood, Luxury Vinyl, Tile
- Bathrooms Description:Separate Shower, Walk-In Shower
- Kitchen Description:Dishwasher, Disposal, Gas Cooktop, Gas Water Heater, Microwave, Refrigerator, Stainless Steel Appliance(s), Water Heater
- Basement:Yes
- Basement Description:Bath/Stubbed, Exterior Entry, Finished, Full, Storage Space, Walk-Up Access, Workshop
- Living area:3,250 sq. ft.
Heating and cooling
- Cooling:Central Air, ENERGY STAR Qualified Equipment, Multi Units
- Heating:ENERGY STAR Qualified Equipment, Forced Air
- Central air:Yes
Structure and exterior
- Roof:Architectural Shingle
- Year built:1963
- Building area:3,250 sq. ft.
- Lot area:0.37 Acres
- Lot Features:Back Yard, Front Yard, Landscaped
- Architectural Style:Transitional
- Construction Materials:Brick, Vinyl Siding
- Exterior Features:Covered, Deck, Front Porch, Patio
- Foundation Description:Brick/Mortar, Other
- Levels:Two
Schools
- High school:Wake County Schools
- Middle school:Wake County Schools
- Elementary school:Wake County Schools
Utilities
- Water:Public
- Sewer:Public Sewer
Finances and disclosures
- Price:$735,900
- Price per sq. ft.:$226.37
- Tax amount:$5,630
Features and amenities
- Laundry features:Laundry Room, Main Level
- Amenities:Blinds, Shutters
- Pool features:Fenced, Heated, In Ground, Liner, Pool/Spa Combo, Salt Water
Parking
- Parking description:Carport, Concrete
- Carport spaces:2
 Listings marked with a Doorify MLS icon are provided courtesy of the Doorify MLS, of North Carolina, Internet Data Exchange Database. Brokers make an effort to deliver accurate information, but buyers should independently verify any information on which they will rely in a transaction. The listing broker shall not be responsible for any typographical errors, misinformation, or misprints, and they shall be held totally harmless from any damages arising from reliance upon this data. This data is provided exclusively for consumers’ personal, non-commercial use. Copyright 2026 Doorify MLS of North Carolina. All rights reserved.
New listings near 920 Merwin Road
- Coming Soon
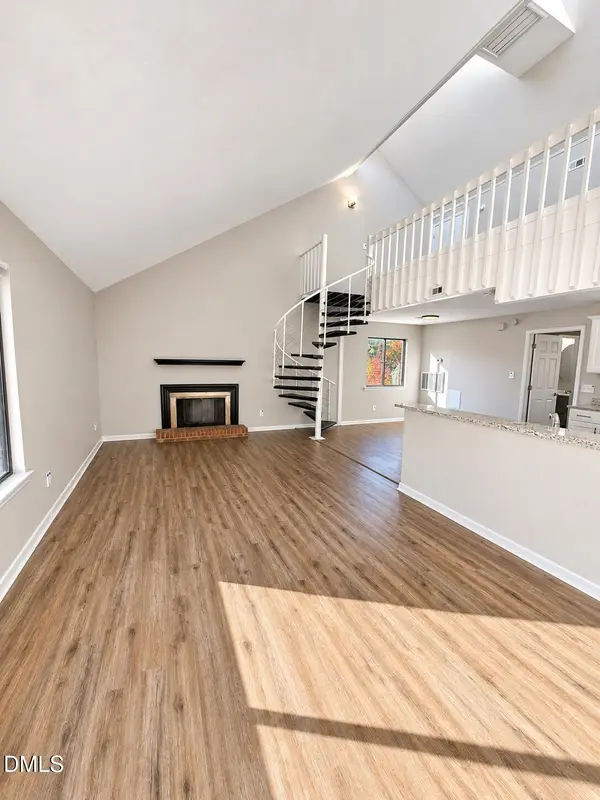 $164,900Coming Soon1 beds 1 baths952 sq. ft.
3075 Huntleigh Drive, Raleigh, NC 27604
MLS# 10202981Listed by: RALEIGH REALTY INC. - Coming Soon
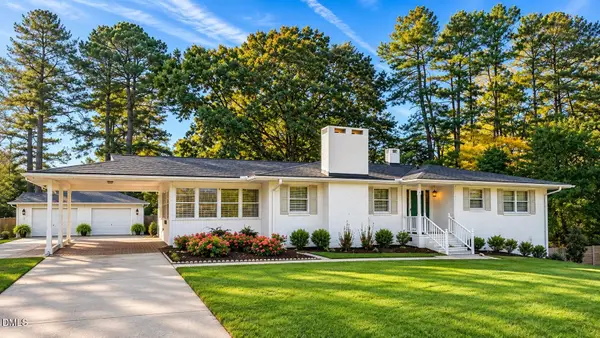 $375,000Coming Soon3 beds 2 baths2,330 sq. ft.
3322 Baugh Street, Raleigh, NC 27604
MLS# 10202864Listed by: LOT AND HOME, INC - Coming Soon
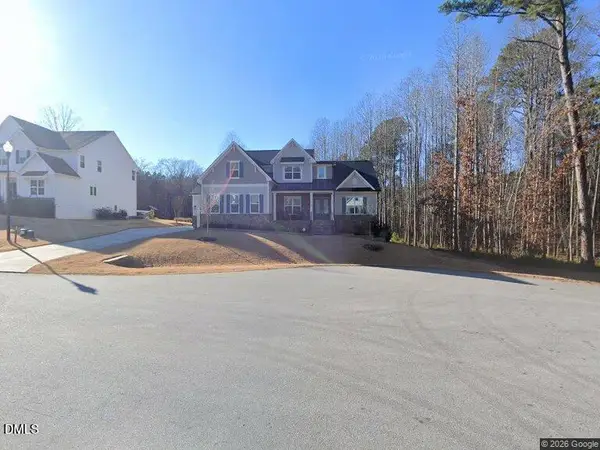 $1,150,000Coming Soon4 beds 4 baths3,673 sq. ft.
321 Inwood Forest Drive, Raleigh, NC 27603
MLS# 10201874Listed by: WIELAND PROPERTIES, INC. - Coming Soon
 $975,000Coming Soon4 beds 3 baths3,613 sq. ft.
7809 Panther Branch Drive, Raleigh, NC 27612
MLS# 10201725Listed by: MONARCH REALTY CO. - New
 $325,000Active3 beds 3 baths2,253 sq. ft.
1036 Altice Drive, Raleigh, NC 27603
MLS# 10203299Listed by: RELEVATE REAL ESTATE INC. - New
 $375,000Active3 beds 3 baths1,667 sq. ft.
9132 Bunnwood Lane, Raleigh, NC 27617
MLS# 10203304Listed by: REAL BROKER, LLC - CAROLINA COLLECTIVE REALTY - New
 $345,000Active3 beds 3 baths1,712 sq. ft.
5215 Eagles Landing Drive, Raleigh, NC 27616
MLS# 10203295Listed by: RELEVATE REAL ESTATE INC. - New
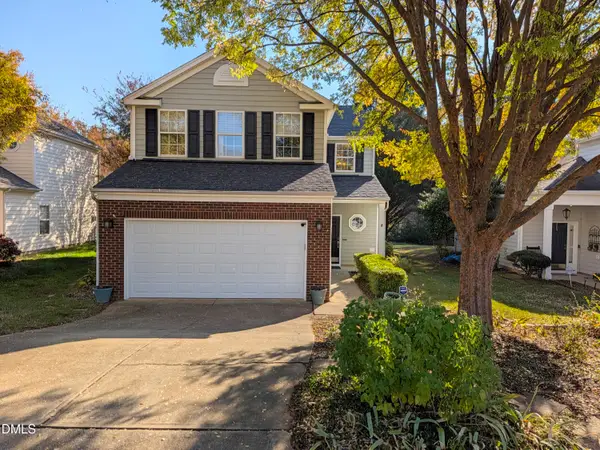 $399,500Active4 beds 3 baths1,909 sq. ft.
107 Inkster Cove, Raleigh, NC 27603
MLS# 10203230Listed by: INDEED REALTY - New
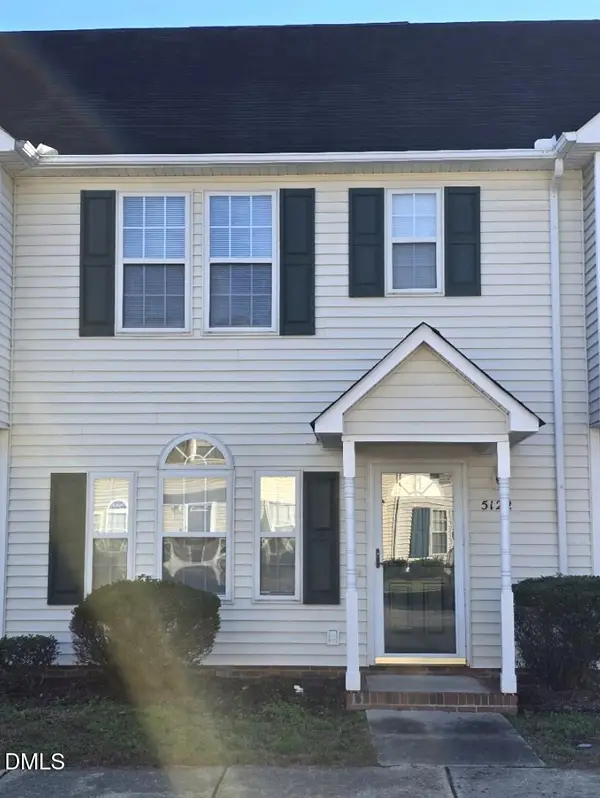 $227,000Active2 beds 3 baths1,148 sq. ft.
5122 Mass Rock Drive, Raleigh, NC 27610
MLS# 10203231Listed by: HOMECOIN.COM


Protect your home and budget from life's surprises with an Assurant Home Warranty, backed by a partner that supports you through every step of homeownership. Explore Plans.
© 2026 Better Homes and Gardens Real Estate LLC. An Anywhere Real Estate company. All rights reserved. Better Homes and Gardens® Real Estate is a registered trademark owned by Meredith Operations Corporation, licensed to Better Homes and Gardens Real Estate LLC and used with permission. Better Homes and Gardens Real Estate LLC fully supports the principles of the Fair Housing Act and the Equal Opportunity Act. Listing information is deemed reliable but is not guaranteed accurate.
Each office is independently owned and operated.
Any services or products provided by third parties are not provided by, affiliated with or related to Better Homes and Gardens Real Estate LLC, or its affiliated companies.