
920 Walkertown Drive, Raleigh, NC 27614
Local realty services provided by:Better Homes and Gardens Real Estate Paracle
920 Walkertown Drive,Raleigh, NC 27614
$699,900
- 4 Beds
- 3 Baths
- 3,393 sq. ft.
- Multi-family
- Pending
Listed by: adrienne mickels
Office: raleigh custom realty, llc.
MLS#:10179312
Source:RD
Price summary
- Price:$699,900
- Price per sq. ft.:$206.28
- Monthly HOA dues:$34.58
About this home
Welcome to this beautifully updated custom home by Homes by Dickerson in the sought-after Ravens Ridge community. Offering 3,393 square feet, 4 bedrooms plus a spacious bonus room, this home combines exceptional craftsmanship with extensive updates and an unbeatable North Raleigh location. Designed for both everyday living and entertaining, the home features a formal dining room, a sunny breakfast room, and a renovated kitchen with quartz countertops, freshly painted cabinetry, an updated sink, and inviting living spaces accented by refinished hardwood floors and elegant wrought iron stair railings. The powder room has been refreshed with a new vanity, while updated faucets and shower heads add a polished touch throughout. A fully permitted sunroom addition completed in 2022 offers incredible flexibility with a custom Murphy bed, creating the perfect first-floor guest suite, home office, or additional living space. Step outside to a beautifully landscaped, level backyard designed for both entertaining and everyday enjoyment. The fully fenced yard offers exceptional privacy with mature landscaping, lush Zoysia grass, a retaining wall, and an expansive paver patio. Built with durable HardiePlank siding, this quality-crafted home also features walk-in storage and numerous recent improvements, including a tankless water heater (2022), fully permitted sunroom addition (2022), roof (2024), HVAC condenser and evaporator coil (2024), encapsulated crawlspace with dehumidifier (approximately 2025), professionally cleaned ductwork, and an EV charger. Enjoy an exceptional lifestyle with the Abbotts Creek Greenway Trail at the end of the street, Falls River Town Center just a short walk away for shopping and dining, and optional membership to the Falls River community pool within walking distance. A rare opportunity to own a thoughtfully updated custom home where quality construction, modern conveniences, and an outstanding location come together....
Contact an agent
Home facts
- Year built:2002
- Subdivision & Development:Raven Ridge
- Listing ID #:10179312
- Added:45 day(s) ago
- Updated:August 25, 2026 at 07:52 AM
Rooms and interior
- Bedrooms:4
- Total bathrooms:3
- Full bathrooms:2
- Rooms Total:11
- Flooring:Carpet, Hardwood, Tile, Wood
- Bathrooms Description:Double Vanity, Separate Shower, Walk-In Shower, Water Closet
- Kitchen Description:Dishwasher, Disposal, Exhaust Fan, Gas Range, Gas Water Heater, Ice Maker, Microwave, Plumbed For Ice Maker, Range, Self Cleaning Oven, Stainless Steel Appliance(s), Tankless Water Heater, Washer, Water Heater
- Living area:3,393 sq. ft.
Heating and cooling
- Cooling:Central Air, Electric, Gas, Heat Pump, Multi Units, Zoned
- Heating:Electric, Gas Pack, Zoned
- Central air:Yes
Structure and exterior
- Roof:Architectural Shingle, Shingle
- Year built:2002
- Building area:3,393 sq. ft.
- Lot area:0.2 Acres
- Lot Features:Back Yard, Front Yard, Landscaped
- Architectural Style:Craftsman, Traditional, Transitional
- Construction Materials:Fiber Cement, HardiPlank Type
- Exterior Features:Covered, Fenced Yard, Front Porch, Patio, Porch, Private Yard, Rain Gutters
- Foundation Description:Raised
- Levels:Tri-Level
Schools
- High school:Wake - Millbrook High
- Middle school:Wake - East Millbrook Middle
- Elementary school:Wake - Abbotts Creek Elementary School
Utilities
- Water:Public
- Sewer:Public Sewer
Finances and disclosures
- Price:$699,900
- Price per sq. ft.:$206.28
- Tax amount:$4,919
Features and amenities
- Laundry features:Inside, Laundry Room, Main Level, Sink
- Amenities:Blinds
Parking
- Total parking spaces:4
- Parking description:Attached, Driveway, Garage, Garage Faces Front, Paved
- Garage:Yes
- Garage spaces:2
 Listings marked with a Doorify MLS icon are provided courtesy of the Doorify MLS, of North Carolina, Internet Data Exchange Database. Brokers make an effort to deliver accurate information, but buyers should independently verify any information on which they will rely in a transaction. The listing broker shall not be responsible for any typographical errors, misinformation, or misprints, and they shall be held totally harmless from any damages arising from reliance upon this data. This data is provided exclusively for consumers’ personal, non-commercial use. Copyright 2026 Doorify MLS of North Carolina. All rights reserved.
New listings near 920 Walkertown Drive
- Coming Soon
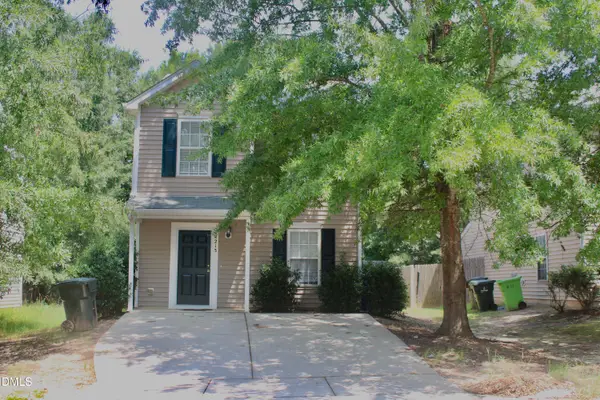 $305,000Coming Soon3 beds 3 baths1,380 sq. ft.
4213 Tensity Drive, Raleigh, NC 27604
MLS# 10188416Listed by: AMAECHI REALTY ASSOCIATES - Coming Soon
 $249,900Coming Soon2 beds 3 baths1,154 sq. ft.
6502 Thetford Court, Raleigh, NC 27615
MLS# 10188262Listed by: COLDWELL BANKER HPW - Coming SoonOpen Sun, 10am to 12pm
 $570,000Coming Soon3 beds 3 baths2,539 sq. ft.
813 Chapanoke Road, Raleigh, NC 27603
MLS# 10188276Listed by: CHOICE RESIDENTIAL REAL ESTATE - Coming Soon
 $375,000Coming Soon4 beds 3 baths2,205 sq. ft.
1302 Hampshire Court, Raleigh, NC 27612
MLS# 10188188Listed by: COLDWELL BANKER HPW - Coming Soon
 $509,000Coming Soon3 beds 3 baths2,316 sq. ft.
605 Newlyn Drive, Raleigh, NC 27606
MLS# 10188084Listed by: CARY-RALEIGH REALTY, INC. - Coming Soon
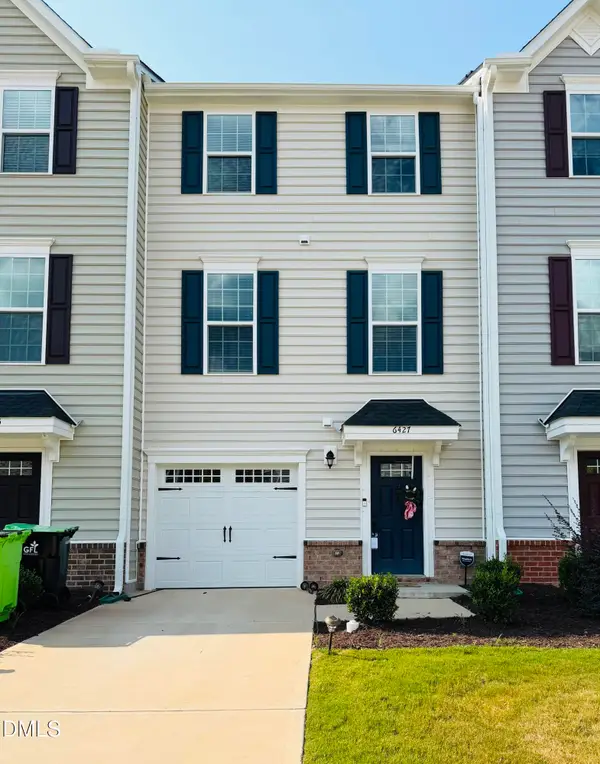 $359,000Coming Soon3 beds 3 baths1,961 sq. ft.
6427 Pathfinder Way, Raleigh, NC 27616
MLS# 10187998Listed by: KELLER WILLIAMS REALTY - Coming Soon
 $415,000Coming Soon3 beds 3 baths1,973 sq. ft.
10734 Edmundson Avenue, Raleigh, NC 27614
MLS# 10187827Listed by: SPENCER PROPERTIES - Coming SoonOpen Sun, 1 to 4pm
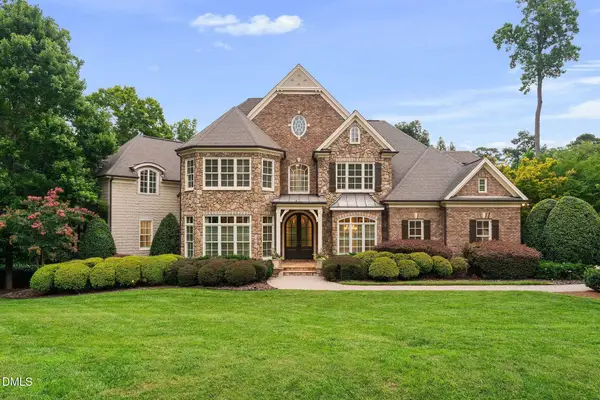 $3,000,000Coming Soon5 beds 6 baths9,475 sq. ft.
1024 Stradshire Drive, Raleigh, NC 27614
MLS# 10187484Listed by: CHOICE RESIDENTIAL REAL ESTATE - Coming Soon
 $585,000Coming Soon4 beds 3 baths2,280 sq. ft.
7929 Clover Creek Court, Raleigh, NC 27613
MLS# 10187170Listed by: COMPASS -- RALEIGH - Coming Soon
 $529,900Coming Soon4 beds 3 baths2,310 sq. ft.
5805 Morning Forest Drive, Raleigh, NC 27609
MLS# 10186545Listed by: EXP REALTY LLC


Protect your home and budget from life's surprises with an Assurant Home Warranty, backed by a partner that supports you through every step of homeownership. Explore Plans.
© 2026 Better Homes and Gardens Real Estate LLC. An Anywhere Real Estate company. All rights reserved. Better Homes and Gardens® Real Estate is a registered trademark owned by Meredith Operations Corporation, licensed to Better Homes and Gardens Real Estate LLC and used with permission. Better Homes and Gardens Real Estate LLC fully supports the principles of the Fair Housing Act and the Equal Opportunity Act. Listing information is deemed reliable but is not guaranteed accurate.
Each office is independently owned and operated.
Any services or products provided by third parties are not provided by, affiliated with or related to Better Homes and Gardens Real Estate LLC, or its affiliated companies.