
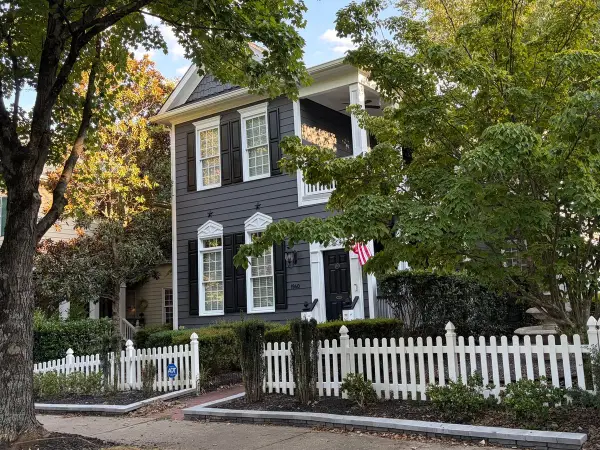
933 St Marys Street, Raleigh, NC 27605
Local realty services provided by:Better Homes and Gardens Real Estate Paracle
933 St Marys Street,Raleigh, NC 27605
$319,900
- 2 Beds
- 2 Baths
- 925 sq. ft.
- Single family
- Active
Listed by: kim hunt
Office: re/max united
MLS#:10170171
Source:RD
Price summary
- Price:$319,900
- Price per sq. ft.:$345.84
- Monthly HOA dues:$420
About this home
****Seller offering $5,000 USE-AS-YOU choose incentive (Rate Buy Down, OR Prepay Dues, OR Price reduction, OR Closing Costs)!***Water is included in the HOA dues, and the seller is offering a one-year home warranty for added peace of mind! Turn-key, charming end-unit condo in the heart of highly desirable Cameron Village/The Village District! Filled with natural light, this inviting 2-bedroom condo beautifully blends timeless character with thoughtful updates. Hardwood floors, neutral paint, and abundant windows create a bright, welcoming feel throughout. The functional floor plan features a spacious family room, dedicated dining area, and updated kitchen with rich cabinetry, ample storage, and a convenient in-unit stacked washer/dryer. Upstairs, the generously sized primary bedroom offers a walk-in closet, while the secondary bedroom is ideal for guests, a home office, or flex space. Enjoy both front and rear porches, perfect for relaxing or enjoying the neighborhood atmosphere. The end-unit location provides added privacy, while the unbeatable Village District location puts shopping, dining, parks, entertainment, and downtown Raleigh just minutes away. A wonderful opportunity to own a move-in-ready home in one of Raleigh's most sought-after neighborhoods....
Contact an agent
Home facts
- Year built:1949
- Subdivision & Development:Cameron Village Condos
- Listing ID #:10170171
- Added:118 day(s) ago
- Updated:September 24, 2026 at 03:54 PM
Rooms and interior
- Bedrooms:2
- Total bathrooms:2
- Full bathrooms:1
- Rooms Total:4
- Flooring:Carpet, Hardwood, Tile, Vinyl
- Bathrooms Description:Bathtub/Shower Combination
- Kitchen Description:Dishwasher, Refrigerator, Washer/Dryer Stacked
- Living area:925 sq. ft.
Heating and cooling
- Cooling:Central Air
- Heating:Central
- Central air:Yes
Structure and exterior
- Roof:Shingle
- Year built:1949
- Building area:925 sq. ft.
- Architectural Style:Traditional
- Construction Materials:Vinyl Siding
- Foundation Description:Slab
- Levels:Two
Schools
- High school:Wake - Needham Broughton High
- Middle school:Wake - Oberlin Middle
- Elementary school:Wake - Wiley Elementary
Utilities
- Water:Public
- Sewer:Public Sewer
Finances and disclosures
- Price:$319,900
- Price per sq. ft.:$345.84
- Tax amount:$2,484
Features and amenities
- Laundry features:In Kitchen
Parking
- Total parking spaces:1
- Parking description:Assigned, Parking Lot, Paved
 Listings marked with a Doorify MLS icon are provided courtesy of the Doorify MLS, of North Carolina, Internet Data Exchange Database. Brokers make an effort to deliver accurate information, but buyers should independently verify any information on which they will rely in a transaction. The listing broker shall not be responsible for any typographical errors, misinformation, or misprints, and they shall be held totally harmless from any damages arising from reliance upon this data. This data is provided exclusively for consumers’ personal, non-commercial use. Copyright 2026 Doorify MLS of North Carolina. All rights reserved.
New listings near 933 St Marys Street
- Coming Soon
 $345,000Coming Soon4 beds 3 baths2,025 sq. ft.
1602 Flowering Peach Trail, Raleigh, NC 27610
MLS# 10194488Listed by: THEIS REALTY - Coming Soon
 $1,099,900Coming Soon5 beds 6 baths4,567 sq. ft.
8607 Stonechase Drive, Raleigh, NC 27613
MLS# 10194450Listed by: REALTY WORLD CAROLINA PROP - Coming SoonOpen Sun, 2 to 4pm
 $425,000Coming Soon3 beds 3 baths2,087 sq. ft.
4627 Kings Garden Road, Raleigh, NC 27612
MLS# 10194427Listed by: LPT REALTY LLC - Coming Soon
 $3,450,000Coming Soon4 beds 6 baths4,958 sq. ft.
5321 Inglewood Lane, Raleigh, NC 27609
MLS# 10194394Listed by: RICH REALTY GROUP - Coming Soon
 $340,000Coming Soon3 beds 3 baths1,549 sq. ft.
5522 Marthonna Way, Raleigh, NC 27616
MLS# 10194291Listed by: RF REAL ESTATE SOLUTIONS LLC - Coming SoonOpen Sat, 1 to 4pm
 $250,000Coming Soon3 beds 2 baths1,068 sq. ft.
8428 Longfield Drive, Raleigh, NC 27616
MLS# 10194226Listed by: CENTURY 21 TRIANGLE GROUP - Coming Soon
 $569,990Coming Soon4 beds 3 baths2,548 sq. ft.
3898 Bluffwind Drive, Raleigh, NC 27603
MLS# 10194177Listed by: RAYA HOMES LLC - Coming SoonOpen Sat, 11am to 1pm
 $675,000Coming Soon3 beds 3 baths2,339 sq. ft.
6401 Cedar Waters Drive, Raleigh, NC 27607
MLS# 10194100Listed by: BERKSHIRE HATHAWAY HOMESERVICE - Coming SoonOpen Sat, 2 to 4pm
 $375,000Coming Soon4 beds 3 baths2,196 sq. ft.
207 Hillstone Drive, Raleigh, NC 27615
MLS# 10193981Listed by: LINDA CRAFT TEAM, REALTORS - Coming SoonOpen Sat, 1 to 3pm
 $749,900Coming Soon4 beds 4 baths2,821 sq. ft.
1940 Hornbeck Court, Raleigh, NC 27614
MLS# 10193911Listed by: FIVE OVER FOUR REALTY


Protect your home and budget from life's surprises with an Assurant Home Warranty, backed by a partner that supports you through every step of homeownership. Explore Plans.
© 2026 Better Homes and Gardens Real Estate LLC. An Anywhere Real Estate company. All rights reserved. Better Homes and Gardens® Real Estate is a registered trademark owned by Meredith Operations Corporation, licensed to Better Homes and Gardens Real Estate LLC and used with permission. Better Homes and Gardens Real Estate LLC fully supports the principles of the Fair Housing Act and the Equal Opportunity Act. Listing information is deemed reliable but is not guaranteed accurate.
Each office is independently owned and operated.
Any services or products provided by third parties are not provided by, affiliated with or related to Better Homes and Gardens Real Estate LLC, or its affiliated companies.