
Lot 21 N Blount Street, Raleigh, NC 27604
Local realty services provided by:Better Homes and Gardens Real Estate Paracle
Lot 21 N Blount Street,Raleigh, NC 27604
$1,695,000
- 5 Beds
- 4 Baths
- 3,749 sq. ft.
- Single family
- Active
Listed by: reid maxwell hunter, uriah dortch
Office: realty raleigh
MLS#:10179410
Source:RD
Price summary
- Price:$1,695,000
- Price per sq. ft.:$452.12
About this home
New construction with the soul of old Raleigh — 918 N Blount St sits in the heart of historic Mordecai, offering 5 bedrooms, 4 baths, and 3,750 square feet on a rare .3-acre lot. The backyard is the kind you almost never find this close to downtown: private, pool-ready, and made for long summer evenings. Hoeken Design Build crafted the layout for hosting. A chef's kitchen with full scullery and pantry anchors the main level, a wet bar connects the dining and family rooms at the center of the home, and a sprawling deck and patio wait just beyond. Out back, the property borders Mordecai Spring City Park; out front, dinner at Stanbury or have your pick of restaurants on Person Street or East Franklin- All within walking distance. Offered at $1,695,000.
Contact an agent
Home facts
- Year built:2026
- Subdivision & Development:Mordecai Place
- Listing ID #:10179410
- Added:69 day(s) ago
- Updated:September 18, 2026 at 03:23 PM
Rooms and interior
- Bedrooms:5
- Total bathrooms:4
- Full bathrooms:4
- Rooms Total:1
- Flooring:Carpet, Hardwood, Tile
- Kitchen Description:Dishwasher, Gas Range, Microwave, Range Hood, Wall Oven, Wine Refrigerator
- Living area:3,749 sq. ft.
Heating and cooling
- Cooling:Ceiling Fan(s), Central Air, Zoned
- Central air:Yes
Structure and exterior
- Roof:Metal, Shingle
- Year built:2026
- Building area:3,749 sq. ft.
- Lot area:0.32 Acres
- Lot Features:Back Yard, Few Trees, Landscaped, Private
- Architectural Style:French Provincial, Modern, Traditional, Transitional, Tudor
- Construction Materials:Brick, Fiber Cement, Shake Siding
- Exterior Features:Covered, Deck, Porch, Rain Gutters
- Levels:Two
Schools
- High school:Wake - Needham Broughton High
- Middle school:Wake - Oberlin Middle
- Elementary school:Wake County Schools
Utilities
- Water:Public
- Sewer:Public Sewer
Finances and disclosures
- Price:$1,695,000
- Price per sq. ft.:$452.12
- Tax amount:$4,455
Features and amenities
- Laundry features:Laundry Room
Parking
- Garage:Yes
- Garage spaces:2
 Listings marked with a Doorify MLS icon are provided courtesy of the Doorify MLS, of North Carolina, Internet Data Exchange Database. Brokers make an effort to deliver accurate information, but buyers should independently verify any information on which they will rely in a transaction. The listing broker shall not be responsible for any typographical errors, misinformation, or misprints, and they shall be held totally harmless from any damages arising from reliance upon this data. This data is provided exclusively for consumers’ personal, non-commercial use. Copyright 2026 Doorify MLS of North Carolina. All rights reserved.
New listings near Lot 21 N Blount Street
- Coming Soon
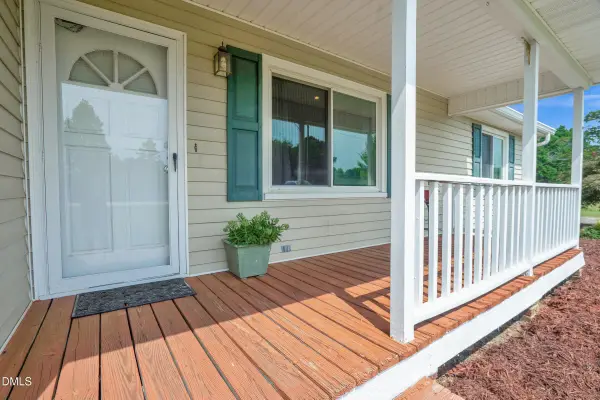 $350,000Coming Soon-- beds 2 baths1,257 sq. ft.
10008 Jordan Road, Raleigh, NC 27603
MLS# 10193554Listed by: CHOICE RESIDENTIAL REAL ESTATE - Coming Soon
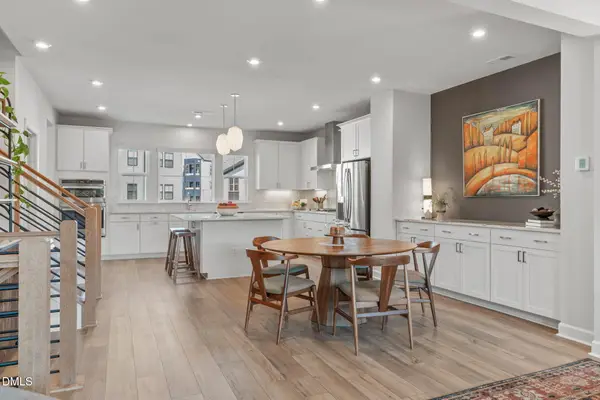 $600,000Coming Soon4 beds 4 baths2,475 sq. ft.
4722 Cypress Tree Lane, Raleigh, NC 27612
MLS# 10193462Listed by: HARMONY REALTY LLC - Coming SoonOpen Sat, 1 to 4pm
 $1,395,000Coming Soon4 beds 4 baths3,357 sq. ft.
113 Crestview Road, Raleigh, NC 27609
MLS# 10191904Listed by: RALEIGH CUSTOM REALTY, LLC - New
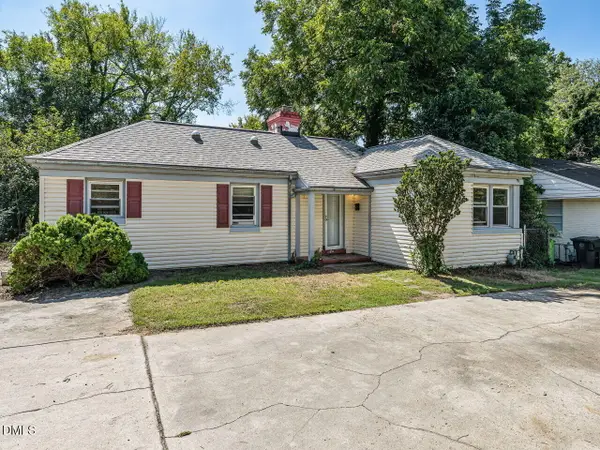 $450,000Active2 beds 1 baths1,297 sq. ft.
730 E Whitaker Mill Road, Raleigh, NC 27608
MLS# 10193562Listed by: COMPASS -- RALEIGH - New
 $490,000Active4 beds 3 baths2,538 sq. ft.
12311 Honeychurch Street, Raleigh, NC 27614
MLS# 10193563Listed by: IVEY RESIDENTIAL - New
 $875,000Active4 beds 4 baths2,337 sq. ft.
2108 Milburnie Road, Raleigh, NC 27610
MLS# 10193564Listed by: HAYNES PROPERTIES - New
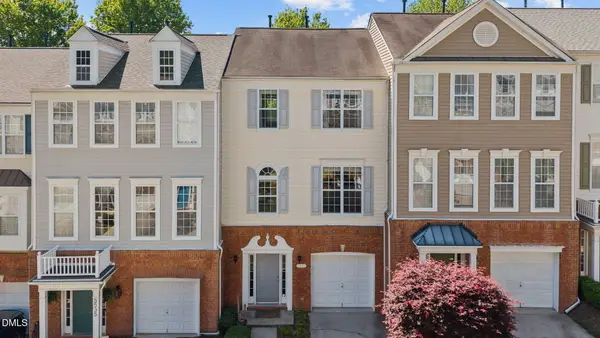 $355,000Active2 beds 4 baths1,928 sq. ft.
5537 Red Robin Road, Raleigh, NC 27613
MLS# 10193571Listed by: HOWARD HANNA ALLEN TATE RALEIGH FALLS OF NEUSE - New
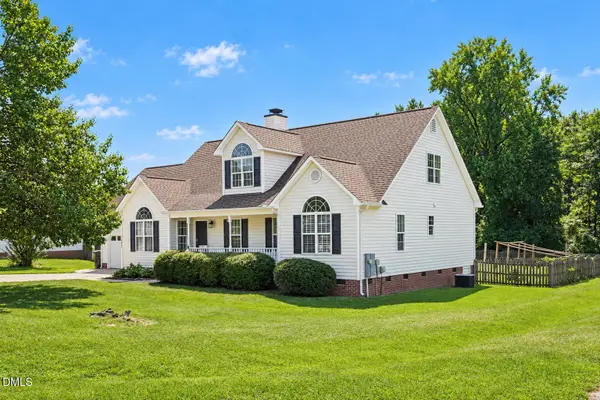 $415,000Active3 beds 2 baths2,465 sq. ft.
1025 Feldmen Drive, Raleigh, NC 27603
MLS# 10193580Listed by: KEYRENTER RALEIGH PROPERTY MANAGEMENT - New
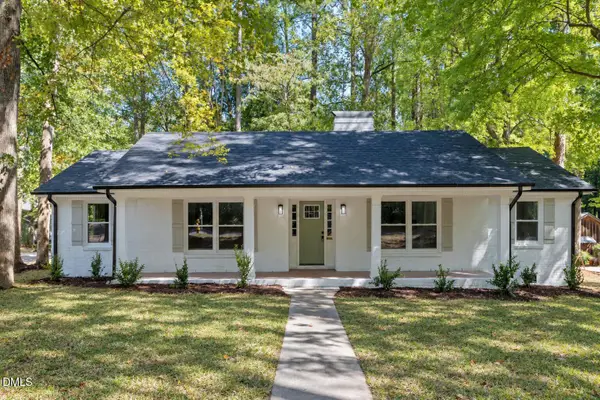 $525,000Active3 beds 2 baths1,787 sq. ft.
112 Dickens Drive, Raleigh, NC 27610
MLS# 10193536Listed by: NORTHSIDE REALTY INC. - New
 $229,000Active-- beds 1 baths1,075 sq. ft.
2920 Okelly Street, Raleigh, NC 27607
MLS# 10193553Listed by: BERKSHIRE HATHAWAY HOMESERVICE


Protect your home and budget from life's surprises with an Assurant Home Warranty, backed by a partner that supports you through every step of homeownership. Explore Plans.
© 2026 Better Homes and Gardens Real Estate LLC. An Anywhere Real Estate company. All rights reserved. Better Homes and Gardens® Real Estate is a registered trademark owned by Meredith Operations Corporation, licensed to Better Homes and Gardens Real Estate LLC and used with permission. Better Homes and Gardens Real Estate LLC fully supports the principles of the Fair Housing Act and the Equal Opportunity Act. Listing information is deemed reliable but is not guaranteed accurate.
Each office is independently owned and operated.
Any services or products provided by third parties are not provided by, affiliated with or related to Better Homes and Gardens Real Estate LLC, or its affiliated companies.