
1333 Commonwealth Road, Randleman, NC 27317
Local realty services provided by:Better Homes and Gardens Real Estate Paracle
1333 Commonwealth Road,Randleman, NC 27317
$492,000
- 3 Beds
- 2 Baths
- 1,100 sq. ft.
- Single family
- Coming Soon
Listed by: candace baker, robin covington
Office: ironwood homes realty llc.336-337-8535
MLS#:1238382
Source:NC_TRIAD
Price summary
- Price:$492,000
- Price per sq. ft.:$447.27
About this home
Situated on *OVER 4 ACRES*, this RENOVATED & REMODELED 1940's cottage boasts CHARACTER GALORE! Professional landscape surrounds this charming home. Welcoming covered front porch w/stamped concrete. Living rm w/tongue & groove ceiling & electric fireplace w/mantle opens to dining space. Modern kitchen w/granite ctops, brick backsplash, under counter lighting, & stainless appl package (fridge to REMAIN). Primary bedrm w/double door closet & en-suite bathrm w/granite countertop, tile flooring, & tile separate shower w/designer flare! 2 additional bedrms + full bath w/granite ctops & tile shower/tub combo. Laundry rm leads to breezeway, versatile in use! But wait, there's MORE - *THREE* car detached garage + additional storage building for all of your storage needs + *HEATED/COOLED* office/hobby space. GIGANTIC covered patio w/stamped concrete is surrounded by mature trees for PRIVACY. Approx 1 acre FENCED yard. Low maintenance vinyl siding & windows. Convenient location to major highways!
Contact an agent
Home facts
- Year built:1940
- Subdivision & Development:None
- Listing ID #:1238382
- Updated:October 13, 2026 at 08:58 PM
Rooms and interior
- Bedrooms:3
- Total bathrooms:2
- Full bathrooms:2
- Flooring:Tile, Vinyl, Wood
- Kitchen Description:Dishwasher, Exhaust Fan, Microwave
- Basement Description:Crawl Space
- Living area:1,100 sq. ft.
Heating and cooling
- Cooling:Ceiling Fan(s), Heat Pump
- Heating:Electric, Heat Pump
Structure and exterior
- Year built:1940
- Building area:1,100 sq. ft.
- Lot area:4.22 Acres
- Lot Features:Natural Land, Partially Wooded
- Construction Materials:Vinyl Siding
Schools
- High school:Randleman
- Middle school:Randleman
- Elementary school:New Market
Utilities
- Water:Well
- Sewer:Septic Tank
Finances and disclosures
- Price:$492,000
- Price per sq. ft.:$447.27
- Tax amount:$1,579
Features and amenities
- Appliances:Dishwasher, Exhaust Fan
- Laundry features:Dryer Connection, Main Level
- Amenities:Ceiling Fan(s), Dead Bolt(s), Solid Surface Counter
Parking
- Parking description:Detached, Detached Garage, Driveway, Garage
- Garage spaces:3
 2026 Triad MLS, Inc. All rights reserved. IDX information is provided exclusively for personal, non-commercial use, and may not be used for any purpose other than to identify prospective properties consumers may be interested in purchasing. Information is deemed reliable but not guaranteed. This site will be monitored for ‘scraping’ and any use of search facilities of data on the site other than by potential buyers/sellers is prohibited. All Sale data is for informational purposes only and is not an indication of a market analysis or appraisal. Properties marked with the Triad MLS, Inc. icon are provided courtesy of the Triad MLS, Inc.’s, Internet Data Exchange Database.
New listings near 1333 Commonwealth Road
- New
 $310,000Active3 beds 2 baths1,554 sq. ft.
2632 Idlewild Drive, Randleman, NC 27317
MLS# 1237923Listed by: PAM ROBBINS REAL ESTATE GROUP LLC  $335,000Pending4 beds 2 baths1,704 sq. ft.
324 Deerfield Country Road, Randleman, NC 27317
MLS# 1238211Listed by: TKB REALTY GROUP BROKERED BY EXP- New
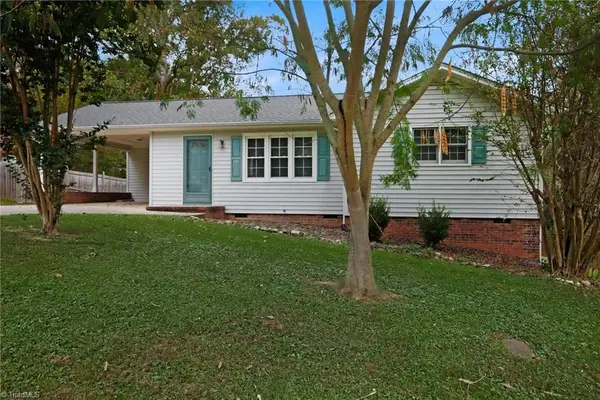 $257,000Active3 beds 1 baths1,047 sq. ft.
211 Sharon Lane, Randleman, NC 27317
MLS# 1237870Listed by: KELLER WILLIAMS ONE - New
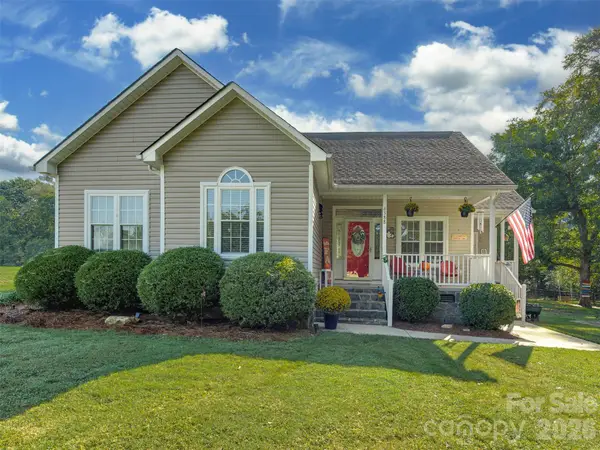 $324,900Active3 beds 2 baths1,428 sq. ft.
6388 Branson Davis Road, Randleman, NC 27317
MLS# 4431126Listed by: CENTURY 21 PROVIDENCE REALTY - New
 $239,900Active2 beds 2 baths1,472 sq. ft.
4771 Silverwood Lane, Randleman, NC 27317
MLS# 1238364Listed by: RE/MAX CENTRAL REALTY - New
 $239,000Active3 beds 2 baths1,303 sq. ft.
1430 Pineview Road, Randleman, NC 27317
MLS# 1238366Listed by: ERIC DAVIS REALTY - New
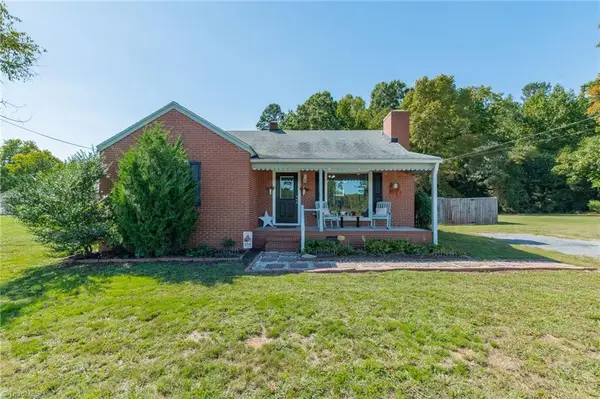 $220,000Active2 beds 1 baths1,028 sq. ft.
1464 S Main Street, Randleman, NC 27317
MLS# 1237787Listed by: TRIAD ROOTS REALTY - New
 $354,900Active3 beds 2 baths1,546 sq. ft.
4921 Fred Lineberry Road, Randleman, NC 27317
MLS# 1236900Listed by: RE/MAX CENTRAL REALTY 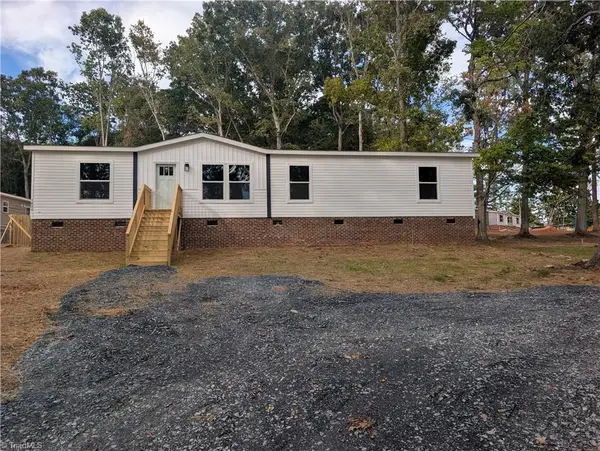 $239,000Pending3 beds 2 baths1,580 sq. ft.
1424 Pineview Road, Randleman, NC 27317
MLS# 1237979Listed by: ERIC DAVIS REALTY


Protect your home and budget from life's surprises with an Assurant Home Warranty, backed by a partner that supports you through every step of homeownership. Explore Plans.
© 2026 Better Homes and Gardens Real Estate LLC. An Anywhere Real Estate company. All rights reserved. Better Homes and Gardens® Real Estate is a registered trademark owned by Meredith Operations Corporation, licensed to Better Homes and Gardens Real Estate LLC and used with permission. Better Homes and Gardens Real Estate LLC fully supports the principles of the Fair Housing Act and the Equal Opportunity Act. Listing information is deemed reliable but is not guaranteed accurate.
Each office is independently owned and operated.
Any services or products provided by third parties are not provided by, affiliated with or related to Better Homes and Gardens Real Estate LLC, or its affiliated companies.