
3281/3293 Skyhaven Road, Randleman, NC 27317
Local realty services provided by:Better Homes and Gardens Real Estate Paracle
3281/3293 Skyhaven Road,Randleman, NC 27317
$1,200,000
- 4 Beds
- 2 Baths
- 2,720 sq. ft.
- Single family
- Active
Listed by: pam robbins
Office: gateway properties and development336-669-9404
MLS#:1241053
Source:NC_TRIAD
Price summary
- Price:$1,200,000
- Price per sq. ft.:$441.18
About this home
Two Homes, a 10-Bay Garage & Entertaining Space!
Discover the possibilities at Skyhaven Dr! The two-story brick/vinyl home has 4 bedrooms, 2 full baths, main-level primary bedroom, spacious rooms, & laundry areas on both levels. Rich kitchen cabinetry, generous island, tile baths, & upstairs built-in bar add character & convenience.
Two large covered porches, balcony, & patio offer outdoor gathering spaces. Brick retaining walls, mature trees, and wooded surroundings create a picturesque setting.
The expansive party building has soaring ceilings, rustic wood, decorative concrete floors, large bar, game area, and an overlooking loft. Explore its potential for celebrations, & more.
A 10-bay garage with roll-up doors offers outstanding space for collectors, hobbies... Extensive concrete drives, generous parking areas, & a detached three-car carport add versatility.
A separate 2-bedroom, 1-bath home with kitchen, living area, laundry, & covered porches completes this property.
Contact an agent
Home facts
- Year built:1950
- Subdivision & Development:None
- Listing ID #:1241053
- Added:1 day(s) ago
- Updated:November 04, 2026 at 05:50 AM
Rooms and interior
- Bedrooms:4
- Total bathrooms:2
- Full bathrooms:2
- Flooring:Laminate, Tile
- Bathrooms Description:Soaking Tub
- Kitchen Description:Dishwasher, Microwave
- Basement Description:Crawl Space
- Living area:2,720 sq. ft.
Heating and cooling
- Cooling:Ceiling Fan(s), Heat Pump
- Heating:Electric, Heat Pump
Structure and exterior
- Year built:1950
- Building area:2,720 sq. ft.
- Lot area:4.92 Acres
- Construction Materials:Brick, Vinyl Siding
- Exterior Features:Balcony
Utilities
- Water:Private
- Sewer:Private Sewer
Finances and disclosures
- Price:$1,200,000
- Price per sq. ft.:$441.18
- Tax amount:$4,200
Features and amenities
- Appliances:Dishwasher
- Laundry features:Dryer Connection, Main Level
- Amenities:Ceiling Fan(s), Dead Bolt(s), Tile Counters
Parking
- Parking description:Carport, Detached, Detached Carport, Detached Garage, Driveway, Garage, Paved
- Garage spaces:3
 2026 Triad MLS, Inc. All rights reserved. IDX information is provided exclusively for personal, non-commercial use, and may not be used for any purpose other than to identify prospective properties consumers may be interested in purchasing. Information is deemed reliable but not guaranteed. This site will be monitored for ‘scraping’ and any use of search facilities of data on the site other than by potential buyers/sellers is prohibited. All Sale data is for informational purposes only and is not an indication of a market analysis or appraisal. Properties marked with the Triad MLS, Inc. icon are provided courtesy of the Triad MLS, Inc.’s, Internet Data Exchange Database.
New listings near 3281/3293 Skyhaven Road
- New
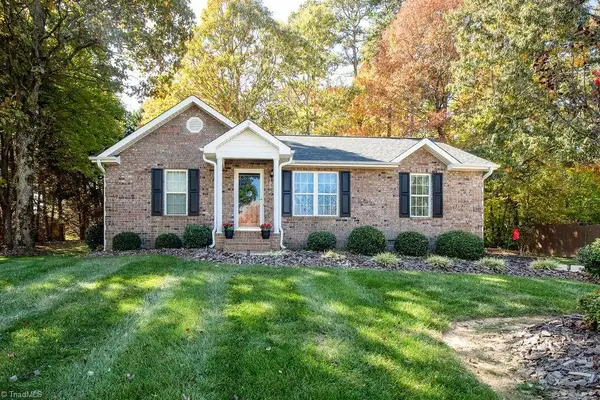 $285,000Active3 beds 2 baths1,176 sq. ft.
349 Salem Ridge Drive, Randleman, NC 27317
MLS# 1240759Listed by: PRICE REALTORS - ARCHDALE - Open Sat, 1am to 4pmNew
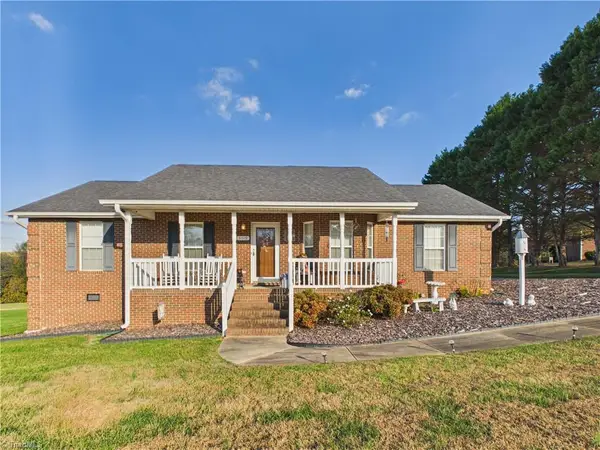 $334,500Active3 beds 2 baths1,428 sq. ft.
5719 Rolling Meadows Road, Randleman, NC 27317
MLS# 1240670Listed by: GATEWAY PROPERTIES AND DEVELOPMENT - New
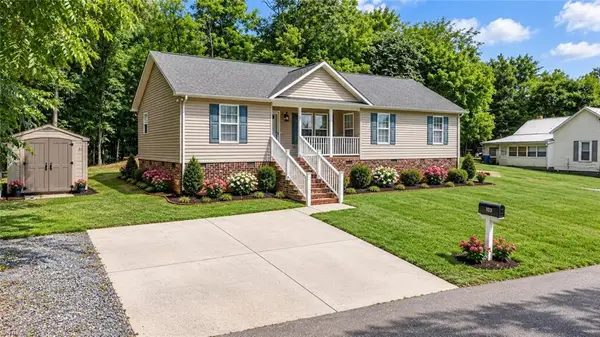 $239,900Active3 beds 2 baths1,183 sq. ft.
107 Third Street, Randleman, NC 27317
MLS# 1240818Listed by: RE/MAX CENTRAL REALTY - New
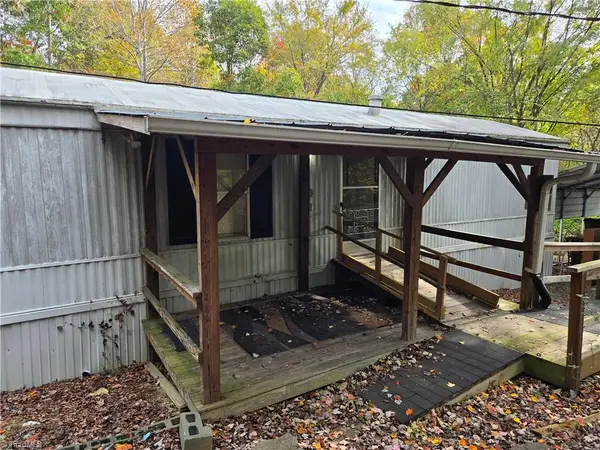 $138,000Active2 beds 2 baths1,064 sq. ft.
2214 Wow Road, Randleman, NC 27317
MLS# 1240667Listed by: RE/MAX REALTY CONSULTANTS - New
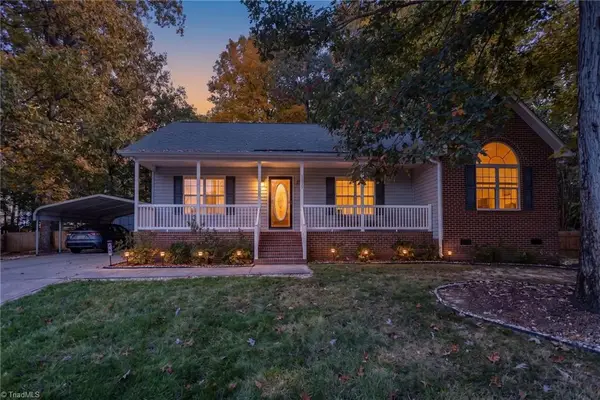 $304,900Active3 beds 2 baths1,372 sq. ft.
4302 Fox Street, Randleman, NC 27317
MLS# 1240566Listed by: MCKENZIE REAL ESTATE OF NC LLC - New
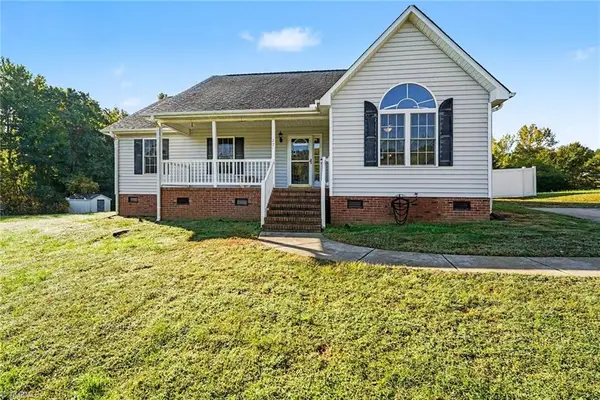 $325,000Active3 beds 2 baths1,381 sq. ft.
770 Old Castle Drive, Randleman, NC 27317
MLS# 1240474Listed by: MARK SPAIN REAL ESTATE 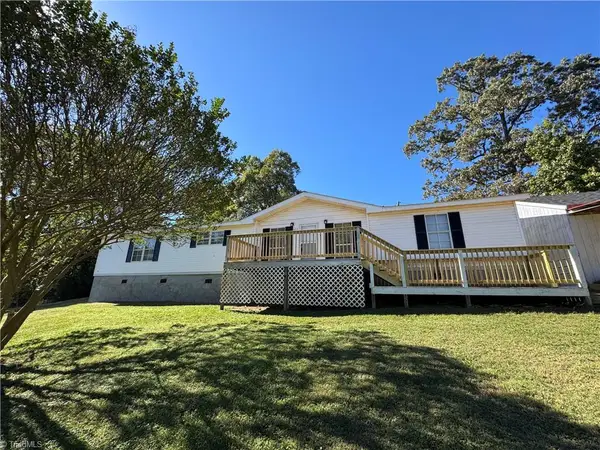 $240,000Active3 beds 2 baths1,902 sq. ft.
302 Queens Way, Randleman, NC 27317
MLS# 1239941Listed by: KAREN JONES & ASSOCIATES, LLC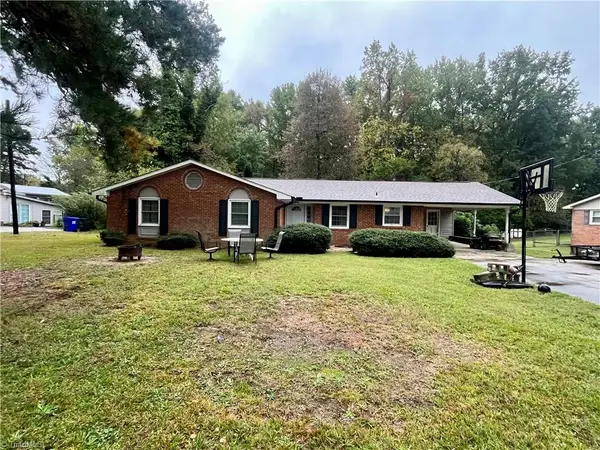 $240,000Active3 beds 2 baths1,486 sq. ft.
7309 Davis Country Road, Randleman, NC 27317
MLS# 1239616Listed by: SHACKELFORD REALTY LLC $340,000Pending3 beds 2 baths1,926 sq. ft.
208 Trollinger Street, Randleman, NC 27317
MLS# 1239121Listed by: TKB REALTY GROUP BROKERED BY EXP


Protect your home and budget from life's surprises with an Assurant Home Warranty, backed by a partner that supports you through every step of homeownership. Explore Plans.
© 2026 Better Homes and Gardens Real Estate LLC. An Anywhere Real Estate company. All rights reserved. Better Homes and Gardens® Real Estate is a registered trademark owned by Meredith Operations Corporation, licensed to Better Homes and Gardens Real Estate LLC and used with permission. Better Homes and Gardens Real Estate LLC fully supports the principles of the Fair Housing Act and the Equal Opportunity Act. Listing information is deemed reliable but is not guaranteed accurate.
Each office is independently owned and operated.
Any services or products provided by third parties are not provided by, affiliated with or related to Better Homes and Gardens Real Estate LLC, or its affiliated companies.