
360 Small Road, Randleman, NC 27317
Local realty services provided by:Better Homes and Gardens Real Estate Foothills
Listed by: tonya bennett
Office: price realtors-randleman
MLS#:4415004
Source:CH
360 Small Road,Randleman, NC 27317
$595,000
- 4 Beds
- 2 Baths
- 2,556 sq. ft.
- Single family
- Active
Price summary
- Price:$595,000
- Price per sq. ft.:$232.79
About this home
Welcome to peaceful country living! This beautifully remodeled 4-bedroom,2-bath home offers 2,556 sq. ft. of comfortable living on 2.15+ acres in a quiet rural setting near Randleman Lake. Inside, you'll find a spacious floor plan featuring a stylish stairway and foyer, cozy brick fireplace, inviting sunroom with glass panel frenchdoors, upstairs bonus sitting/flex room, and a stunning kitchen with ample cabinetry and a butcher block island. Recent updates include remodeled bathrooms and chef's kitchen, new luxury flooring, fresh paint, modern custom lighting throughout, a custom 2-4 space carport, new composite plank rear deck, and much more—making this home truly move-in ready. Enjoy the privacy of country living while remaining just a short drive from shopping, dining, and major cities. Don't miss this opportunity to own a beautifully updated home with room to relax and enjoy the outdoors! Imagine celebrating the upcoming holidays in this stunning home! BONUS..Home Inspection DONE!!
Contact an agent
Home facts
- Year built:1978
- Subdivision & Development:none
- Listing ID #:4415004
- Updated:September 17, 2026 at 01:21 PM
Rooms and interior
- Bedrooms:4
- Total bathrooms:2
- Full bathrooms:2
- Flooring:Tile
- Kitchen Description:Dishwasher, Double Oven, Electric Cooktop, Exhaust Hood
- Basement:Yes
- Living area:2,556 sq. ft.
Heating and cooling
- Cooling:Heat Pump
- Heating:Heat Pump
Structure and exterior
- Roof:Metal
- Year built:1978
- Building area:2,556 sq. ft.
- Lot area:2.15 Acres
- Lot Features:Level, Private
- Architectural Style:Traditional
- Construction Materials:Vinyl
- Foundation Description:Basement, Crawl Space
Schools
- High school:Randelman
- Elementary school:Level Cross
Utilities
- Water:Well
- Sewer:Septic (At Site)
Finances and disclosures
- Price:$595,000
- Price per sq. ft.:$232.79
Features and amenities
- Laundry features:Laundry Room, Main Level, Utility Room
- Amenities:Attic Stairs Pulldown
Parking
- Parking description:Driveway
- Carport spaces:4
 Listings courtesy of Canopy MLS as distributed by MLS GRID. Copyright 2021 Canopy MLS. All rights reserved. Canopy MLS, provides content displayed here (“provided content”) on an “as is” basis and makes no representations or warranties regarding the provided content, including, but not limited to those of non-infringement, timeliness, accuracy, or completeness. Individuals and companies using information presented are responsible for verification and validation of information they utilize and present to their customers and clients. Canopy MLS will not be liable for any damage or loss resulting from use of the provided content or the products available through Portals, IDX, VOW, and/or Syndication. Recipients of this information shall not resell, redistribute, reproduce, modify, or otherwise copy any portion thereof without the expressed written consent of Canopy MLS.
New listings near 360 Small Road
- New
 $274,900Active4 beds 2 baths1,976 sq. ft.
2742 George York Road, Randleman, NC 27317
MLS# 1235612Listed by: CONNECTION REALTY, LLC - New
 $275,000Active3 beds 1 baths1,489 sq. ft.
104 Oak Lane, Randleman, NC 27317
MLS# 1235640Listed by: JASON MITCHELL REAL ESTATE  $299,900Pending3 beds 2 baths1,330 sq. ft.
8050 Us Highway 220 Bus N, Randleman, NC 27317
MLS# 1235247Listed by: RE/MAX CENTRAL REALTY- New
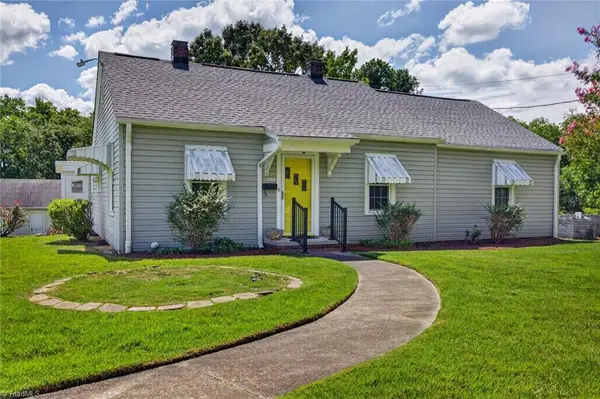 $246,000Active2 beds 2 baths1,386 sq. ft.
284 New Salem Road, Randleman, NC 27317
MLS# 1235034Listed by: HILLCREST REALTY GROUP - New
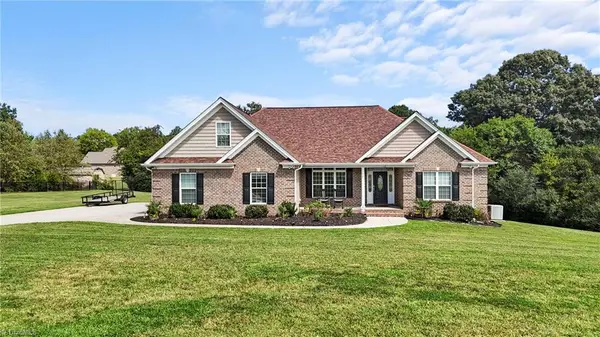 $649,999Active3 beds 2 baths2,406 sq. ft.
116 Steeple View Drive, Randleman, NC 27317
MLS# 1234698Listed by: L & L REAL ESTATE - New
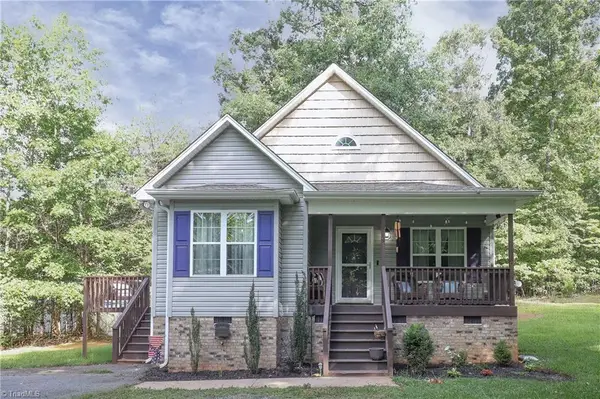 $299,900Active3 beds 2 baths1,557 sq. ft.
4285 Fox Street, Randleman, NC 27317
MLS# 1234842Listed by: UNITED PROPERTIES OF NC - New
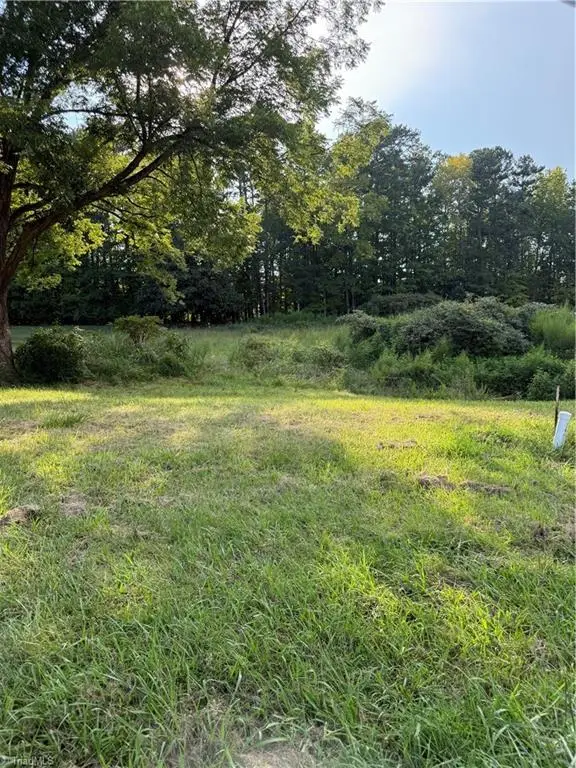 $80,000Active0.69 Acres
0 Turtle Lake Bend, Randleman, NC 27317
MLS# 1234641Listed by: PRICE REALTORS - ARCHDALE - New
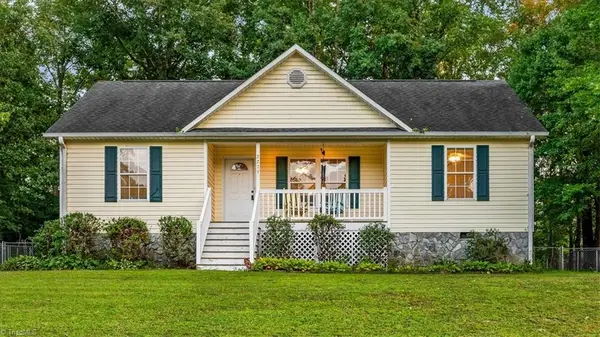 $265,000Active3 beds 2 baths1,333 sq. ft.
2279 Regency Drive, Randleman, NC 27317
MLS# 1234836Listed by: KELLER WILLIAMS REALTY 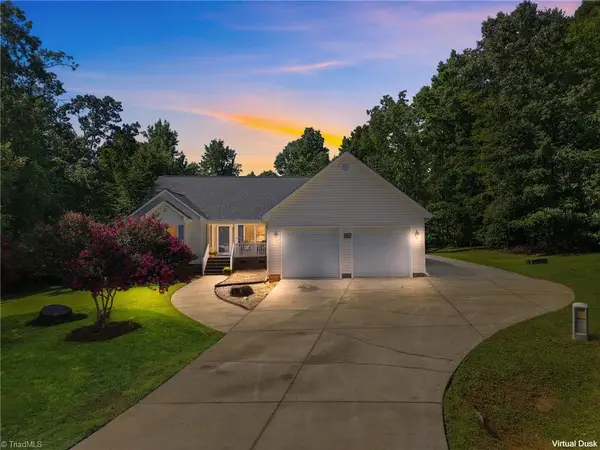 $420,000Active4 beds 2 baths1,946 sq. ft.
102 Silver Fox Lane, Randleman, NC 27317
MLS# 1234064Listed by: PRICE REALTORS-RANDLEMAN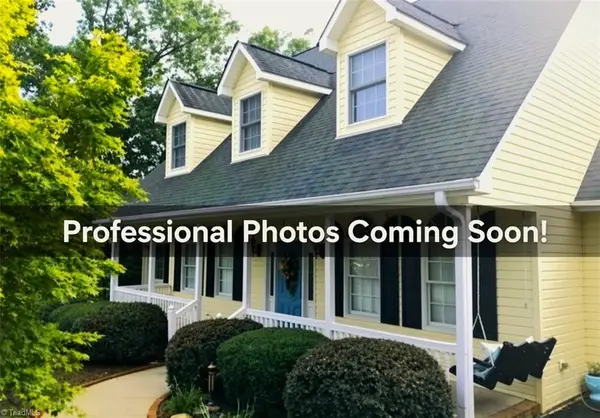 $498,000Active5 beds 3 baths2,824 sq. ft.
2531 Peppertree Ridge Road, Randleman, NC 27317
MLS# 1234642Listed by: HELP-U-SELL OF GREENSBORO


Protect your home and budget from life's surprises with an Assurant Home Warranty, backed by a partner that supports you through every step of homeownership. Explore Plans.
© 2026 Better Homes and Gardens Real Estate LLC. An Anywhere Real Estate company. All rights reserved. Better Homes and Gardens® Real Estate is a registered trademark owned by Meredith Operations Corporation, licensed to Better Homes and Gardens Real Estate LLC and used with permission. Better Homes and Gardens Real Estate LLC fully supports the principles of the Fair Housing Act and the Equal Opportunity Act. Listing information is deemed reliable but is not guaranteed accurate.
Each office is independently owned and operated.
Any services or products provided by third parties are not provided by, affiliated with or related to Better Homes and Gardens Real Estate LLC, or its affiliated companies.