
654 Mallard Drive, Randleman, NC 27317
Local realty services provided by:Better Homes and Gardens Real Estate Paracle
654 Mallard Drive,Randleman, NC 27317
$437,500
- 4 Beds
- 3 Baths
- 1,858 sq. ft.
- Single family
- Pending
Listed by: christopher vega
Office: re/max central realty336-626-5600
MLS#:1241657
Source:NC_TRIAD
Price summary
- Price:$437,500
- Price per sq. ft.:$235.47
- Monthly HOA dues:$20.17
About this home
Charming all-brick 4BR/2.5BA home in the charming Mallard Woods Subdivision! Featuring soaring ceilings, refinished hardwood floors & elegant moldings throughout. Vaulted dining room with wainscoting flows into the updated kitchen featuring quartz counters & backsplash, new stainless GE appliances & pantry. Breakfast area offers a custom island with leathered granite & storage. Light-filled great room features cozy gas logs. MAIN LEVEL primary suite boasts double tray ceiling with accent lighting, dual quartz vanities, tile flooring, oversized tiled shower with bench, frameless glass & walk-in closet. UPSTAIRS offers 3 spacious bedrooms with decorative new carpet, full bath with quartz counters & tile flooring, plus catwalk overlooking the foyer & great room. Enjoy upper & lower concrete patios, 2-car garage & generous driveway with additional parking. Timeless brick construction meets modern updates in a beautiful neighborhood convenient to Asheboro & Greensboro!
Contact an agent
Home facts
- Year built:2006
- Subdivision & Development:Mallard Woods
- Listing ID #:1241657
- Added:1 day(s) ago
- Updated:November 14, 2026 at 01:00 AM
Rooms and interior
- Bedrooms:4
- Total bathrooms:3
- Full bathrooms:2
- Half bathrooms:1
- Flooring:Carpet, Tile, Wood
- Bathrooms Description:Separate Shower
- Kitchen Description:Dishwasher, Disposal, Microwave, Pantry
- Basement Description:Crawl Space
- Living area:1,858 sq. ft.
Heating and cooling
- Cooling:Ceiling Fan(s), Central Air
- Heating:Electric, Fireplace(s), Forced Air, Heat Pump, Natural Gas
- Central air:Yes
Structure and exterior
- Year built:2006
- Building area:1,858 sq. ft.
- Lot area:0.5 Acres
- Lot Features:City Lot, Level
- Architectural Style:Traditional
- Construction Materials:Block, Vinyl Siding
Utilities
- Water:Public
- Sewer:Public Sewer
Finances and disclosures
- Price:$437,500
- Price per sq. ft.:$235.47
- Tax amount:$3,724
Features and amenities
- Appliances:Dishwasher, Disposal
- Laundry features:Dryer Connection, Main Level
- Amenities:Ceiling Fan(s), Dead Bolt(s), Ice Maker, Vaulted Ceiling(s)
Parking
- Parking description:Attached, Attached Garage, Driveway, Garage
- Garage spaces:2
 2026 Triad MLS, Inc. All rights reserved. IDX information is provided exclusively for personal, non-commercial use, and may not be used for any purpose other than to identify prospective properties consumers may be interested in purchasing. Information is deemed reliable but not guaranteed. This site will be monitored for ‘scraping’ and any use of search facilities of data on the site other than by potential buyers/sellers is prohibited. All Sale data is for informational purposes only and is not an indication of a market analysis or appraisal. Properties marked with the Triad MLS, Inc. icon are provided courtesy of the Triad MLS, Inc.’s, Internet Data Exchange Database.
New listings near 654 Mallard Drive
- New
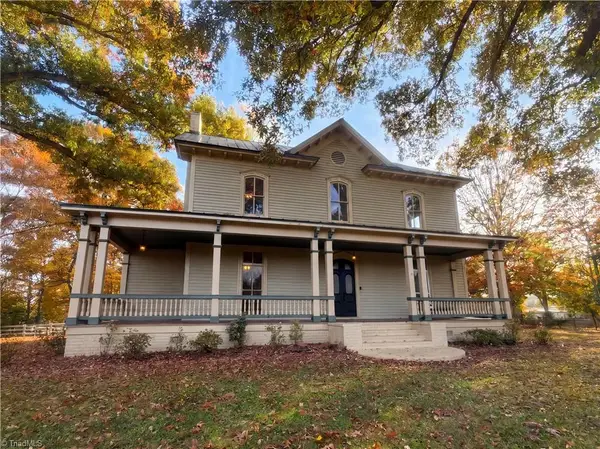 $530,000Active3 beds 3 baths3,540 sq. ft.
204 Naomi Street, Randleman, NC 27317
MLS# 1242037Listed by: MARK SPAIN REAL ESTATE - New
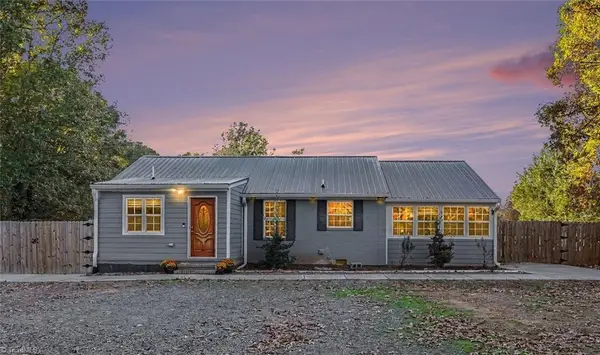 $235,000Active3 beds 2 baths1,197 sq. ft.
10991 Randleman Road, Randleman, NC 27317
MLS# 1241863Listed by: KELLER WILLIAMS ONE - New
 $314,900Active3 beds 2 baths1,512 sq. ft.
4906 Old Greensboro Road, Randleman, NC 27317
MLS# 1240323Listed by: RE/MAX CENTRAL REALTY - New
 $320,000Active3 beds 2 baths1,519 sq. ft.
106 Weaver Street, Randleman, NC 27317
MLS# 1241687Listed by: THE REAL ESTATE SHOPPE - New
 $89,900Active2.21 Acres
00 Harvest View Drive, Randleman, NC 27317
MLS# 1240949Listed by: EXP REALTY - Open Sat, 5 to 7pmNew
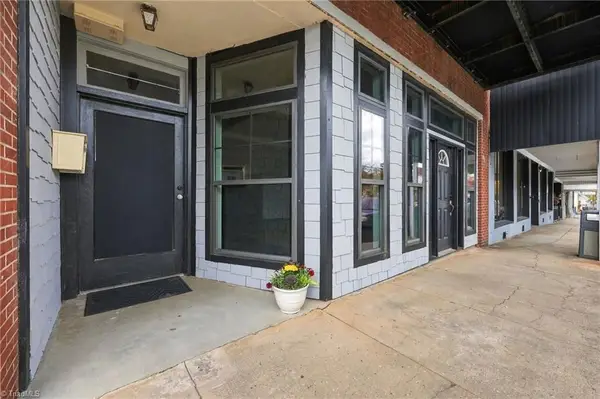 $575,000Active2 beds 1 baths4,770 sq. ft.
107 N Main Street, Randleman, NC 27317
MLS# 1241113Listed by: PRICE REALTORS-RANDLEMAN 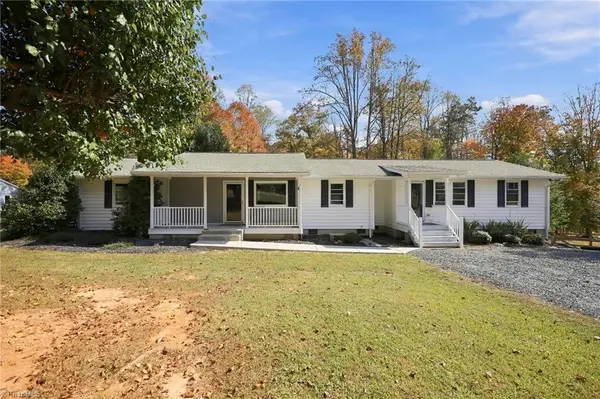 $300,000Pending3 beds 2 baths2,188 sq. ft.
4410 Lamb Street Extension, Randleman, NC 27317
MLS# 1241092Listed by: KELLER WILLIAMS ONE- Open Sun, 2 to 4pmNew
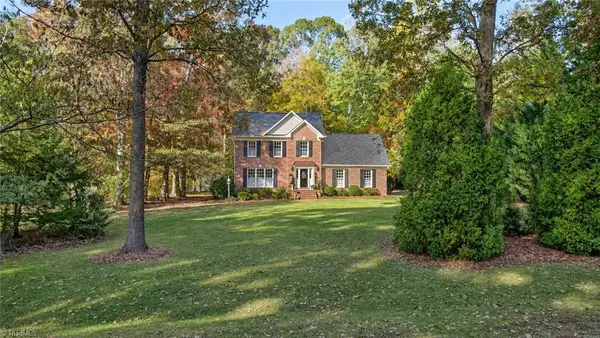 $439,900Active3 beds 3 baths1,998 sq. ft.
768 Holly Grove Drive, Randleman, NC 27317
MLS# 1241252Listed by: STAN BYRD & ASSOCIATES - New
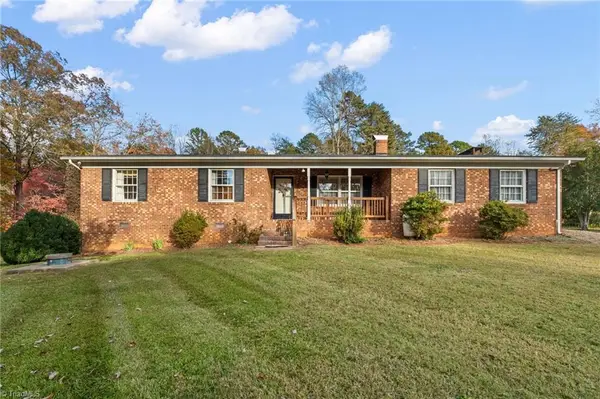 $275,000Active2 beds 1 baths1,518 sq. ft.
2908 George York Road, Randleman, NC 27317
MLS# 1240954Listed by: HOPE MOODY REALTY


Protect your home and budget from life's surprises with an Assurant Home Warranty, backed by a partner that supports you through every step of homeownership. Explore Plans.
© 2026 Better Homes and Gardens Real Estate LLC. An Anywhere Real Estate company. All rights reserved. Better Homes and Gardens® Real Estate is a registered trademark owned by Meredith Operations Corporation, licensed to Better Homes and Gardens Real Estate LLC and used with permission. Better Homes and Gardens Real Estate LLC fully supports the principles of the Fair Housing Act and the Equal Opportunity Act. Listing information is deemed reliable but is not guaranteed accurate.
Each office is independently owned and operated.
Any services or products provided by third parties are not provided by, affiliated with or related to Better Homes and Gardens Real Estate LLC, or its affiliated companies.