
1035 Nc 211 Highway, Red Springs, NC 28377
Local realty services provided by:Better Homes and Gardens Real Estate Paracle
1035 Nc 211 Highway,Red Springs, NC 28377
$275,000
- 3 Beds
- 3 Baths
- 2,190 sq. ft.
- Single family
- Active
Upcoming open houses
- Sat, Nov 0711:00 am - 01:00 pm
Listed by: brittany bailey
Office: re/max choice
MLS#:771572
Source:NC_FRAR
Price summary
- Price:$275,000
- Price per sq. ft.:$125.57
About this home
Spacious Ranch Home on 1.80 Acres in Red Springs, NC!
Discover space, charm, and functionality in this 3-bedroom, 2.5-bath ranch-style home at 1035 NC Highway 211 in Red Springs. Situated on 1.80 acres, this property features a welcoming front porch, double glass entry doors, and a spacious layout with classic character.
Living Areas: Enjoy a versatile floor plan with a formal living room and separate den, offering plenty of space for relaxing, entertaining, or gathering with family and friends. Hardwood floors throughout much of the home and built-in bookcases add warmth and character.
Kitchen & Laundry: The kitchen features stainless steel appliances, a gas range, double ovens, a dishwasher, and a double-door refrigerator, along with convenient pull-out pantry shelving. The attached laundry room includes a utility sink and separate toilet.
Primary Suite: The spacious primary bedroom features a walk-in closet and private bathroom with dual sinks and a glass-enclosed shower.
Additional Bedrooms & Bath: Two additional generously sized bedrooms provide comfortable living space. The second full bathroom features a walk-in jetted tub with a sealing door and multiple shower heads.
Outdoor Living & Storage: Enjoy the extra-large screened porch with ramp access, perfect for outdoor dining and relaxing. The fenced backyard offers added privacy with no rear neighbors and no neighboring home to the left. A detached building with its own electric meter provides excellent space for a workshop, hobbies, or storage. The 1.80-acre property also features a double-car carport and attractive looped driveway.
Recent Updates: The gas pack was installed in 2012, the roof is approximately six years old or newer, and the water heater was installed in 2023.
If you're looking for a ranch-style home with acreage, privacy, flexible living space, and room to spread out in the Red Springs area, this property is worth a look!...
Contact an agent
Home facts
- Year built:1963
- Subdivision & Development:NONE
- Listing ID #:771572
- Added:6 day(s) ago
- Updated:November 03, 2026 at 07:03 PM
Rooms and interior
- Bedrooms:3
- Total bathrooms:3
- Full bathrooms:2
- Half bathrooms:1
- Rooms Total:6
- Flooring:Carpet, Hardwood, Tile
- Dining Description:Breakfast Area
- Bathrooms Description:Double Vanity, Jetted Tub, Walk-in Shower
- Kitchen Description:Dishwasher, Double Oven, Microwave
- Bedroom Description:Walk-in Closets
- Basement Description:Crawl Space
- Living area:2,190 sq. ft.
Heating and cooling
- Cooling:Central Air
- Heating:Gas
- Central air:Yes
Structure and exterior
- Year built:1963
- Building area:2,190 sq. ft.
- Lot area:1.8 Acres
- Lot Features:Level
- Architectural Style:Ranch
- Construction Materials:Brick
- Exterior Features:Fence, Front Porch, Porch
Schools
- High school:Robeson County Schools
- Middle school:Robeson County Schools
Utilities
- Water:Public
- Sewer:Public Sewer
Finances and disclosures
- Price:$275,000
- Price per sq. ft.:$125.57
Features and amenities
- Appliances:Dishwasher, Double Oven, Microwave
- Laundry features:Dryer Hookup, In Unit, Main Level, Washer Hookup
- Amenities:Blinds, Ceiling Fans, Entrance Foyer, Window Treatments
Parking
- Parking description:2 Carport Space(s), Detached Carport
- Carport spaces:2
New listings near 1035 Nc 211 Highway
- New
 $212,000Active4 beds 2 baths1,791 sq. ft.
134 Makaiah Lane, Red Springs, NC 28377
MLS# LP771801Listed by: THE HOUSING MENTORS - New
 $188,000Active3 beds 2 baths1,349 sq. ft.
78 Makaiah Lane, Red Springs, NC 28377
MLS# 771656Listed by: BHHS ALL AMERICAN HOMES #2 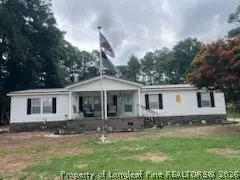 $155,000Active3 beds 2 baths1,560 sq. ft.
2485 S Duffie Road, Red Springs, NC 28377
MLS# 765011Listed by: SWEET MAGNOLIA REALTY, LLC. $300,000Active4 beds 3 baths1,930 sq. ft.
4993 Blue Springs Road, Red Springs, NC 28377
MLS# LP770469Listed by: KELLER WILLIAMS REALTY (FAYETTEVILLE)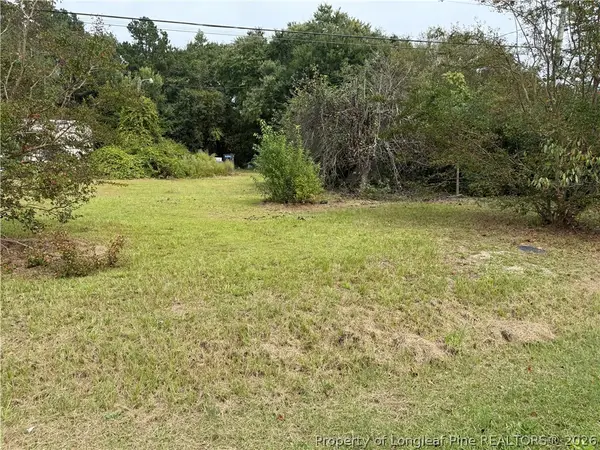 $40,000Pending0.91 Acres
2543 S Duffie Road, Red Springs, NC 28377
MLS# 770592Listed by: CENTURY 21 FAMILY REALTY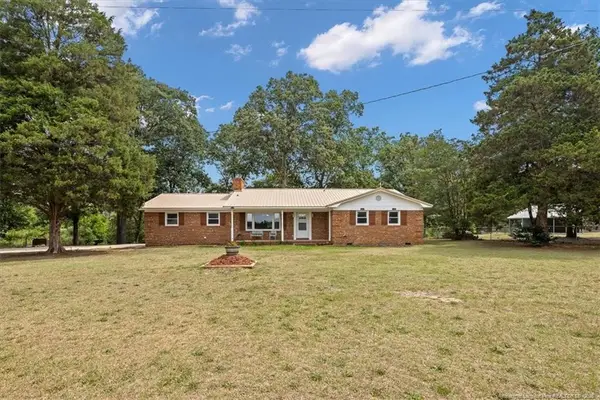 $250,000Pending3 beds 2 baths1,486 sq. ft.
113 Lakeview Drive, Red Springs, NC 28377
MLS# LP770680Listed by: NORTHGROUP REAL ESTATE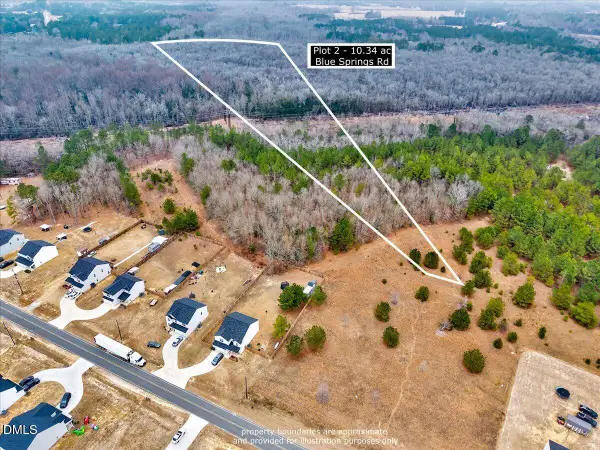 $89,500Active10.35 Acres
Lot 2 Blue Springs Road, Red Springs, NC 28377
MLS# 10196802Listed by: EXP REALTY LLC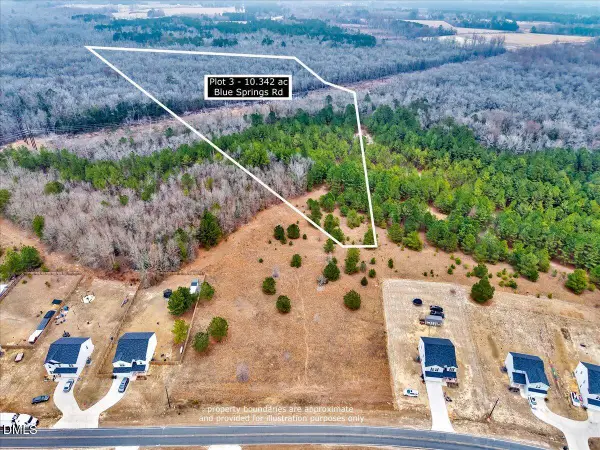 $89,500Active10.34 Acres
Lot 3 Blue Springs Road, Red Springs, NC 28377
MLS# 10196804Listed by: EXP REALTY LLC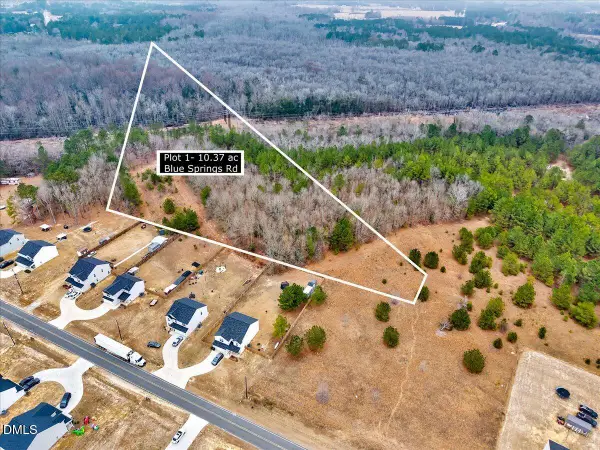 $89,500Active10.37 Acres
Lot 1 Blue Springs Road, Red Springs, NC 28377
MLS# 10196803Listed by: EXP REALTY LLC


Protect your home and budget from life's surprises with an Assurant Home Warranty, backed by a partner that supports you through every step of homeownership. Explore Plans.
© 2026 Better Homes and Gardens Real Estate LLC. An Anywhere Real Estate company. All rights reserved. Better Homes and Gardens® Real Estate is a registered trademark owned by Meredith Operations Corporation, licensed to Better Homes and Gardens Real Estate LLC and used with permission. Better Homes and Gardens Real Estate LLC fully supports the principles of the Fair Housing Act and the Equal Opportunity Act. Listing information is deemed reliable but is not guaranteed accurate.
Each office is independently owned and operated.
Any services or products provided by third parties are not provided by, affiliated with or related to Better Homes and Gardens Real Estate LLC, or its affiliated companies.