
107 Sunny Place #4-B, Reidsville, NC 27320
Local realty services provided by:Better Homes and Gardens Real Estate Integrity Partners
Listed by: eden combs
Office: realty one group-results
MLS#:4435028
Source:CH
107 Sunny Place #4-B,Reidsville, NC 27320
$324,900
- 2 Beds
- 2 Baths
- 1,491 sq. ft.
- Townhouse
- Active
Price summary
- Price:$324,900
- Price per sq. ft.:$217.91
- Monthly HOA dues:$200
About this home
Enjoy convenient and simple living at Sunny Place! This bright, all-brick 2-bedroom, 2-bath townhome offers comfort and an easy, low-maintenance lifestyle. Say goodbye to yard work and exterior upkeep and spend more time enjoying the things you love. The open floor plan provides an effortless flow for everyday living and entertaining, while the inviting sunroom fills the home with natural light. A spacious primary suite features a walk-in closet and walk-in shower for comfort and accessibility. A double garage adds convenience and extra storage. Enjoy a welcoming community where neighbors stroll and visit, all just minutes from shopping, restaurants, medical facilities, and daily essentials. Easy commute to Eden, Danville, and Greensboro, with Piedmont Triad International Airport approximately 30 minutes away and Raleigh-Durham approximately 45 minutes away. FHA, VA, and USDA approved, with up to 100% financing available for qualified buyers.
Contact an agent
Home facts
- Year built:2007
- Subdivision & Development:Park Place
- Listing ID #:4435028
- Updated:October 22, 2026 at 01:22 PM
Rooms and interior
- Bedrooms:2
- Total bathrooms:2
- Full bathrooms:2
- Flooring:Carpet, Laminate, Vinyl
- Kitchen Description:Dishwasher, Electric Range, Microwave, Oven
- Living area:1,491 sq. ft.
Heating and cooling
- Cooling:Heat Pump
- Heating:Heat Pump
- Central air:Yes
Structure and exterior
- Year built:2007
- Building area:1,491 sq. ft.
- Lot area:0.14 Acres
- Foundation Description:Slab
Schools
- High school:Unspecified
- Elementary school:Unspecified
Utilities
- Water:Public Water
- Sewer:Public Sewer
Finances and disclosures
- Price:$324,900
- Price per sq. ft.:$217.91
Features and amenities
- Laundry features:Main Level
- Amenities:Attic Stairs Pulldown
Parking
- Parking description:Attached Garage
- Garage:Yes
- Garage spaces:2
 Listings courtesy of Canopy MLS as distributed by MLS GRID. Copyright 2021 Canopy MLS. All rights reserved. Canopy MLS, provides content displayed here (“provided content”) on an “as is” basis and makes no representations or warranties regarding the provided content, including, but not limited to those of non-infringement, timeliness, accuracy, or completeness. Individuals and companies using information presented are responsible for verification and validation of information they utilize and present to their customers and clients. Canopy MLS will not be liable for any damage or loss resulting from use of the provided content or the products available through Portals, IDX, VOW, and/or Syndication. Recipients of this information shall not resell, redistribute, reproduce, modify, or otherwise copy any portion thereof without the expressed written consent of Canopy MLS. CH Member Broker: Rachel Brown
New listings near 107 Sunny Place #4-B
- Coming Soon
 $170,000Coming Soon2 beds 1 baths1,400 sq. ft.
714 Montgomery Street, Reidsville, NC 27320
MLS# 10199462Listed by: MARK SPAIN REAL ESTATE - New
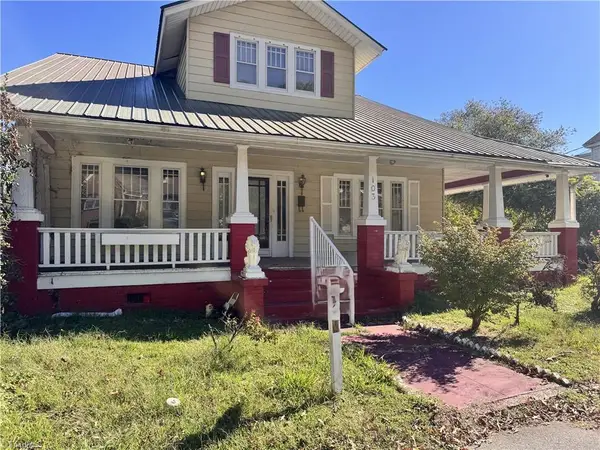 $105,000Active4 beds 3 baths2,486 sq. ft.
103 N Franklin Street, Reidsville, NC 27320
MLS# 1239737Listed by: ALEMAY REALTY INC. - New
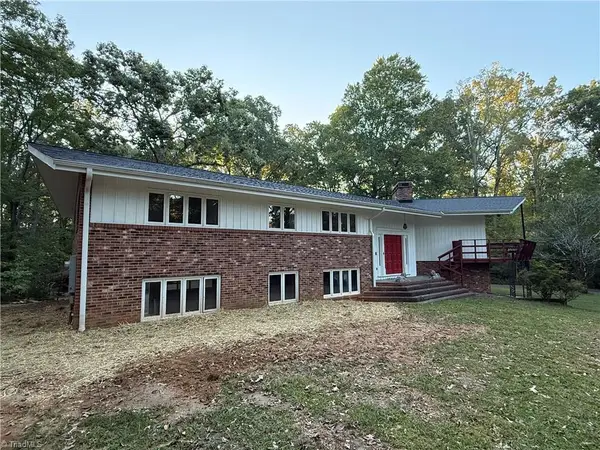 $269,999Active3 beds 3 baths2,005 sq. ft.
4365 Nc Highway 14, Reidsville, NC 27320
MLS# 1239374Listed by: OAK & RIVER REALTY LLC - New
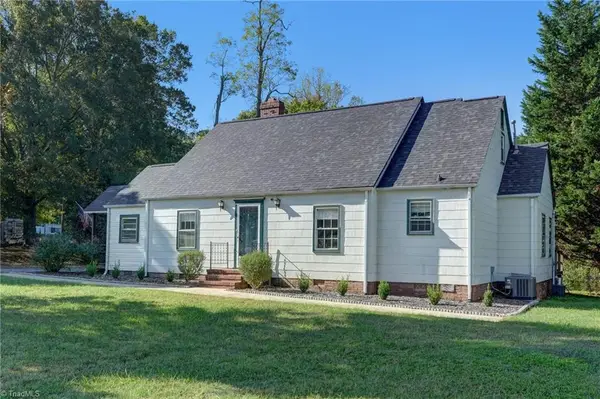 $234,900Active3 beds 2 baths1,931 sq. ft.
598 Nc Highway 65, Reidsville, NC 27320
MLS# 1239434Listed by: CENTURY 21 THE KNOWLES TEAM - New
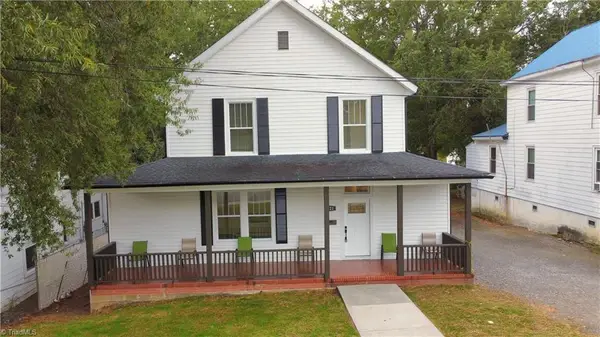 $299,000Active3 beds 3 baths2,514 sq. ft.
621 Lindsey Street, Reidsville, NC 27320
MLS# 1239370Listed by: TRIAD ROOTS REALTY - New
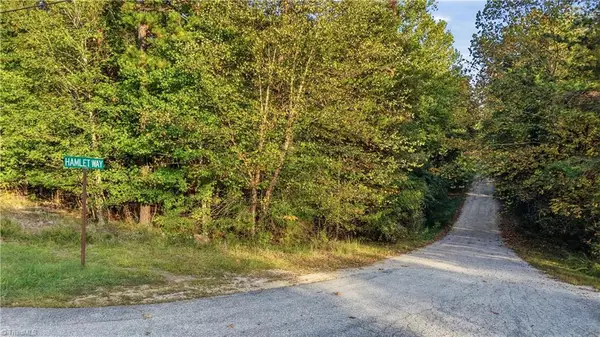 $58,000Active4.47 Acres
133 Hamlet Way, Reidsville, NC 27320
MLS# 1239360Listed by: REALTY ONE GROUP RESULTS GREENSBORO - New
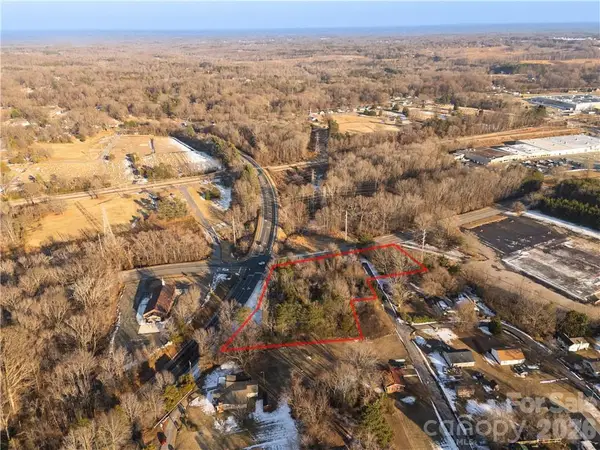 $175,000Active1.42 Acres
00 Richardson Drive, Reidsville, NC 27320
MLS# 4435312Listed by: REALTY ONE GROUP-RESULTS - Open Sat, 1 to 2pmNew
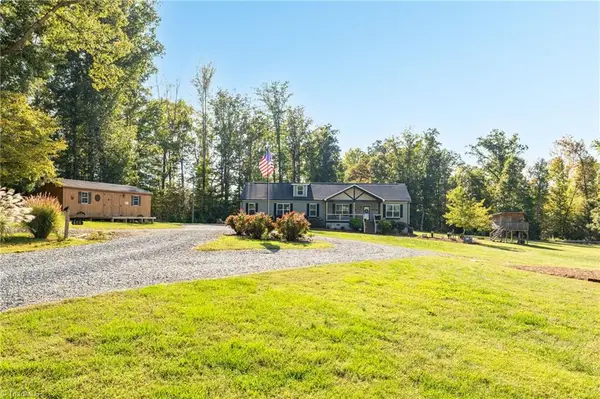 $462,000Active3 beds 2 baths2,309 sq. ft.
600 Boyd Road, Reidsville, NC 27320
MLS# 1239251Listed by: REALTY ONE GROUP RESULTS REIDSVILLE 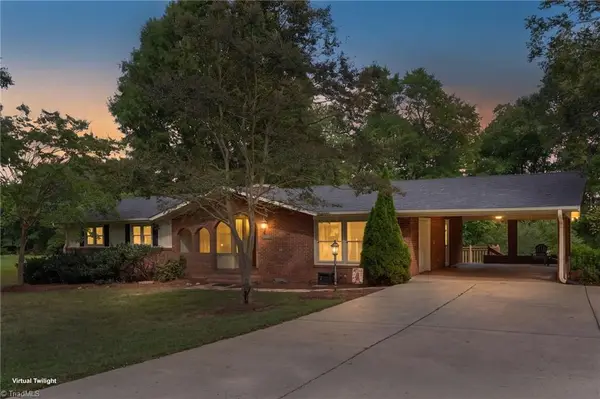 $319,900Pending3 beds 3 baths2,031 sq. ft.
1081 Nc Highway 87, Reidsville, NC 27320
MLS# 1239238Listed by: CENTURY 21 THE KNOWLES TEAM


Protect your home and budget from life's surprises with an Assurant Home Warranty, backed by a partner that supports you through every step of homeownership. Explore Plans.
© 2026 Better Homes and Gardens Real Estate LLC. An Anywhere Real Estate company. All rights reserved. Better Homes and Gardens® Real Estate is a registered trademark owned by Meredith Operations Corporation, licensed to Better Homes and Gardens Real Estate LLC and used with permission. Better Homes and Gardens Real Estate LLC fully supports the principles of the Fair Housing Act and the Equal Opportunity Act. Listing information is deemed reliable but is not guaranteed accurate.
Each office is independently owned and operated.
Any services or products provided by third parties are not provided by, affiliated with or related to Better Homes and Gardens Real Estate LLC, or its affiliated companies.