
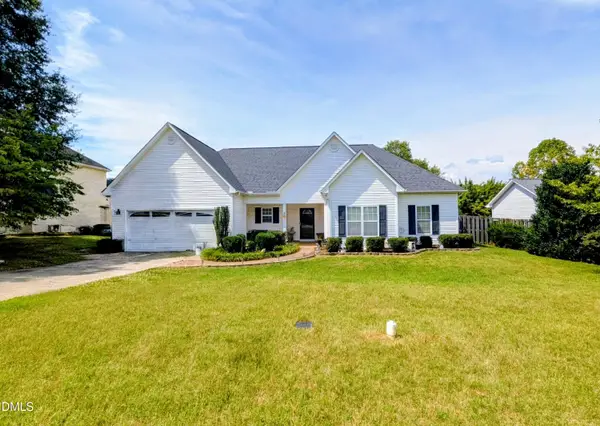
1106 Walnut Street, Reidsville, NC 27320
Local realty services provided by:Better Homes and Gardens Real Estate Paracle
Listed by: teresa s. knowles, karen wheby
Office: century 21 the knowles team336-342-2022
MLS#:1234637
Source:NC_TRIAD
Price summary
- Price:$229,900
- Price per sq. ft.:$157.47
About this home
WHY RENT WHEN HOMEOWNERSHIP MAY BE WITHIN REACH? This 3BR/2BA home offers comfortable one-level living, ideal for a first home or those ready to downsize. Hardwood floors add warmth and character, while the see-through gas log fireplace between the living room and den creates a cozy setting for holiday gatherings and cool evenings. The flexible floor plan provides space for an office or hobbies. Enjoy a spacious laundry room, a 14x14 deck overlooking the shady backyard, and two large storage buildings for added storage or workshop space. Convenient to Reidsville, Eden, Danville, and the Triad. Roof approximately 3 years old. FHA, VA & USDA financing may be available to qualified buyers. Directions: 1106 Walnut Street, Reidsville, NC 27320. From the Hwy 29/I73 corridor, take Exit 150 to Barnes Street, then turn right onto Walker Street to Walnut Street.
Contact an agent
Home facts
- Year built:1956
- Subdivision & Development:None
- Listing ID #:1234637
- Added:1 day(s) ago
- Updated:September 08, 2026 at 03:56 PM
Rooms and interior
- Bedrooms:3
- Total bathrooms:2
- Full bathrooms:2
- Flooring:Laminate, Vinyl, Wood
- Bathrooms Description:Separate Shower
- Basement Description:Crawl Space
- Living area:1,460 sq. ft.
Heating and cooling
- Cooling:Ceiling Fan(s), Central Air
- Heating:Forced Air, Natural Gas
- Central air:Yes
Structure and exterior
- Year built:1956
- Building area:1,460 sq. ft.
- Lot area:0.29 Acres
- Lot Features:City Lot
- Architectural Style:Ranch
- Construction Materials:Brick, Vinyl Siding
Schools
- High school:Reidsville
- Middle school:Reidsville
- Elementary school:Reidsville
Utilities
- Water:Public
- Sewer:Public Sewer
Finances and disclosures
- Price:$229,900
- Price per sq. ft.:$157.47
- Tax amount:$1,965
Features and amenities
- Laundry features:Dryer Connection, Main Level
- Amenities:Ceiling Fan(s), Dead Bolt(s)
Parking
- Parking description:Driveway, Paved
 2026 Triad MLS, Inc. All rights reserved. IDX information is provided exclusively for personal, non-commercial use, and may not be used for any purpose other than to identify prospective properties consumers may be interested in purchasing. Information is deemed reliable but not guaranteed. This site will be monitored for ‘scraping’ and any use of search facilities of data on the site other than by potential buyers/sellers is prohibited. All Sale data is for informational purposes only and is not an indication of a market analysis or appraisal. Properties marked with the Triad MLS, Inc. icon are provided courtesy of the Triad MLS, Inc.’s, Internet Data Exchange Database.
New listings near 1106 Walnut Street
- Coming SoonOpen Sat, 12 to 2pm
 $244,000Coming Soon3 beds 2 baths1,782 sq. ft.
212 Teal Drive, Reidsville, NC 27320
MLS# 1234073Listed by: REALTY ONE GROUP RESULTS GREENSBORO - New
 $285,000Active2 beds 2 baths1,674 sq. ft.
2036 Camp Springs Road, Reidsville, NC 27320
MLS# 1233581Listed by: CENTURY 21 THE KNOWLES TEAM - New
 $115,000Active2 beds 1 baths907 sq. ft.
813 Strawberry Road, Reidsville, NC 27320
MLS# 10191253Listed by: ROCKWOOD REALTY INC. - New
 $445,000Active3 beds 2 baths1,965 sq. ft.
448 Troublesome Road, Reidsville, NC 27320
MLS# 10191236Listed by: KELLER WILLIAMS CENTRAL - New
 $324,900Active2 beds 2 baths1,491 sq. ft.
107 Sunny Place, Reidsville, NC 27320
MLS# 1234307Listed by: REALTY ONE GROUP RESULTS REIDSVILLE - New
 $290,000Active3 beds 2 baths1,835 sq. ft.
106 Savannah Drive, Reidsville, NC 27320
MLS# 10191165Listed by: EXP REALTY OF PIEDMONT NC LLC - New
 $269,000Active3 beds 1 baths884 sq. ft.
308 Holderby Street, Reidsville, NC 27320
MLS# 1234264Listed by: EXP REALTY - New
 $99,000Active2 beds 1 baths884 sq. ft.
201 Lamberth Street, Reidsville, NC 27320
MLS# 1233764Listed by: EXP REALTY - New
 $129,000Active2 beds 1 baths1,320 sq. ft.
1205 Lyle Street, Reidsville, NC 27320
MLS# 1234231Listed by: EXP REALTY


Protect your home and budget from life's surprises with an Assurant Home Warranty, backed by a partner that supports you through every step of homeownership. Explore Plans.
© 2026 Better Homes and Gardens Real Estate LLC. An Anywhere Real Estate company. All rights reserved. Better Homes and Gardens® Real Estate is a registered trademark owned by Meredith Operations Corporation, licensed to Better Homes and Gardens Real Estate LLC and used with permission. Better Homes and Gardens Real Estate LLC fully supports the principles of the Fair Housing Act and the Equal Opportunity Act. Listing information is deemed reliable but is not guaranteed accurate.
Each office is independently owned and operated.
Any services or products provided by third parties are not provided by, affiliated with or related to Better Homes and Gardens Real Estate LLC, or its affiliated companies.