
1107 Benton Lane, Reidsville, NC 27320
Local realty services provided by:Better Homes and Gardens Real Estate Paracle
1107 Benton Lane,Reidsville, NC 27320
$309,000
- 3 Beds
- 3 Baths
- 2,133 sq. ft.
- Single family
- Coming Soon
Listed by: mary beth powell
Office: re/max realty consultants336-217-9300
MLS#:1240557
Source:NC_TRIAD
Price summary
- Price:$309,000
- Price per sq. ft.:$144.87
About this home
Charm and character are waiting to be rediscovered at 1107 Benton Lane. Set on approximately .63 acres beneath mature trees, this classic two-story home offers 3 bedrooms, 2.5 baths and inviting living spaces full of personality. The main level features a spacious living room with wood-burning fireplace, formal dining room and cozy den with bay window, window seat and built-in bookshelves. The kitchen and breakfast area add even more character with a wood-burning stove and mantle, while the heated and cooled sunroom with wet bar, sink and separate entrance is ideal for relaxing or entertaining. Upstairs, the primary suite offers two closets and an updated bath with a large walk-in shower, plus two additional bedrooms and a full hall bath. Outside, enjoy an oversized rear deck overlooking the wooded setting and a detached two-car garage. Offered as-is, this well-loved home is ready for its next chapter.
Contact an agent
Home facts
- Year built:1967
- Subdivision & Development:None
- Listing ID #:1240557
- Updated:November 03, 2026 at 06:46 PM
Rooms and interior
- Bedrooms:3
- Total bathrooms:3
- Full bathrooms:2
- Half bathrooms:1
- Flooring:Carpet, Tile, Vinyl, Wood
- Kitchen Description:Dishwasher, Oven
- Basement Description:Crawl Space
- Living area:2,133 sq. ft.
Heating and cooling
- Cooling:Central Air
- Heating:Forced Air, Natural Gas
- Central air:Yes
Structure and exterior
- Year built:1967
- Building area:2,133 sq. ft.
- Lot area:0.63 Acres
- Architectural Style:Traditional
- Construction Materials:Masonite
Schools
- High school:Reidsville
- Middle school:Reidsville
- Elementary school:South End
Utilities
- Water:Public
- Sewer:Public Sewer
Finances and disclosures
- Price:$309,000
- Price per sq. ft.:$144.87
- Tax amount:$3,171
Features and amenities
- Appliances:Dishwasher
- Laundry features:Main Level
- Amenities:Wet Bar
Parking
- Parking description:Attached, Attached Garage, Driveway, Garage
- Garage spaces:2
 2026 Triad MLS, Inc. All rights reserved. IDX information is provided exclusively for personal, non-commercial use, and may not be used for any purpose other than to identify prospective properties consumers may be interested in purchasing. Information is deemed reliable but not guaranteed. This site will be monitored for ‘scraping’ and any use of search facilities of data on the site other than by potential buyers/sellers is prohibited. All Sale data is for informational purposes only and is not an indication of a market analysis or appraisal. Properties marked with the Triad MLS, Inc. icon are provided courtesy of the Triad MLS, Inc.’s, Internet Data Exchange Database.
New listings near 1107 Benton Lane
- New
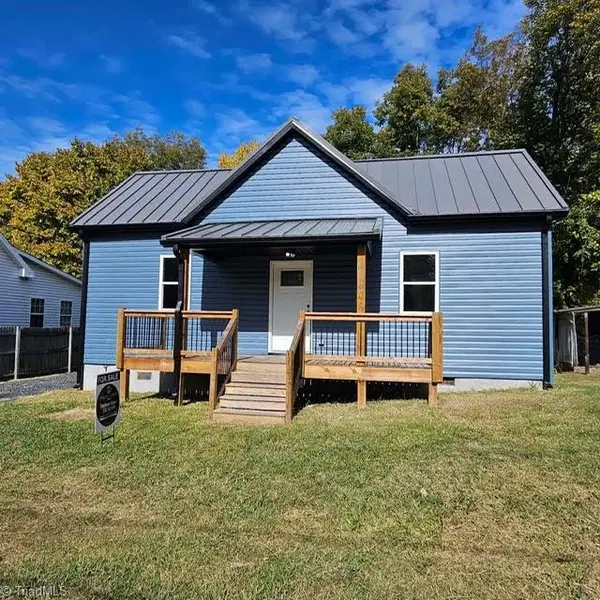 $164,900Active2 beds 2 baths928 sq. ft.
610 Snead Street, Reidsville, NC 27320
MLS# 1240986Listed by: REALTY ONE GROUP RESULTS GREENSBORO - New
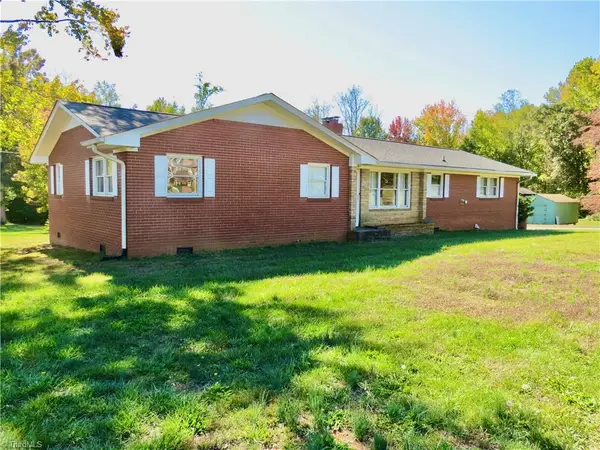 $239,000Active3 beds 2 baths1,220 sq. ft.
109 Morgan Lane, Reidsville, NC 27320
MLS# 1240959Listed by: BLUE SKY REALTY, INC - New
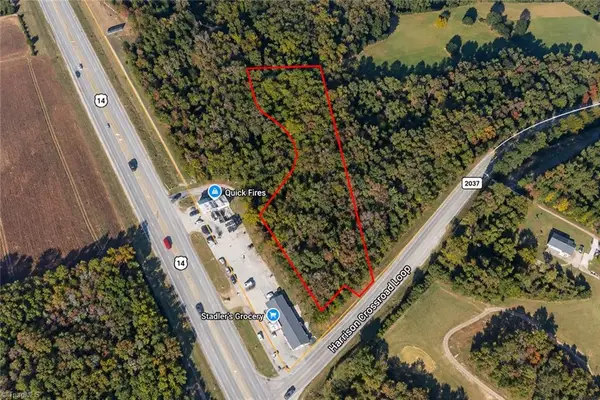 $50,000Active2 Acres
0 Harrison Crossroad Loop, Reidsville, NC 27320
MLS# 1240591Listed by: WEST MAPLE REALTY - New
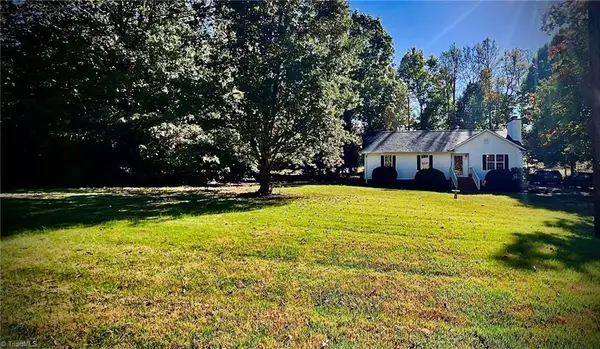 $250,000Active3 beds 2 baths1,332 sq. ft.
2811 Regal Road, Reidsville, NC 27320
MLS# 1240423Listed by: FATHOM REALTY - New
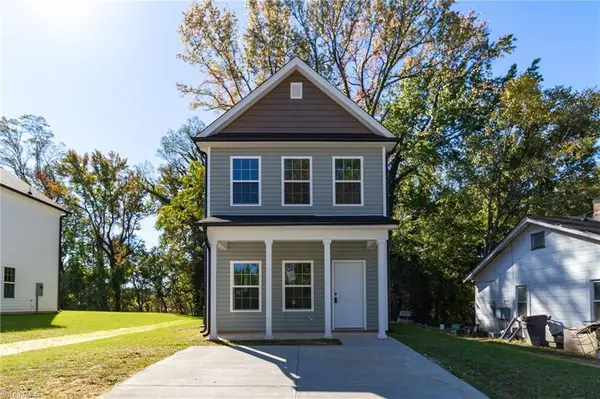 $215,000Active4 beds 2 baths1,392 sq. ft.
209 Carter Street, Reidsville, NC 27320
MLS# 1240719Listed by: ISNER REAL ESTATE LLC - New
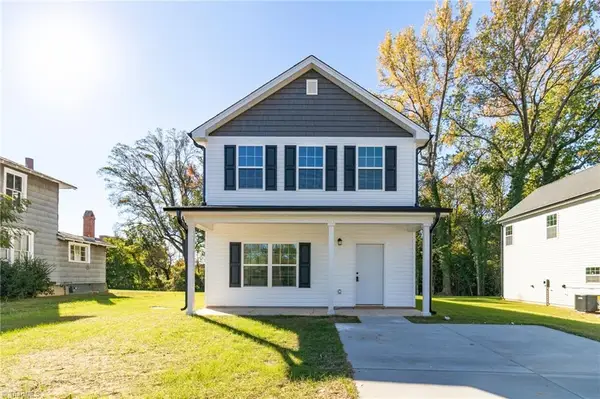 $209,000Active3 beds 3 baths1,290 sq. ft.
207 Carter Street, Reidsville, NC 27320
MLS# 1240638Listed by: ISNER REAL ESTATE LLC - New
 $388,000Active3 beds 2 baths1,590 sq. ft.
8913 Nc Highway 87, Reidsville, NC 27320
MLS# 1239733Listed by: CENTURY 21 THE KNOWLES TEAM - Open Sun, 2 to 4pmNew
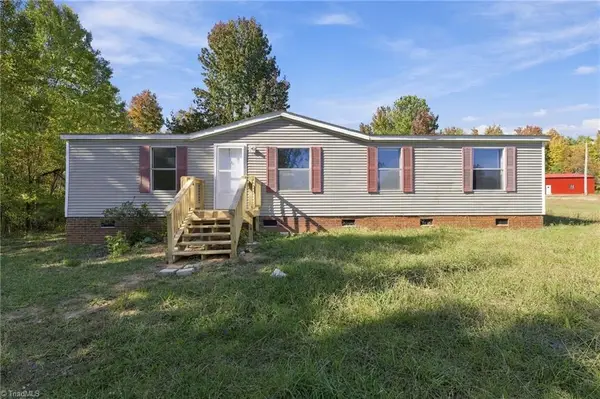 $235,000Active3 beds 2 baths1,104 sq. ft.
1110 Shirley Road, Reidsville, NC 27320
MLS# 1240659Listed by: SWEATT REALTY LLC - New
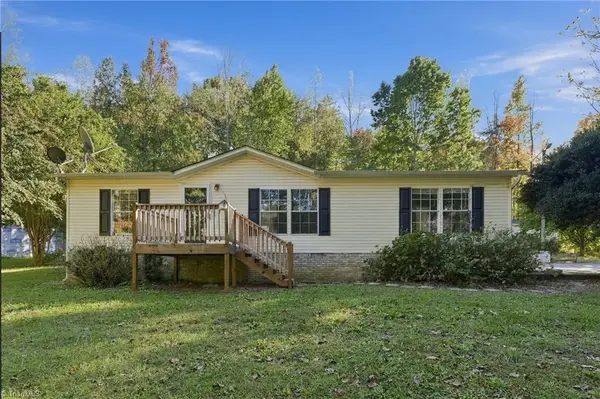 $195,000Active2 beds 2 baths1,486 sq. ft.
934 Us Highway 158, Reidsville, NC 27320
MLS# 1240553Listed by: ALL ABOUT YOU REALTY TEAM


Protect your home and budget from life's surprises with an Assurant Home Warranty, backed by a partner that supports you through every step of homeownership. Explore Plans.
© 2026 Better Homes and Gardens Real Estate LLC. An Anywhere Real Estate company. All rights reserved. Better Homes and Gardens® Real Estate is a registered trademark owned by Meredith Operations Corporation, licensed to Better Homes and Gardens Real Estate LLC and used with permission. Better Homes and Gardens Real Estate LLC fully supports the principles of the Fair Housing Act and the Equal Opportunity Act. Listing information is deemed reliable but is not guaranteed accurate.
Each office is independently owned and operated.
Any services or products provided by third parties are not provided by, affiliated with or related to Better Homes and Gardens Real Estate LLC, or its affiliated companies.