
1308 South Park Drive, Reidsville, NC 27320
Local realty services provided by:Better Homes and Gardens Real Estate Paracle
Listed by: connie dulany, brian rock dulany
Office: dulany rock realty336-613-3178
MLS#:1225959
Source:NC_TRIAD
Price summary
- Price:$345,000
- Price per sq. ft.:$126.1
About this home
4 bedroom with 4 full baths. Yes, two primary bedrooms, one upstairs and one on the main floor. Multiple Doors to access the home. A recent home inspection, passing radon test and recently soft washed experior of the home. Close distance to Pennrose Golf Course, Clubs, Churches, Restaurants, Shopping and Organzations to welcome newcomes to the area. Hopefully the photos give you a sense of the possible room use in this home. Great space!
Multiple types of financing available in the Rockingham Area so check with your lender for the best fit for you!
Contact an agent
Home facts
- Year built:1941
- Subdivision & Development:Pennrose Park
- Listing ID #:1225959
- Added:81 day(s) ago
- Updated:September 16, 2026 at 09:56 PM
Rooms and interior
- Bedrooms:4
- Total bathrooms:4
- Full bathrooms:4
- Flooring:Carpet, Vinyl
- Bathrooms Description:Separate Shower
- Kitchen Description:Dishwasher, Disposal, Microwave
- Basement Description:Basement, Finished
- Living area:2,736 sq. ft.
Heating and cooling
- Cooling:Central Air
- Heating:Electric, Heat Pump, Natural Gas
- Central air:Yes
Structure and exterior
- Year built:1941
- Building area:2,736 sq. ft.
- Lot area:0.26 Acres
- Lot Features:Cleared
- Architectural Style:Transitional
- Construction Materials:Brick, Vinyl Siding
Schools
- High school:Reidsville
- Middle school:Reidsville
Utilities
- Water:Public
- Sewer:Public Sewer
Finances and disclosures
- Price:$345,000
- Price per sq. ft.:$126.1
- Tax amount:$3,890
Features and amenities
- Appliances:Dishwasher, Disposal
- Laundry features:Dryer Connection, Main Level
- Amenities:Dead Bolt(s)
Parking
- Parking description:Driveway
 2026 Triad MLS, Inc. All rights reserved. IDX information is provided exclusively for personal, non-commercial use, and may not be used for any purpose other than to identify prospective properties consumers may be interested in purchasing. Information is deemed reliable but not guaranteed. This site will be monitored for ‘scraping’ and any use of search facilities of data on the site other than by potential buyers/sellers is prohibited. All Sale data is for informational purposes only and is not an indication of a market analysis or appraisal. Properties marked with the Triad MLS, Inc. icon are provided courtesy of the Triad MLS, Inc.’s, Internet Data Exchange Database.
New listings near 1308 South Park Drive
- Coming Soon
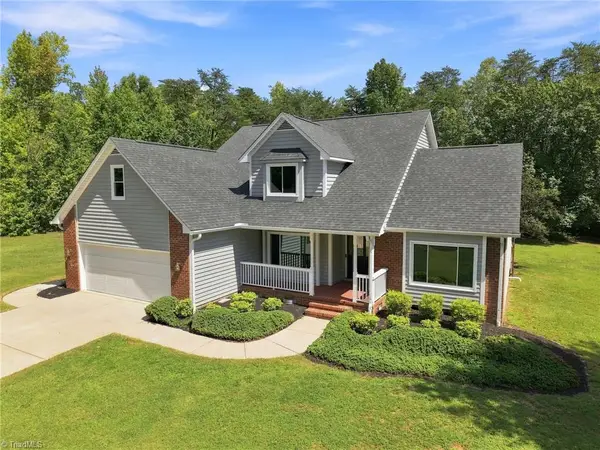 $450,000Coming Soon3 beds 3 baths2,449 sq. ft.
1416 Ashland Drive, Reidsville, NC 27320
MLS# 1234901Listed by: A NEW DAWN REALTY, INC - New
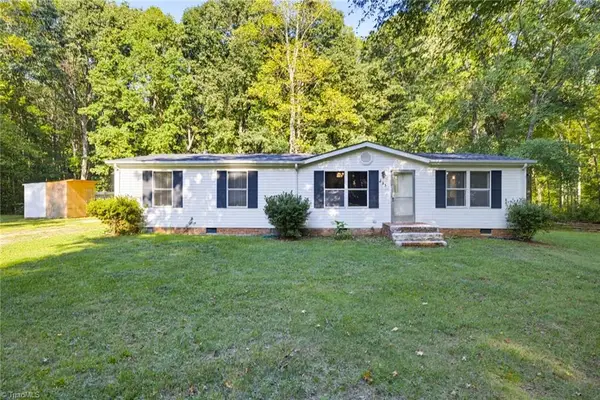 $199,000Active3 beds 2 baths1,350 sq. ft.
233 Fawnwood Road, Reidsville, NC 27320
MLS# 1235770Listed by: REALTY ONE GROUP RESULTS REIDSVILLE - New
 $249,900Active2 beds 2 baths1,143 sq. ft.
7900 Us Highway 29 Bus, Reidsville, NC 27320
MLS# 1235514Listed by: HENDREN REALTY - New
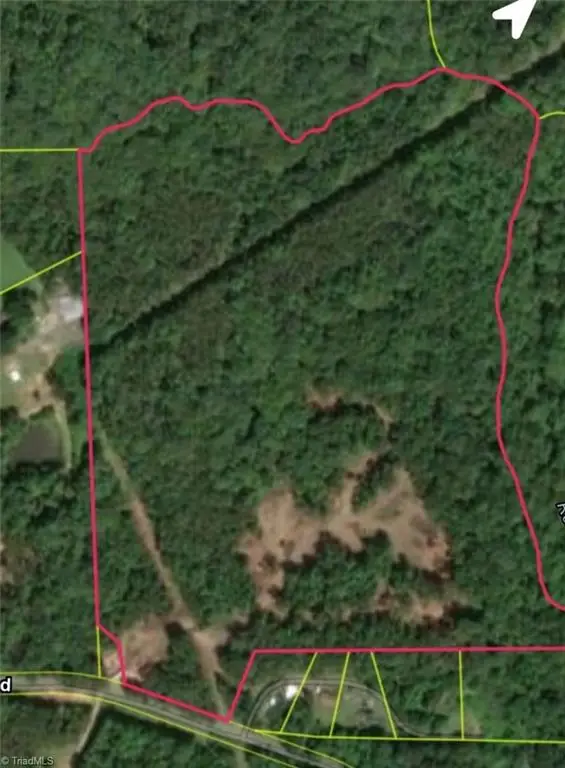 $360,000Active47.5 Acres
255 Settle Bridge Road, Reidsville, NC 27320
MLS# 1235866Listed by: CAROLINA HOME PARTNERS BY EXP REALTY - New
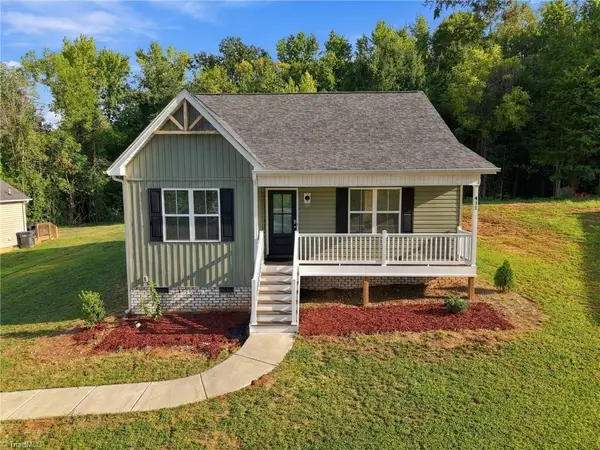 $224,900Active3 beds 2 baths1,218 sq. ft.
411 Park Lane, Reidsville, NC 27320
MLS# 1235856Listed by: UNITED REALTY GROUP INC. - New
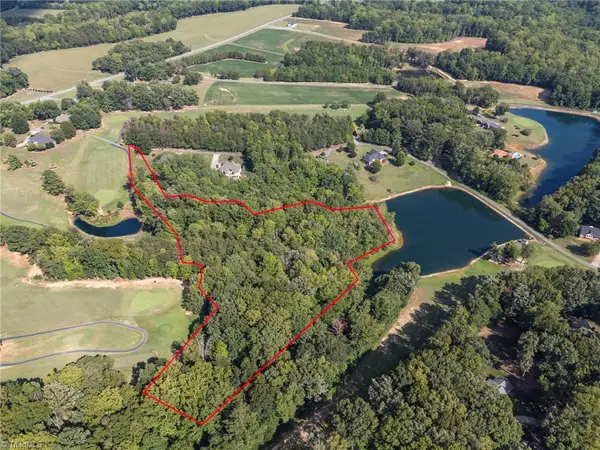 $125,000Active10.08 Acres
00 Twin Lakes Drive, Reidsville, NC 27320
MLS# 1234353Listed by: REALTY ONE GROUP RESULTS REIDSVILLE - New
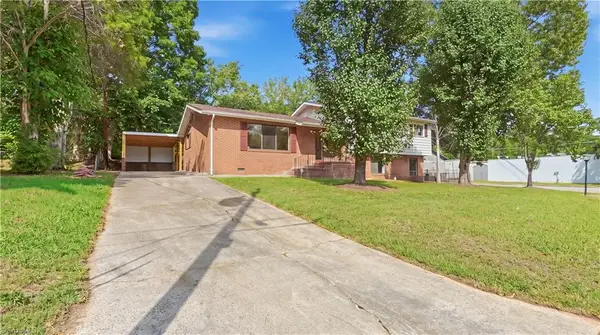 $295,000Active4 beds 3 baths2,244 sq. ft.
516 Park Lane, Reidsville, NC 27320
MLS# 1235036Listed by: BLUE DOOR GROUP REAL ESTATE - New
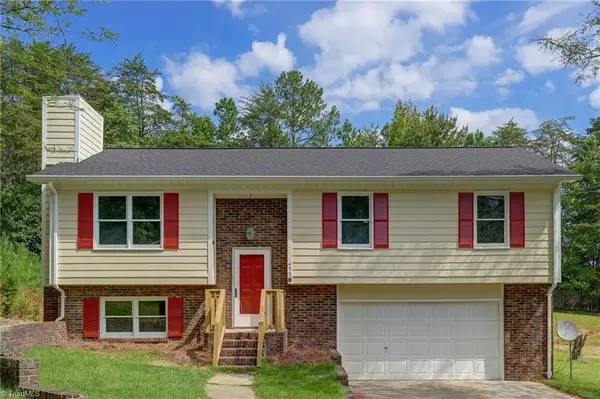 $259,900Active3 beds 3 baths1,561 sq. ft.
422 Cypress Drive, Reidsville, NC 27320
MLS# 1235682Listed by: CENTURY 21 THE KNOWLES TEAM - New
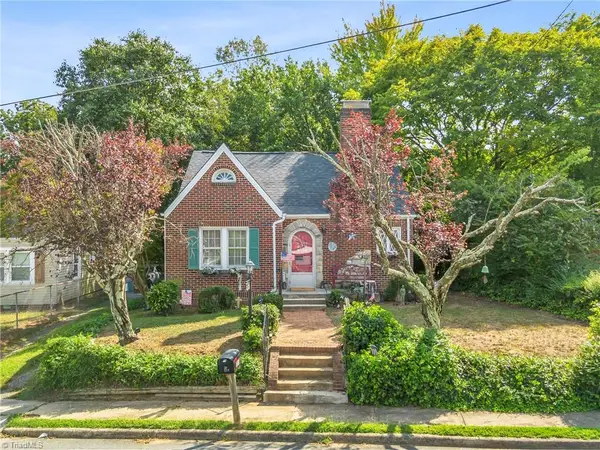 $159,900Active3 beds 2 baths1,623 sq. ft.
331 Acme Street, Reidsville, NC 27320
MLS# 1235535Listed by: HOWARD HANNA ALLEN TATE OAK RIDGE COMMONS - New
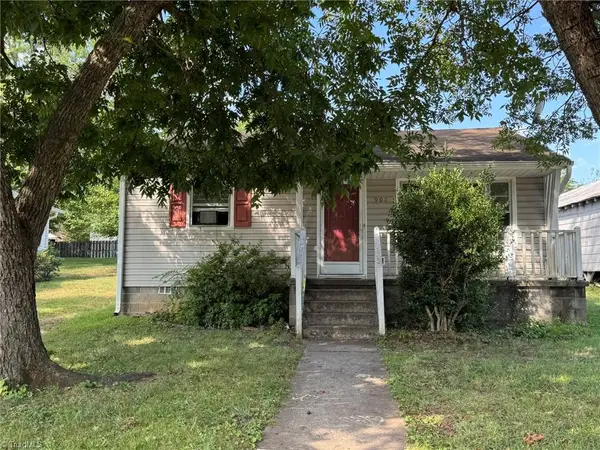 $69,000Active2 beds 1 baths720 sq. ft.
902 Watson Street, Reidsville, NC 27320
MLS# 1235631Listed by: HOWARD HANNA ALLEN TATE OAK RIDGE COMMONS


Protect your home and budget from life's surprises with an Assurant Home Warranty, backed by a partner that supports you through every step of homeownership. Explore Plans.
© 2026 Better Homes and Gardens Real Estate LLC. An Anywhere Real Estate company. All rights reserved. Better Homes and Gardens® Real Estate is a registered trademark owned by Meredith Operations Corporation, licensed to Better Homes and Gardens Real Estate LLC and used with permission. Better Homes and Gardens Real Estate LLC fully supports the principles of the Fair Housing Act and the Equal Opportunity Act. Listing information is deemed reliable but is not guaranteed accurate.
Each office is independently owned and operated.
Any services or products provided by third parties are not provided by, affiliated with or related to Better Homes and Gardens Real Estate LLC, or its affiliated companies.