
132 Shell Road, Reidsville, NC 27320
Local realty services provided by:Better Homes and Gardens Real Estate Paracle
132 Shell Road,Reidsville, NC 27320
$449,900
- 3 Beds
- 3 Baths
- 1,908 sq. ft.
- Single family
- Active
Upcoming open houses
- Sun, Sep 2012:00 pm - 03:00 pm
Listed by: steven czumaj
Office: carolina home partners by exp realty336-218-3986
MLS#:1224251
Source:NC_TRIAD
Price summary
- Price:$449,900
- Price per sq. ft.:$235.8
About this home
Be the first to live in this home well under appraised price, tucked at the end of a quiet cul-de-sac where the morning light pours in and makes the great room feel twice its size. Nothing here has been lived in, worn down, or made over — it's all yours from day one!
The kitchen was made for people who actually cook and gather — stainless appliances still untouched, a tiled backsplash, and a center island built for both meal prep and lingering conversation. The coffered ceiling and electric fireplace give the great room a warmth that's hard to fake.
Retreat to a primary suite that leans spa over standard — soaking tub, tiled shower, double vanity. Storage lovers, take note: an oversized laundry room, a walk-up attic, and a five-foot crawl space mean nothing has to compete for room.
With a covered front porch, paved drive, and room to spread out, this rare new-construction find feels finished, not just built. Move-in ready and priced to move — ask about a 2-1 rate buydown for buyers!
Contact an agent
Home facts
- Year built:2026
- Subdivision & Development:Arnolda Acres
- Listing ID #:1224251
- Added:100 day(s) ago
- Updated:September 20, 2026 at 07:55 PM
Rooms and interior
- Bedrooms:3
- Total bathrooms:3
- Full bathrooms:2
- Half bathrooms:1
- Flooring:Stone, Vinyl
- Bathrooms Description:Separate Shower
- Kitchen Description:Dishwasher, Disposal, Exhaust Fan, Kitchen Island, Microwave, Oven, Pantry
- Basement Description:Crawl Space
- Living area:1,908 sq. ft.
Heating and cooling
- Cooling:Ceiling Fan(s), Heat Pump, Interior Attic Fan
- Heating:Electric, Fireplace(s), Heat Pump
Structure and exterior
- Year built:2026
- Building area:1,908 sq. ft.
- Lot area:0.57 Acres
- Lot Features:Cul-De-Sac
- Architectural Style:Ranch
- Construction Materials:Vinyl Siding
Utilities
- Water:Well
- Sewer:Septic Tank
Finances and disclosures
- Price:$449,900
- Price per sq. ft.:$235.8
- Tax amount:$208
Features and amenities
- Appliances:Dishwasher, Disposal, Exhaust Fan
- Laundry features:Dryer Connection, Main Level
- Amenities:Ceiling Fan(s), Dead Bolt(s), Interior Attic Fan, Tile Counters, Vaulted Ceiling(s)
Parking
- Parking description:Attached, Attached Garage, Driveway, Paved
- Garage spaces:2
 2026 Triad MLS, Inc. All rights reserved. IDX information is provided exclusively for personal, non-commercial use, and may not be used for any purpose other than to identify prospective properties consumers may be interested in purchasing. Information is deemed reliable but not guaranteed. This site will be monitored for ‘scraping’ and any use of search facilities of data on the site other than by potential buyers/sellers is prohibited. All Sale data is for informational purposes only and is not an indication of a market analysis or appraisal. Properties marked with the Triad MLS, Inc. icon are provided courtesy of the Triad MLS, Inc.’s, Internet Data Exchange Database.
New listings near 132 Shell Road
- New
 $129,900Active3 beds 1 baths1,052 sq. ft.
337 S Branch Street, Reidsville, NC 27320
MLS# 1236291Listed by: COLDWELL BANKER - HP&W - New
 $149,900Active-- beds -- baths
413-415 Gilmer Circle, Reidsville, NC 27320
MLS# 1236285Listed by: COLDWELL BANKER - HP&W - New
 $165,000Active2.54 Acres
00 Scales Street, Reidsville, NC 27320
MLS# 1235647Listed by: HOWARD HANNA ALLEN TATE - GREENSBORO - New
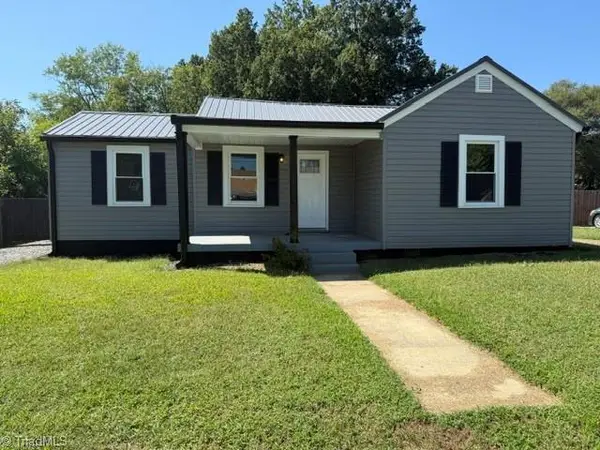 $309,500Active3 beds 2 baths1,102 sq. ft.
1009 Poplar Street, Reidsville, NC 27320
MLS# 1236124Listed by: SHERRY WHITT PROPERTIES - New
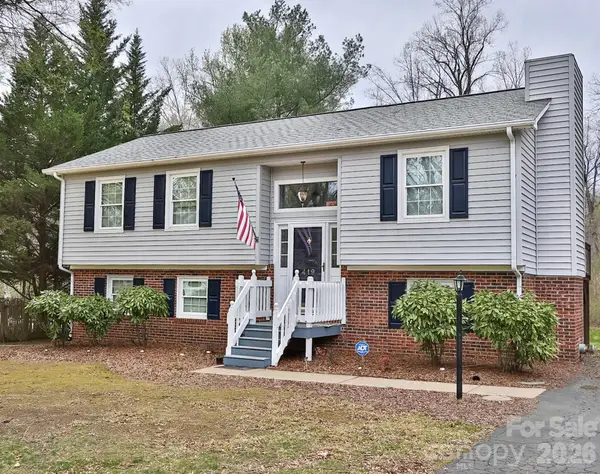 $312,500Active4 beds 2 baths2,009 sq. ft.
419 Cypress Drive, Reidsville, NC 27320
MLS# 4425072Listed by: NORTHGROUP REAL ESTATE LLC - New
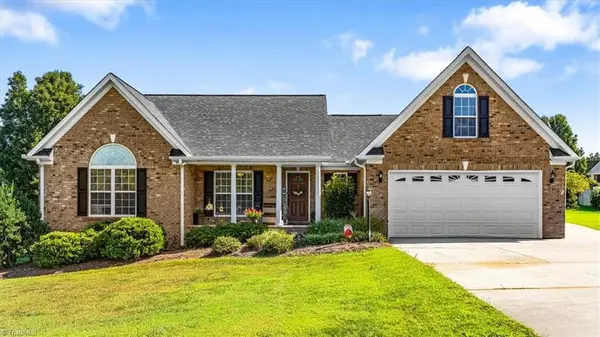 $459,900Active3 beds 2 baths2,001 sq. ft.
129 Club House Drive, Reidsville, NC 27320
MLS# 1235772Listed by: EXP REALTY - New
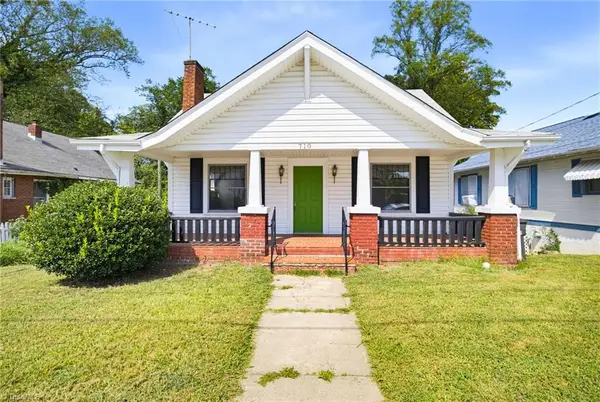 $179,900Active2 beds 1 baths1,354 sq. ft.
710 Wentworth Street, Reidsville, NC 27320
MLS# 1235886Listed by: REALTY ONE GROUP RESULTS REIDSVILLE - New
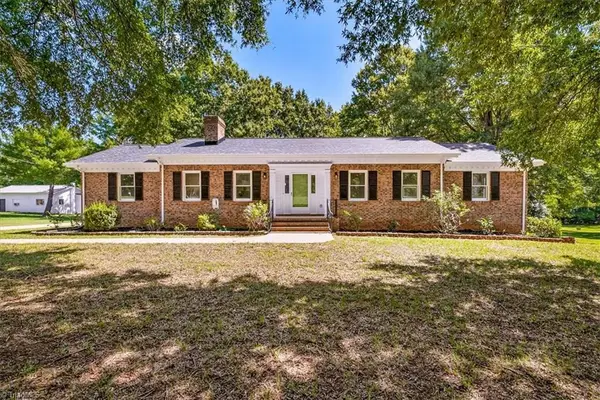 $425,000Active5 beds 3 baths2,528 sq. ft.
124 Clydes Drive, Reidsville, NC 27320
MLS# 1235595Listed by: RE/MAX REALTY CONSULTANTS - New
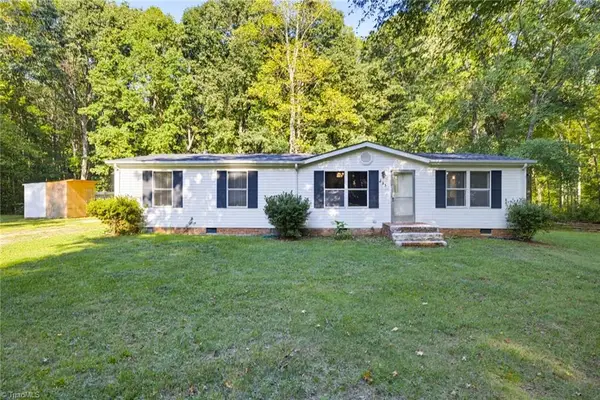 $199,000Active3 beds 2 baths1,350 sq. ft.
233 Fawnwood Road, Reidsville, NC 27320
MLS# 1235770Listed by: REALTY ONE GROUP RESULTS REIDSVILLE - New
 $249,900Active2 beds 2 baths1,143 sq. ft.
7900 Us Highway 29 Bus, Reidsville, NC 27320
MLS# 1235514Listed by: HENDREN REALTY


Protect your home and budget from life's surprises with an Assurant Home Warranty, backed by a partner that supports you through every step of homeownership. Explore Plans.
© 2026 Better Homes and Gardens Real Estate LLC. An Anywhere Real Estate company. All rights reserved. Better Homes and Gardens® Real Estate is a registered trademark owned by Meredith Operations Corporation, licensed to Better Homes and Gardens Real Estate LLC and used with permission. Better Homes and Gardens Real Estate LLC fully supports the principles of the Fair Housing Act and the Equal Opportunity Act. Listing information is deemed reliable but is not guaranteed accurate.
Each office is independently owned and operated.
Any services or products provided by third parties are not provided by, affiliated with or related to Better Homes and Gardens Real Estate LLC, or its affiliated companies.