
140 Laurel Ridge Court, Reidsville, NC 27320
Local realty services provided by:Better Homes and Gardens Real Estate Paracle
Listed by: jennifer hollowell
Office: real broker llc.919-348-2585
MLS#:1228978
Source:NC_TRIAD
Price summary
- Price:$329,900
- Price per sq. ft.:$202.27
- Monthly HOA dues:$28
About this home
Welcome home to this beautifully maintained one-level home featuring solid hardwood floors, shiplap accents, and crown molding in the entry. The spacious living room boasts vaulted ceilings and opens to a screened porch overlooking a private, wooded backyard with a storage building. The primary suite offers a huge walk-in closet and sliding barn doors leading to a spa-like bath with a garden tub, tiled walk-in shower, and upgraded vanity with built-ins. The split-bedroom floor plan provides privacy, with two additional bedrooms and a tiled hall bath. The open eat-in kitchen showcases granite countertops, a breakfast bar, glass tile backsplash, and a generous pantry. A versatile flex room with French doors is perfect for an office, gym, or nursery. Additional highlights include abundant storage in the garage, laundry room, and walk-in crawlspace. Move-in ready with thoughtful upgrades and peaceful outdoor living.
Contact an agent
Home facts
- Year built:2012
- Subdivision & Development:River Run
- Listing ID #:1228978
- Added:52 day(s) ago
- Updated:September 16, 2026 at 03:47 PM
Rooms and interior
- Bedrooms:3
- Total bathrooms:2
- Full bathrooms:2
- Flooring:Carpet, Tile, Wood
- Bathrooms Description:Separate Shower
- Kitchen Description:Dishwasher, Microwave, Pantry
- Basement Description:Crawl Space
- Living area:1,631 sq. ft.
Heating and cooling
- Cooling:Ceiling Fan(s), Central Air
- Heating:Electric, Heat Pump
- Central air:Yes
Structure and exterior
- Year built:2012
- Building area:1,631 sq. ft.
- Lot area:0.82 Acres
- Architectural Style:Ranch
- Construction Materials:Stone, Vinyl Siding
Schools
- High school:Rockingham County
- Middle school:Rockingham County
- Elementary school:Monroeton
Utilities
- Water:Public
- Sewer:Septic Tank
Finances and disclosures
- Price:$329,900
- Price per sq. ft.:$202.27
- Tax amount:$2,408
Features and amenities
- Appliances:Dishwasher
- Laundry features:Dryer Connection, Main Level
- Amenities:Ceiling Fan(s), Dead Bolt(s), Solid Surface Counter, Vaulted Ceiling(s)
Parking
- Parking description:Attached, Attached Garage, Driveway, Front Load Garage, Garage, Garage Faces Front
- Garage spaces:2
 2026 Triad MLS, Inc. All rights reserved. IDX information is provided exclusively for personal, non-commercial use, and may not be used for any purpose other than to identify prospective properties consumers may be interested in purchasing. Information is deemed reliable but not guaranteed. This site will be monitored for ‘scraping’ and any use of search facilities of data on the site other than by potential buyers/sellers is prohibited. All Sale data is for informational purposes only and is not an indication of a market analysis or appraisal. Properties marked with the Triad MLS, Inc. icon are provided courtesy of the Triad MLS, Inc.’s, Internet Data Exchange Database.
New listings near 140 Laurel Ridge Court
- Coming Soon
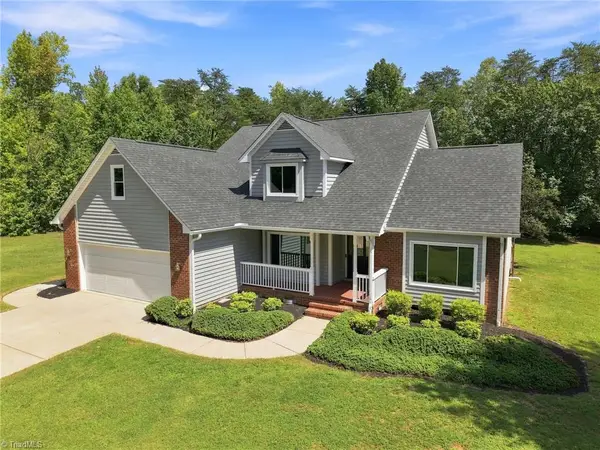 $450,000Coming Soon3 beds 3 baths2,449 sq. ft.
1416 Ashland Drive, Reidsville, NC 27320
MLS# 1234901Listed by: A NEW DAWN REALTY, INC - New
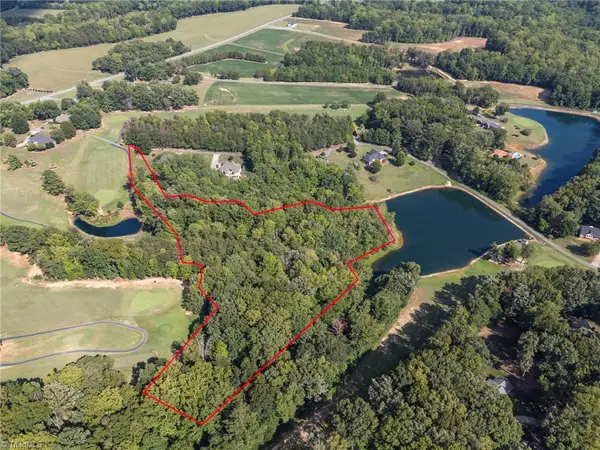 $125,000Active10.08 Acres
00 Twin Lakes Drive, Reidsville, NC 27320
MLS# 1234353Listed by: REALTY ONE GROUP RESULTS REIDSVILLE - New
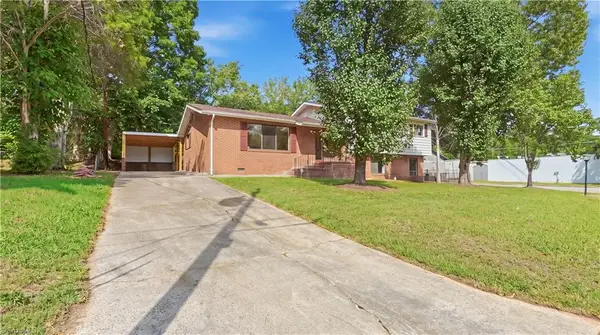 $295,000Active4 beds 3 baths2,244 sq. ft.
516 Park Lane, Reidsville, NC 27320
MLS# 1235036Listed by: BLUE DOOR GROUP REAL ESTATE - New
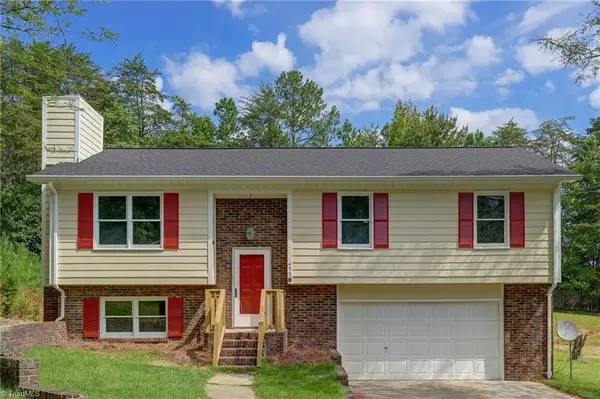 $259,900Active3 beds 3 baths1,561 sq. ft.
422 Cypress Drive, Reidsville, NC 27320
MLS# 1235682Listed by: CENTURY 21 THE KNOWLES TEAM - New
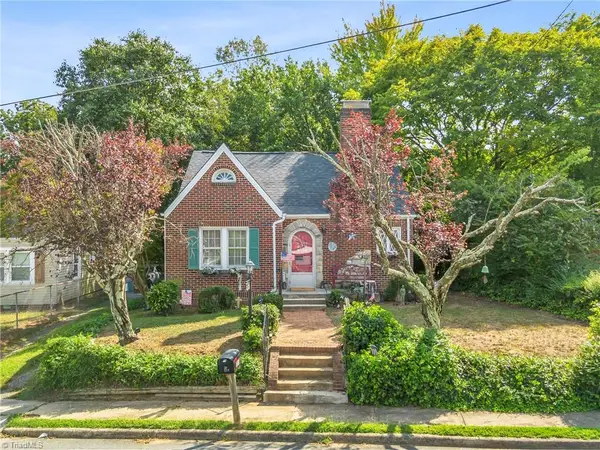 $159,900Active3 beds 2 baths1,623 sq. ft.
331 Acme Street, Reidsville, NC 27320
MLS# 1235535Listed by: HOWARD HANNA ALLEN TATE OAK RIDGE COMMONS - New
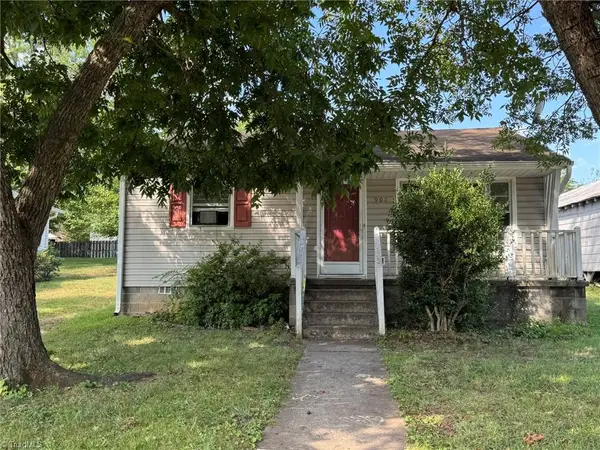 $69,000Active2 beds 1 baths720 sq. ft.
902 Watson Street, Reidsville, NC 27320
MLS# 1235631Listed by: HOWARD HANNA ALLEN TATE OAK RIDGE COMMONS - New
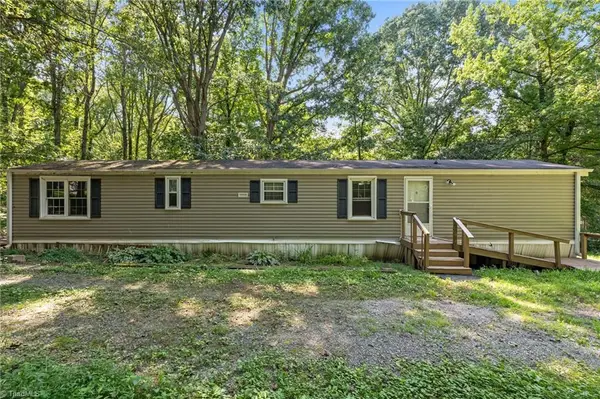 $163,900Active3 beds 3 baths980 sq. ft.
123 & 135 Third Court, Reidsville, NC 27320
MLS# 1235408Listed by: COLDWELL BANKER ADVANTAGE - New
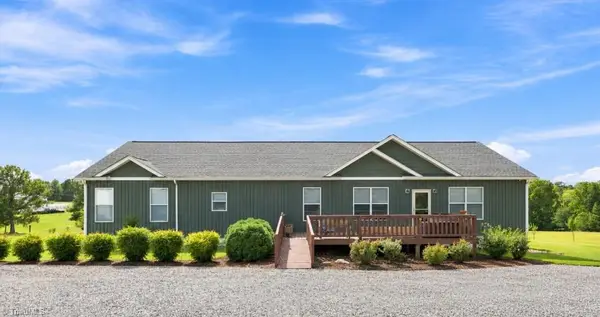 $369,000Active3 beds 2 baths2,280 sq. ft.
440 Spring Road, Reidsville, NC 27320
MLS# 1235161Listed by: JEFF COOK REAL ESTATE LPT REALTY - New
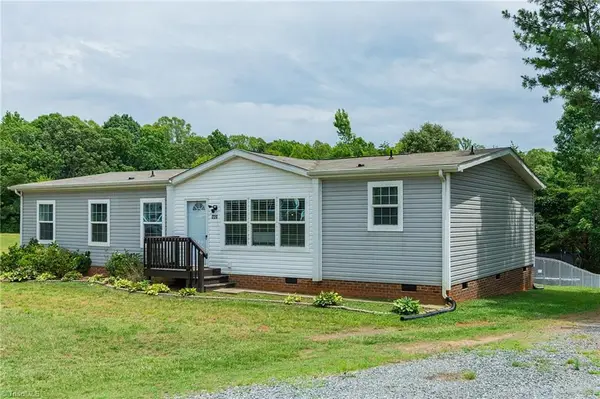 $269,900Active3 beds 2 baths1,539 sq. ft.
220 Bluejay Road, Reidsville, NC 27320
MLS# 1235362Listed by: RIVER LAKE HOMES LLC - New
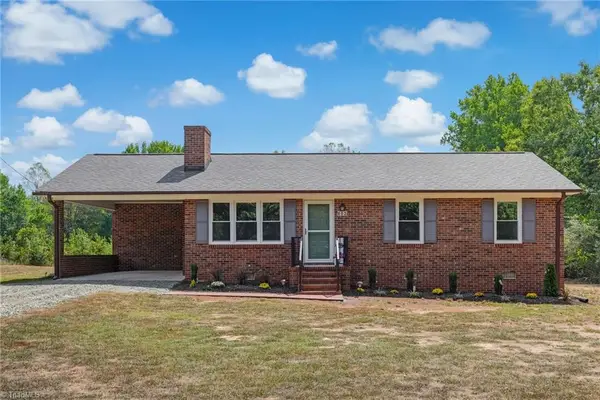 $289,900Active3 beds 2 baths1,192 sq. ft.
802 Strawberry Road, Reidsville, NC 27320
MLS# 1234606Listed by: CENTURY 21 THE KNOWLES TEAM


Protect your home and budget from life's surprises with an Assurant Home Warranty, backed by a partner that supports you through every step of homeownership. Explore Plans.
© 2026 Better Homes and Gardens Real Estate LLC. An Anywhere Real Estate company. All rights reserved. Better Homes and Gardens® Real Estate is a registered trademark owned by Meredith Operations Corporation, licensed to Better Homes and Gardens Real Estate LLC and used with permission. Better Homes and Gardens Real Estate LLC fully supports the principles of the Fair Housing Act and the Equal Opportunity Act. Listing information is deemed reliable but is not guaranteed accurate.
Each office is independently owned and operated.
Any services or products provided by third parties are not provided by, affiliated with or related to Better Homes and Gardens Real Estate LLC, or its affiliated companies.