
164 Meadow Branch Road, Reidsville, NC 27320
Local realty services provided by:Better Homes and Gardens Real Estate Paracle
164 Meadow Branch Road,Reidsville, NC 27320
$459,000
- 3 Beds
- 3 Baths
- 2,787 sq. ft.
- Mobile / Manufactured
- Active
Listed by: andrea wilhelm
Office: the art of southern realty, inc336-209-8879
MLS#:1233117
Source:NC_TRIAD
Price summary
- Price:$459,000
- Price per sq. ft.:$164.69
About this home
Experience the space of 5 acres with level, usable land, peaceful views, and room to enjoy the country lifestyle! Farm animals are permitted, and the property already features a chicken coop, making it ideal for those dreaming of a homestead. Inside, this spacious 2,700± sq. ft. home offers a versatile floor plan. You'll find 3 bedrooms plus an office with a closet, along with generous kitchen and living areas perfect for everyday living and entertaining. The outdoor space is just as inviting! Enjoy the deck and pool added in 2021 (new liner 2025), and side yard that's perfect for dogs. Need room for vehicles, hobbies, or a workshop? The impressive 30' x 36' detached garage, added in 2018, provides plenty of space. Numerous updates offer added peace of mind, including a new well (2021), upstairs HVAC (2022), Tar Heel Basement Systems crawl-space waterproofing (2022), freshly painted kitchen cabinets (2026), a new back door (2026), and fresh interior paint. This home qualifies for USDA.
Contact an agent
Home facts
- Year built:1997
- Subdivision & Development:None
- Listing ID #:1233117
- Added:1 day(s) ago
- Updated:August 21, 2026 at 11:58 PM
Rooms and interior
- Bedrooms:3
- Total bathrooms:3
- Full bathrooms:2
- Half bathrooms:1
- Flooring:Carpet, Tile
- Bathrooms Description:Separate Shower, Soaking Tub
- Kitchen Description:Dishwasher, Exhaust Fan, Pantry
- Basement Description:Crawl Space
- Living area:2,787 sq. ft.
Heating and cooling
- Cooling:Ceiling Fan(s), Central Air
- Heating:Electric, Heat Pump
- Central air:Yes
Structure and exterior
- Year built:1997
- Building area:2,787 sq. ft.
- Lot area:5 Acres
- Lot Features:Level
- Construction Materials:Vinyl Siding
- Exterior Features:Dog Run
Schools
- High school:Rockingham County
- Middle school:Rockingham County
- Elementary school:Monroeton
Utilities
- Water:Well
- Sewer:Septic Tank
Finances and disclosures
- Price:$459,000
- Price per sq. ft.:$164.69
- Tax amount:$2,771
Features and amenities
- Appliances:Dishwasher, Exhaust Fan
- Laundry features:Dryer Connection, Main Level
- Amenities:Ceiling Fan(s), Dead Bolt(s), Solid Surface Counter, Vaulted Ceiling(s)
- Pool features:Private
Parking
- Parking description:Detached, Detached Garage, Garage
- Garage spaces:2
 2026 Triad MLS, Inc. All rights reserved. IDX information is provided exclusively for personal, non-commercial use, and may not be used for any purpose other than to identify prospective properties consumers may be interested in purchasing. Information is deemed reliable but not guaranteed. This site will be monitored for ‘scraping’ and any use of search facilities of data on the site other than by potential buyers/sellers is prohibited. All Sale data is for informational purposes only and is not an indication of a market analysis or appraisal. Properties marked with the Triad MLS, Inc. icon are provided courtesy of the Triad MLS, Inc.’s, Internet Data Exchange Database.
New listings near 164 Meadow Branch Road
- New
 $319,900Active3 beds 3 baths2,032 sq. ft.
1909 Dockery Road, Reidsville, NC 27320
MLS# 1231728Listed by: EXP REALTY - New
 $319,900Active3 beds 3 baths2,032 sq. ft.
1897 Dockery Road, Reidsville, NC 27320
MLS# 1232931Listed by: EXP REALTY - New
 $199,000Active3 beds 2 baths1,300 sq. ft.
2306 Woodland Drive, Reidsville, NC 27320
MLS# 1232968Listed by: GARRETT GROUP REAL ESTATE, LLC - New
 $220,000Active3 beds 2 baths1,120 sq. ft.
201 Wolf Island Road, Reidsville, NC 27320
MLS# 1231245Listed by: REALTY ONE GROUP RESULTS REIDSVILLE - New
 $254,000Active4 beds 2 baths2,639 sq. ft.
290 Grady Road, Reidsville, NC 27320
MLS# 1231759Listed by: JEFF COOK REAL ESTATE LPT REALTY - New
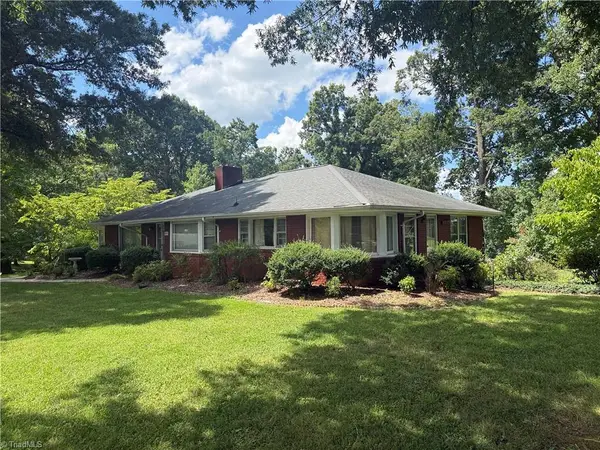 $190,000Active3 beds 1 baths1,636 sq. ft.
815 Nc Highway 65 #F-1, Reidsville, NC 27320
MLS# 1231653Listed by: THE CLEARWATER GROUP - New
 $349,000Active92.24 Acres
0 Tate Road, Reidsville, NC 27320
MLS# 1230186Listed by: FRONT PORCH REALTY - New
 $168,000Active3 beds 2 baths1,024 sq. ft.
1404 Ballymena Drive, Reidsville, NC 27320
MLS# 1231570Listed by: CENTURY 21 THE KNOWLES TEAM - New
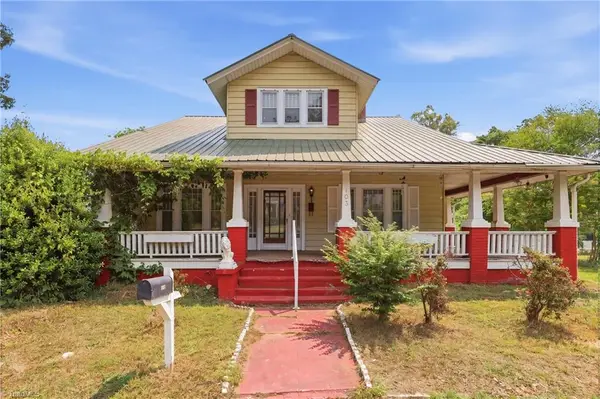 $150,000Active4 beds 2 baths2,486 sq. ft.
103 N Franklin Street, Reidsville, NC 27320
MLS# 1231367Listed by: REALTY ONE GROUP RESULTS GREENSBORO


Protect your home and budget from life's surprises with an Assurant Home Warranty, backed by a partner that supports you through every step of homeownership. Explore Plans.
© 2026 Better Homes and Gardens Real Estate LLC. An Anywhere Real Estate company. All rights reserved. Better Homes and Gardens® Real Estate is a registered trademark owned by Meredith Operations Corporation, licensed to Better Homes and Gardens Real Estate LLC and used with permission. Better Homes and Gardens Real Estate LLC fully supports the principles of the Fair Housing Act and the Equal Opportunity Act. Listing information is deemed reliable but is not guaranteed accurate.
Each office is independently owned and operated.
Any services or products provided by third parties are not provided by, affiliated with or related to Better Homes and Gardens Real Estate LLC, or its affiliated companies.