
182 Regency Drive, Reidsville, NC 27320
Local realty services provided by:Better Homes and Gardens Real Estate Paracle
182 Regency Drive,Reidsville, NC 27320
$259,900
- 4 Beds
- 3 Baths
- 1,773 sq. ft.
- Single family
- Active
Listed by: eden combs
Office: realty one group results reidsville336-637-5058
MLS#:1233688
Source:NC_TRIAD
Price summary
- Price:$259,900
- Price per sq. ft.:$146.59
About this home
This well-loved home has been thoughtfully updated and is ready to welcome its new owner. Recent improvements include a new roof, new gutters, new windows, fresh interior paint, and an updated kitchen, offering the perfect blend of peace of mind and modern comfort.
After being loved and cared for for many years, this home is ready to begin its next chapter. The quiet setting and generous outdoor space provide plenty of room to relax, entertain, garden, or simply enjoy the outdoors, while the comfortable interior gives you a welcoming place to unwind.
Whether you’re enjoying a quiet morning outside or gathering with friends and family inside, this property offers the space and comfort to make it feel like home.
USDA financing may be available for qualified buyers, subject to eligibility and lender requirements.
Come see the updates, enjoy the setting, and discover whether this could be the place you’re ready to call home.
Contact an agent
Home facts
- Year built:1972
- Subdivision & Development:Shannon Forest
- Listing ID #:1233688
- Added:41 day(s) ago
- Updated:October 09, 2026 at 04:34 PM
Rooms and interior
- Bedrooms:4
- Total bathrooms:3
- Full bathrooms:2
- Half bathrooms:1
- Flooring:Carpet, Vinyl
- Kitchen Description:Dishwasher
- Basement Description:Basement, Crawl Space
- Living area:1,773 sq. ft.
Heating and cooling
- Cooling:Ceiling Fan(s), Central Air
- Heating:Forced Air, Natural Gas
- Central air:Yes
Structure and exterior
- Year built:1972
- Building area:1,773 sq. ft.
- Lot area:1.16 Acres
- Construction Materials:Brick, Vinyl Siding
Schools
- High school:Reidsville
- Middle school:Reidsville
- Elementary school:Reidsville
Utilities
- Water:Public
- Sewer:Septic Tank
Finances and disclosures
- Price:$259,900
- Price per sq. ft.:$146.59
- Tax amount:$1,281
Features and amenities
- Appliances:Dishwasher
- Laundry features:Dryer Connection, In Basement
- Amenities:Ceiling Fan(s)
Parking
- Parking description:Attached Carport, Carport, Driveway
- Garage spaces:1
 2026 Triad MLS, Inc. All rights reserved. IDX information is provided exclusively for personal, non-commercial use, and may not be used for any purpose other than to identify prospective properties consumers may be interested in purchasing. Information is deemed reliable but not guaranteed. This site will be monitored for ‘scraping’ and any use of search facilities of data on the site other than by potential buyers/sellers is prohibited. All Sale data is for informational purposes only and is not an indication of a market analysis or appraisal. Properties marked with the Triad MLS, Inc. icon are provided courtesy of the Triad MLS, Inc.’s, Internet Data Exchange Database.
New listings near 182 Regency Drive
- New
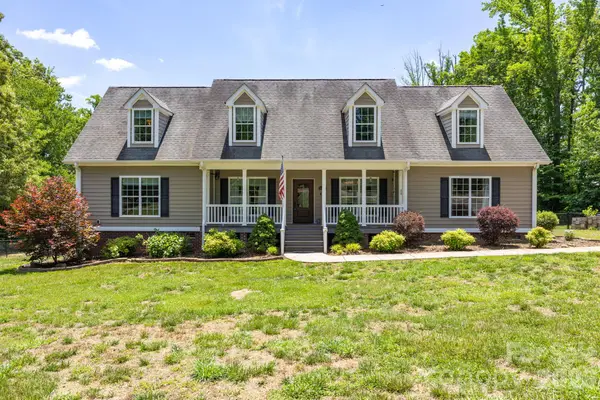 $525,000Active3 beds 3 baths3,091 sq. ft.
1616 Iron Works Road, Reidsville, NC 27320
MLS# 4433143Listed by: REALTY ONE GROUP-RESULTS - New
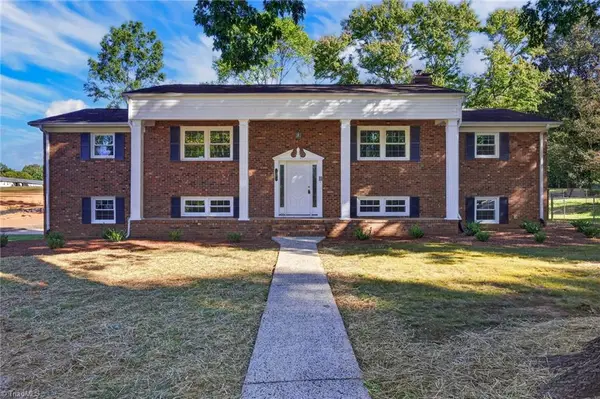 $365,000Active5 beds 3 baths4,262 sq. ft.
1510 Woodside Drive, Reidsville, NC 27320
MLS# 1238446Listed by: T'VINCI PROPERTIES - New
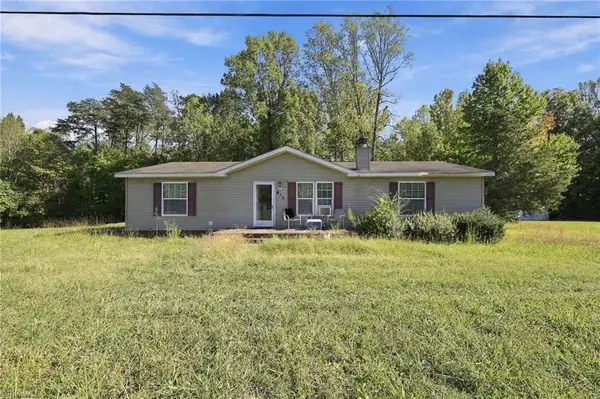 $100,000Active3 beds 2 baths1,456 sq. ft.
415 Talley Road, Reidsville, NC 27320
MLS# 1238068Listed by: KELLER WILLIAMS ONE - New
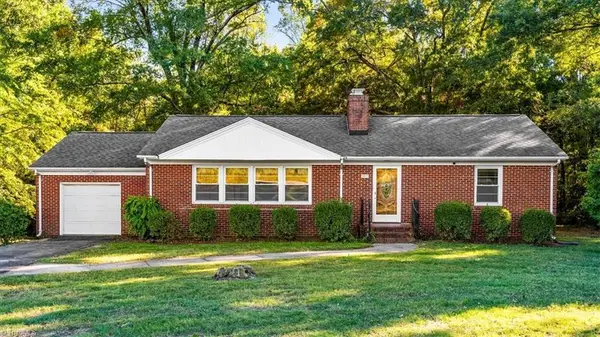 $224,900Active2 beds 2 baths1,260 sq. ft.
390 Mizpah Church Road, Reidsville, NC 27320
MLS# 1237706Listed by: HOWARD HANNA ALLEN TATE OAK RIDGE - HIGHWAY 68 N - New
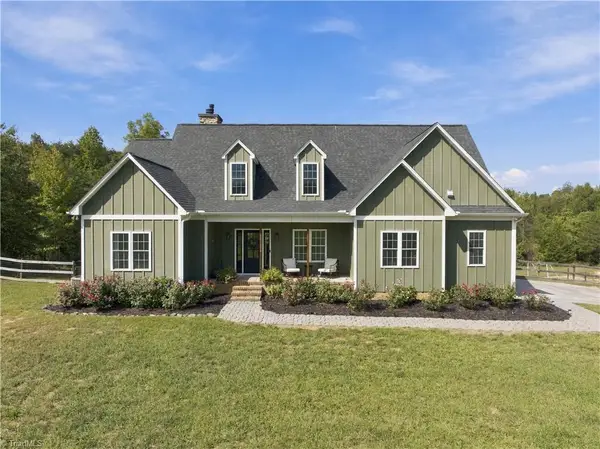 $899,900Active4 beds 3 baths3,538 sq. ft.
197 Lake Meadows Drive, Reidsville, NC 27320
MLS# 1237219Listed by: CAROLINA HOME PARTNERS BY EXP REALTY - New
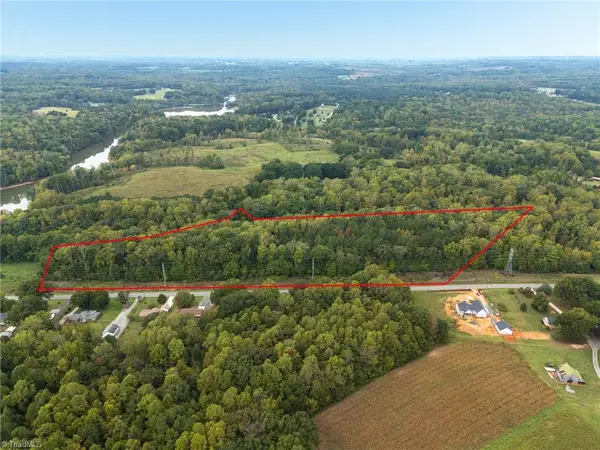 $125,000Active11.48 Acres
0 Mccoy Road, Reidsville, NC 27320
MLS# 1238003Listed by: REALTY ONE GROUP RESULTS REIDSVILLE 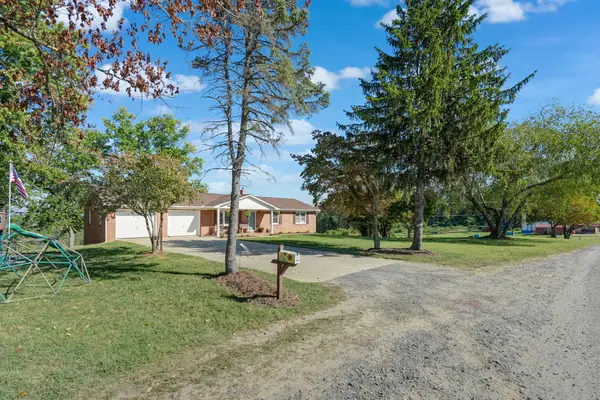 $329,900Pending3 beds 3 baths1,406 sq. ft.
237 Burton Road, Reidsville, NC 27320
MLS# 1237430Listed by: CENTURY 21 THE KNOWLES TEAM- New
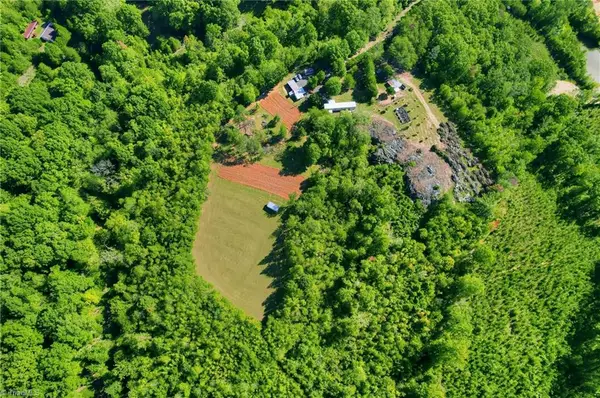 $260,000Active2 beds 2 baths1,060 sq. ft.
1158 Rockingham Lake Road, Reidsville, NC 27320
MLS# 1237956Listed by: MCCLURE GROUP REALTY, LLC 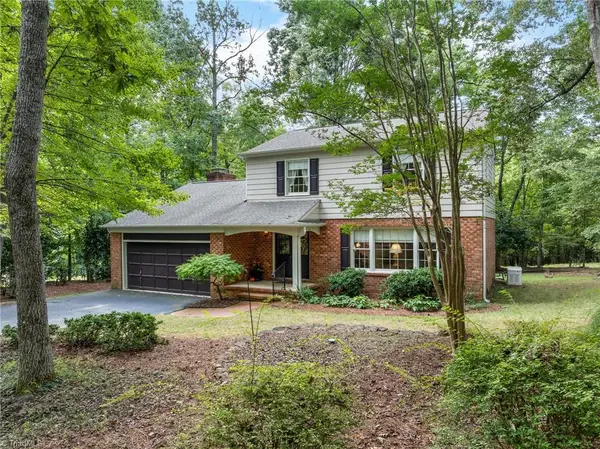 $259,000Pending3 beds 3 baths1,843 sq. ft.
608 Forrest Drive, Reidsville, NC 27320
MLS# 1237548Listed by: LOCAL R.E. INC.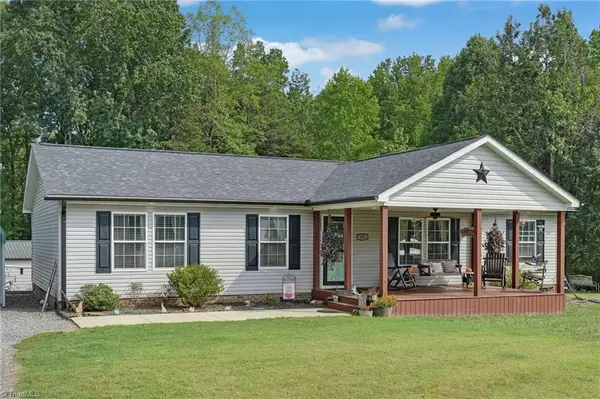 $254,000Pending3 beds 2 baths1,456 sq. ft.
341 Setliff Road, Reidsville, NC 27320
MLS# 1237668Listed by: KELLER WILLIAMS ONE


Protect your home and budget from life's surprises with an Assurant Home Warranty, backed by a partner that supports you through every step of homeownership. Explore Plans.
© 2026 Better Homes and Gardens Real Estate LLC. An Anywhere Real Estate company. All rights reserved. Better Homes and Gardens® Real Estate is a registered trademark owned by Meredith Operations Corporation, licensed to Better Homes and Gardens Real Estate LLC and used with permission. Better Homes and Gardens Real Estate LLC fully supports the principles of the Fair Housing Act and the Equal Opportunity Act. Listing information is deemed reliable but is not guaranteed accurate.
Each office is independently owned and operated.
Any services or products provided by third parties are not provided by, affiliated with or related to Better Homes and Gardens Real Estate LLC, or its affiliated companies.