
2084 & 2086 Nc Highway 87, Reidsville, NC 27320
Local realty services provided by:Better Homes and Gardens Real Estate Paracle
Listed by: teresa s. knowles
Office: century 21 the knowles team336-342-2022
MLS#:1235607
Source:NC_TRIAD
Price summary
- Price:$459,900
- Price per sq. ft.:$333.5
About this home
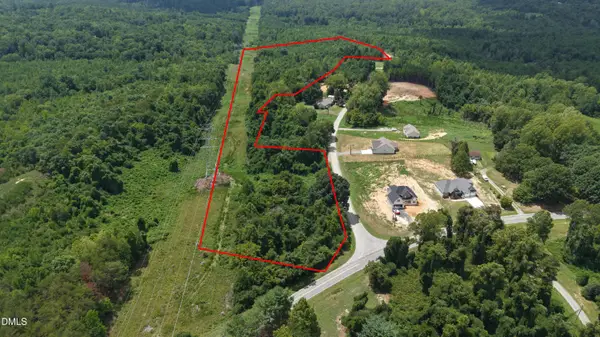
TWO DWELLINGS ON 2.5± ACRES—ONE PROPERTY WITH ROOM FOR EVERY GENERATION! A rare find in the Williamsburg Community offering 4BR/4BA plus office & gym. Ideal for multi-generational living, parents, adult children, or extended family can stay just steps away while enjoying the privacy, independence & comfort of their own separate home. The beautifully remodeled brick ranch offers 3BR/2BA, a one-car garage & a fenced backyard. The second dwelling features 1BR/2BA, an office, a gym & covered front and back porches, plus a privacy-fenced backyard—perfect for an in-law home or independent family living. Gather for dinner, then retreat to your own space! Enjoy room for gardening, outdoor gatherings & a few farm animals. FHA, VA & USDA accessory dwelling financing eligible! Approx. 30 minutes to Burlington, Greensboro & Danville, VA. Seller retaining 1 acre, to be surveyed from the current parcel. 2084 Hwy 87: Gas HVAC; septic tank pumped 2023/ 2086 Hwy 87: Heat pump; septic is a 2025 pump system. Directions: 2084 Hwy 87, Reidsville, NC 27320. From Hwy 29/I73 Corridor, go north on Hwy 87 for approximately three miles. Homes on the right....
Contact an agent
Home facts
- Year built:1955
- Subdivision & Development:None
- Listing ID #:1235607
- Added:2 day(s) ago
- Updated:September 25, 2026 at 04:10 PM
Rooms and interior
- Bedrooms:3
- Total bathrooms:2
- Full bathrooms:2
- Flooring:Carpet, Vinyl, Wood
- Kitchen Description:Dishwasher, Microwave
- Basement Description:Crawl Space
- Living area:1,379 sq. ft.
Heating and cooling
- Cooling:Central Air
- Heating:Electric, Forced Air, Heat Pump, Propane
- Central air:Yes
Structure and exterior
- Year built:1955
- Building area:1,379 sq. ft.
- Lot area:2.5 Acres
- Lot Features:Partially Wooded
- Architectural Style:Ranch
- Construction Materials:Brick, Vinyl Siding
Schools
- High school:Reidsville
- Middle school:Reidsville
- Elementary school:Williamsburg
Utilities
- Sewer:Septic Tank
Finances and disclosures
- Price:$459,900
- Price per sq. ft.:$333.5
- Tax amount:$2,579
Features and amenities
- Appliances:Dishwasher
- Laundry features:Dryer Connection, Main Level
- Amenities:Dead Bolt(s), Solid Surface Counter
Parking
- Parking description:Attached, Attached Garage, Driveway, Garage, Gravel
- Garage spaces:1
 2026 Triad MLS, Inc. All rights reserved. IDX information is provided exclusively for personal, non-commercial use, and may not be used for any purpose other than to identify prospective properties consumers may be interested in purchasing. Information is deemed reliable but not guaranteed. This site will be monitored for ‘scraping’ and any use of search facilities of data on the site other than by potential buyers/sellers is prohibited. All Sale data is for informational purposes only and is not an indication of a market analysis or appraisal. Properties marked with the Triad MLS, Inc. icon are provided courtesy of the Triad MLS, Inc.’s, Internet Data Exchange Database.
New listings near 2084 & 2086 Nc Highway 87
- New
 $170,000Active23.59 Acres
Tbd Purcell Road, Reidsville, NC 27320
MLS# 10194811Listed by: PSC REALTY LLC - New
 $109,500Active17.94 Acres
633 Hancock Road, Reidsville, NC 27320
MLS# 1236196Listed by: HOWARD HANNA ALLEN TATE SUMMERFIELD - New
 $185,000Active5 Acres
00 *87*, Reidsville, NC 27320
MLS# 1236809Listed by: NORTHGROUP REAL ESTATE - New
 $650,000Active4 beds 4 baths3,786 sq. ft.
2603 Ashcroft Drive, Reidsville, NC 27320
MLS# 1236764Listed by: TYLER REDHEAD & MCALISTER REAL ESTATE, LLC - New
 $298,500Active3 beds 2 baths1,342 sq. ft.
807 Claymore Court, Reidsville, NC 27320
MLS# 1236395Listed by: CENTURY 21 THE KNOWLES TEAM - New
 $199,000Active16.4 Acres
4220 N Carolina 14, Reidsville, NC 27320
MLS# 10194258Listed by: NATIONAL LAND REALTY CENTRAL NC MLS LLC - New
 $298,900Active1 beds 2 baths1,352 sq. ft.
907 Irvin Farm Road, Reidsville, NC 27320
MLS# 1236277Listed by: ALL ABOUT YOU REALTY TEAM - New
 $484,900Active3 beds 2 baths2,093 sq. ft.
132 Feather Ridge Circle, Reidsville, NC 27320
MLS# 1236335Listed by: BLUE SKY REALTY, INC - New
 $190,000Active3 beds 1 baths1,636 sq. ft.
815 Nc Highway 65 #F-1, Reidsville, NC 27320
MLS# 1236306Listed by: THE CLEARWATER GROUP


Protect your home and budget from life's surprises with an Assurant Home Warranty, backed by a partner that supports you through every step of homeownership. Explore Plans.
© 2026 Better Homes and Gardens Real Estate LLC. An Anywhere Real Estate company. All rights reserved. Better Homes and Gardens® Real Estate is a registered trademark owned by Meredith Operations Corporation, licensed to Better Homes and Gardens Real Estate LLC and used with permission. Better Homes and Gardens Real Estate LLC fully supports the principles of the Fair Housing Act and the Equal Opportunity Act. Listing information is deemed reliable but is not guaranteed accurate.
Each office is independently owned and operated.
Any services or products provided by third parties are not provided by, affiliated with or related to Better Homes and Gardens Real Estate LLC, or its affiliated companies.