
2312 Belmont Drive, Reidsville, NC 27320
Local realty services provided by:Better Homes and Gardens Real Estate Integrity Partners
Listed by: lydia mitchell
Office: northgroup real estate llc.
MLS#:4413995
Source:CH
2312 Belmont Drive,Reidsville, NC 27320
$394,999
- 4 Beds
- 3 Baths
- 2,479 sq. ft.
- Single family
- Active
Price summary
- Price:$394,999
- Price per sq. ft.:$159.34
About this home
Welcome to 2312 Belmont Dr, a beautifully updated 4 bedroom, 2.5 bathroom offering 2,479 sq ft of comfortable living space. Nestled on a tree-lined street, this 1976 brick home blends classic charm with thoughtful modern updates. The heart of the home is the beautifully renovated kitchen, featuring quartz countertops, stainless steel appliances and a gas range. Updated flooring and all new windows (2025) makes this home move-in-ready for its new owners. Close to shopping and restaurants in town and only a short drive to Greensboro. A wonderful opportunity to enjoy an updated home in an established and cherished part of Reidsville!
Contact an agent
Home facts
- Year built:1976
- Subdivision & Development:Belmont
- Listing ID #:4413995
- Updated:November 10, 2026 at 02:26 PM
Rooms and interior
- Bedrooms:4
- Total bathrooms:3
- Full bathrooms:2
- Half bathrooms:1
- Kitchen Description:Dishwasher, Disposal, Gas Cooktop, Microwave
- Living area:2,479 sq. ft.
Heating and cooling
- Cooling:Heat Pump
- Heating:Heat Pump
- Central air:Yes
Structure and exterior
- Year built:1976
- Building area:2,479 sq. ft.
- Lot area:0.48 Acres
- Foundation Description:Crawl Space
Schools
- High school:Unspecified
- Elementary school:Unspecified
Utilities
- Sewer:Public Sewer
Finances and disclosures
- Price:$394,999
- Price per sq. ft.:$159.34
Features and amenities
- Laundry features:Laundry Room
- Amenities:Walk-In Closet(s)
Parking
- Parking description:Attached Garage
- Garage:Yes
- Garage spaces:2
 Listings courtesy of Canopy MLS as distributed by MLS GRID. Copyright 2021 Canopy MLS. All rights reserved. Canopy MLS, provides content displayed here (“provided content”) on an “as is” basis and makes no representations or warranties regarding the provided content, including, but not limited to those of non-infringement, timeliness, accuracy, or completeness. Individuals and companies using information presented are responsible for verification and validation of information they utilize and present to their customers and clients. Canopy MLS will not be liable for any damage or loss resulting from use of the provided content or the products available through Portals, IDX, VOW, and/or Syndication. Recipients of this information shall not resell, redistribute, reproduce, modify, or otherwise copy any portion thereof without the expressed written consent of Canopy MLS. CH Member Broker: Rachel Brown
New listings near 2312 Belmont Drive
- New
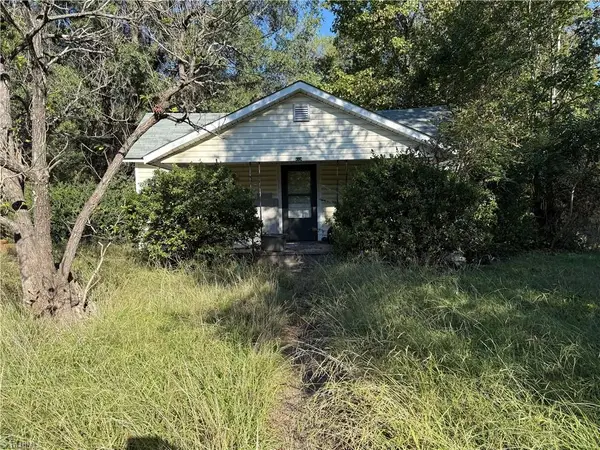 $41,118Active2 beds 1 baths838 sq. ft.
1118 Lawsonville Avenue, Reidsville, NC 27320
MLS# 1241365Listed by: EXP REALTY - New
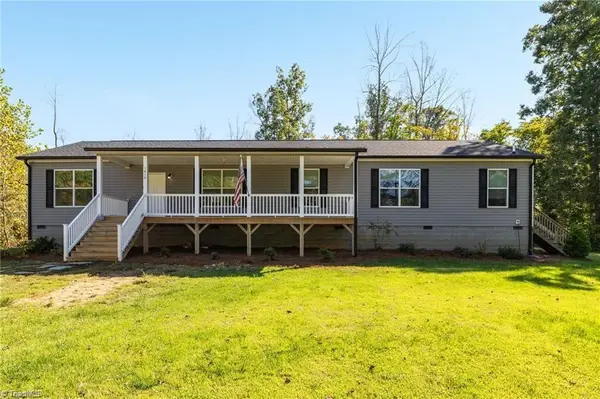 $369,000Active3 beds 2 baths2,400 sq. ft.
1418 Vernon Road, Reidsville, NC 27320
MLS# 1241629Listed by: ALL ABOUT YOU REALTY NORTH - New
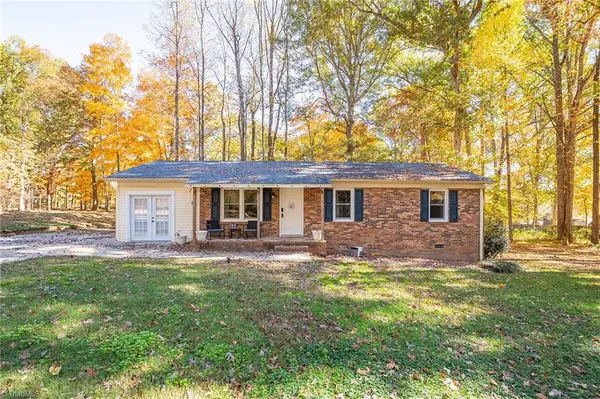 $228,000Active3 beds 2 baths1,252 sq. ft.
151 Brevard Drive, Reidsville, NC 27320
MLS# 1241646Listed by: RIVER LAKE HOMES LLC - New
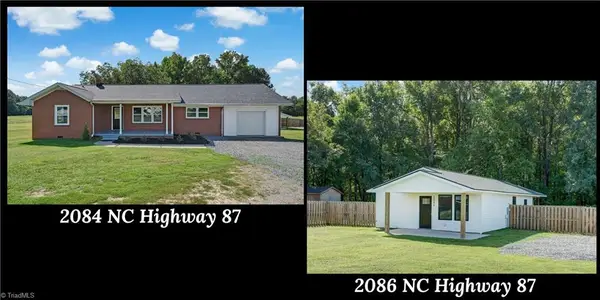 $449,900Active-- beds -- baths
2084 & 2086 Nc Highway 87, Reidsville, NC 27320
MLS# 1241591Listed by: CENTURY 21 THE KNOWLES TEAM - New
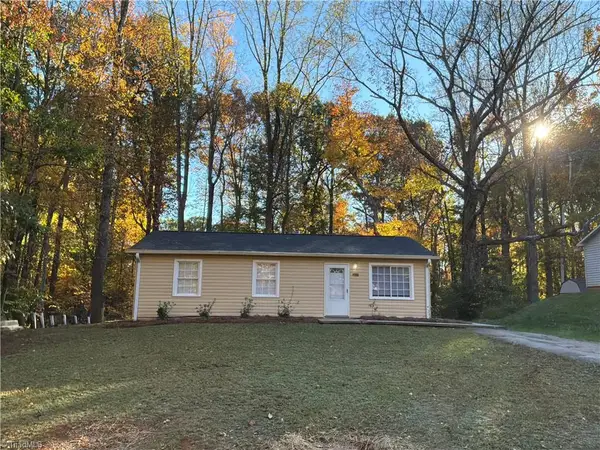 $158,000Active3 beds 1 baths912 sq. ft.
1409 Ballymena Drive, Reidsville, NC 27320
MLS# 1241597Listed by: HOWARD HANNA ALLEN TATE OAK RIDGE COMMONS - New
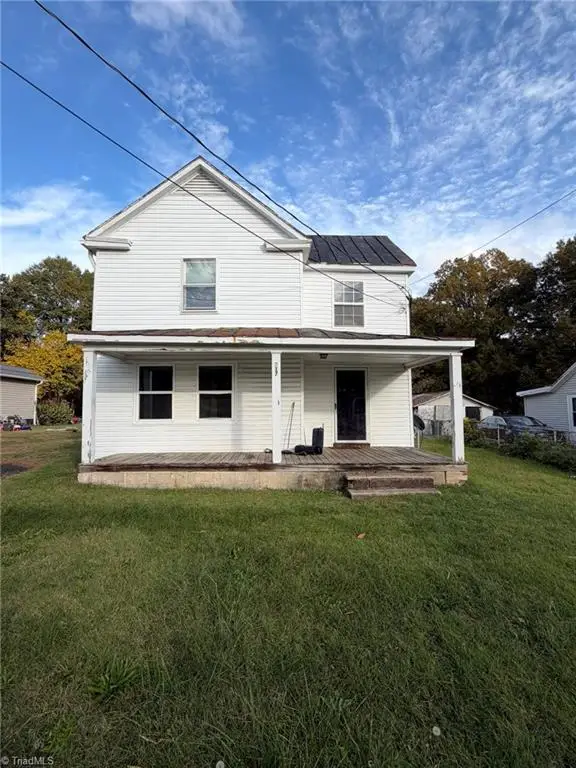 $115,000Active3 beds 2 baths1,656 sq. ft.
717 Montgomery Street, Reidsville, NC 27320
MLS# 1240950Listed by: MABE REALTY AND AUCTIONS - New
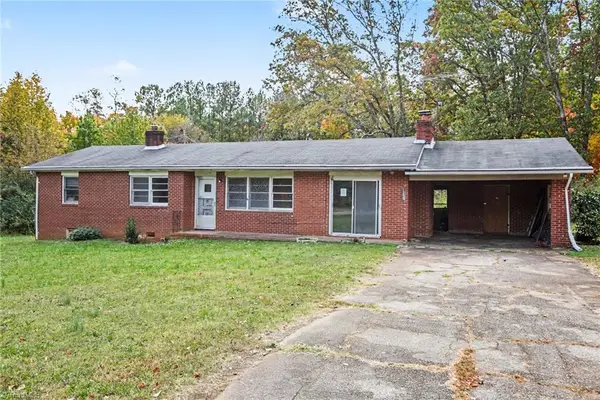 $125,000Active3 beds 2 baths1,168 sq. ft.
180 Cedar Lane, Reidsville, NC 27320
MLS# 1241146Listed by: HOWARD HANNA ALLEN TATE OAK RIDGE COMMONS - New
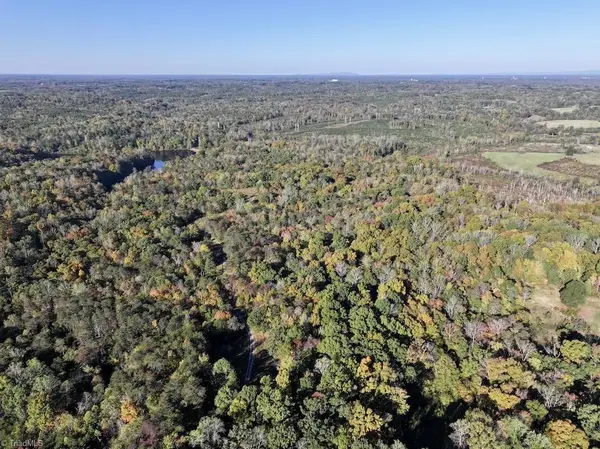 $650,000Active3 beds 2 baths1,456 sq. ft.
330 Pleasant Lane, Reidsville, NC 27320
MLS# 1241291Listed by: WHITETAIL PROPERTIES REAL ESTATE - New
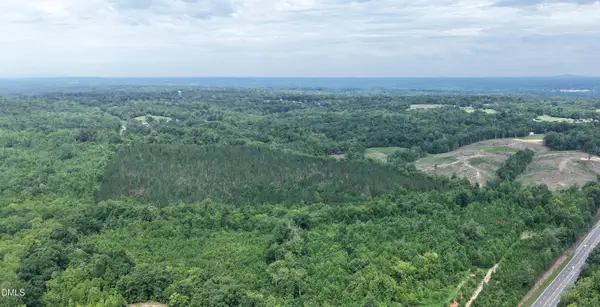 $194,000Active16.9 Acres
4250 N Carolina 14, Reidsville, NC 27320
MLS# 10194256Listed by: NATIONAL LAND REALTY CENTRAL NC MLS LLC - New
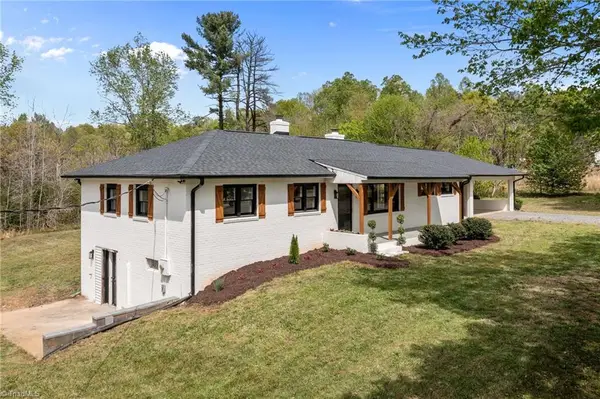 $399,500Active4 beds 3 baths3,013 sq. ft.
249 Koger Road, Reidsville, NC 27320
MLS# 1240187Listed by: EASY HOMES LLC


Protect your home and budget from life's surprises with an Assurant Home Warranty, backed by a partner that supports you through every step of homeownership. Explore Plans.
© 2026 Better Homes and Gardens Real Estate LLC. An Anywhere Real Estate company. All rights reserved. Better Homes and Gardens® Real Estate is a registered trademark owned by Meredith Operations Corporation, licensed to Better Homes and Gardens Real Estate LLC and used with permission. Better Homes and Gardens Real Estate LLC fully supports the principles of the Fair Housing Act and the Equal Opportunity Act. Listing information is deemed reliable but is not guaranteed accurate.
Each office is independently owned and operated.
Any services or products provided by third parties are not provided by, affiliated with or related to Better Homes and Gardens Real Estate LLC, or its affiliated companies.