
361 Hush Hickory Trace, Reidsville, NC 27320
Local realty services provided by:Better Homes and Gardens Real Estate Paracle
361 Hush Hickory Trace,Reidsville, NC 27320
$482,500
- 4 Beds
- 3 Baths
- - sq. ft.
- Single family
- Sold
Listed by: connie dulany, brian rock dulany
Office: dulany rock realty336-613-3178
MLS#:1217195
Source:NC_TRIAD
Sorry, we are unable to map this address
Price summary
- Price:$482,500
- Monthly HOA dues:$48.33
About this home
Enter Winsome Forest and step inside this elegant home to an 18’ vaulted ceiling in the living room with beautiful hardwood floors, transom and palladium windows, crown moldings, living room has gas logs, dining area has coffered ceiling & wainscoting trim. This 4-bedroom home offers a flexible layout with 2 bedrooms on the MAIN level with a spacious primary with en suite, enhanced by tray ceiling, 2 walk-in closets, and large primary bathroom. Up to the large landing, bedrooms 2 & 3, plus a media room with wired surround sound! Enjoy plantation shutters throughout and a well-appointed kitchen with upgraded finishes and soft closed cabinets. Updated... window panes, new dishwasher 2026, Smart thermostats, low-voltage outdoor lighting, & EV charger in the garage. This home's open layout flows seamlessly into a terrific outdoor space—perfect for the long-awaited oasis. Seller providing 1 year Home Warranty, 1 year Termite Service. Ask Listing Agent for more details.
Contact an agent
Home facts
- Year built:2007
- Subdivision & Development:Winsome Forest
- Listing ID #:1217195
- Added:101 day(s) ago
- Updated:August 03, 2026 at 07:47 AM
Rooms and interior
- Bedrooms:4
- Total bathrooms:3
- Full bathrooms:3
- Flooring:Carpet, Tile, Wood
- Bathrooms Description:Separate Shower
- Kitchen Description:Gas Cooktop, Kitchen Island, Microwave, Oven, Pantry
- Basement Description:Crawl Space
Heating and cooling
- Cooling:Ceiling Fan(s), Central Air
- Heating:Fireplace(s), Forced Air, Natural Gas
- Central air:Yes
Structure and exterior
- Year built:2007
- Lot Features:Cleared
- Architectural Style:Transitional
- Construction Materials:Brick, Vinyl Siding
- Exterior Features:Sprinkler System
Schools
- High school:Rockingham County
- Middle school:Rockingham County
- Elementary school:Bethany
Utilities
- Water:Public
- Sewer:Septic Tank
Finances and disclosures
- Price:$482,500
- Tax amount:$3,345
Features and amenities
- Appliances:Gas Cooktop
- Laundry features:Dryer Connection, Main Level
- Amenities:Ceiling Fan(s), Dead Bolt(s), Solid Surface Counter, Vaulted Ceiling(s)
- Pool features:Community
Parking
- Parking description:Attached, Attached Garage, Driveway, Garage, Garage Faces Side, Paved, Side Load Garage
- Garage spaces:2
 2026 Triad MLS, Inc. All rights reserved. IDX information is provided exclusively for personal, non-commercial use, and may not be used for any purpose other than to identify prospective properties consumers may be interested in purchasing. Information is deemed reliable but not guaranteed. This site will be monitored for ‘scraping’ and any use of search facilities of data on the site other than by potential buyers/sellers is prohibited. All Sale data is for informational purposes only and is not an indication of a market analysis or appraisal. Properties marked with the Triad MLS, Inc. icon are provided courtesy of the Triad MLS, Inc.’s, Internet Data Exchange Database.
New listings near 361 Hush Hickory Trace
- New
 $329,900Active3 beds 2 baths1,932 sq. ft.
140 Clifton Drive, Reidsville, NC 27320
MLS# 1229617Listed by: CENTURY 21 THE KNOWLES TEAM - New
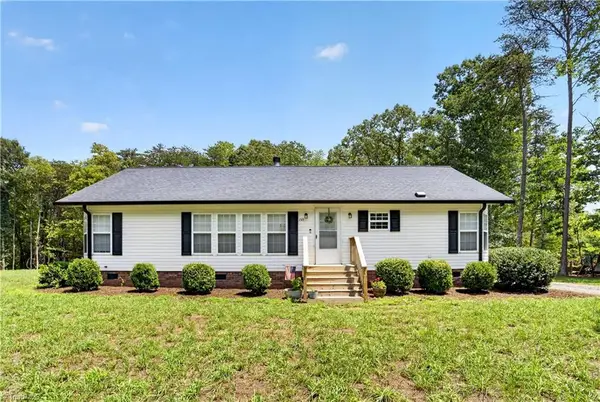 $319,000Active3 beds 2 baths1,400 sq. ft.
155 Lovings Road, Reidsville, NC 27320
MLS# 1229351Listed by: RE/MAX REALTY CONSULTANTS - New
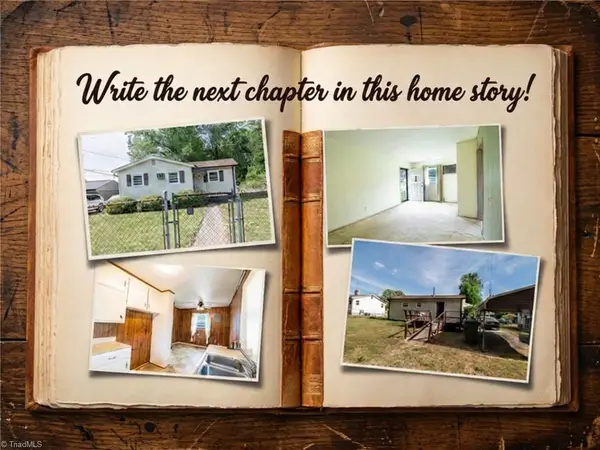 $159,900Active3 beds 1 baths889 sq. ft.
605 E Morehead Street, Reidsville, NC 27320
MLS# 1229358Listed by: HAYBALES HOMES LLC - New
 $268,000Active3 beds 3 baths1,725 sq. ft.
1474 Sherwood Drive, Reidsville, NC 27320
MLS# 1229496Listed by: ELEVATION REALTY - New
 $245,000Active3 beds 2 baths1,584 sq. ft.
8643 Nc Highway 150, Reidsville, NC 27320
MLS# 1229488Listed by: JEFF COOK REAL ESTATE LPT REALTY - New
 $199,900Active-- beds -- baths
102 S Main Street, Reidsville, NC 27320
MLS# 1229454Listed by: COLDWELL BANKER - HP&W - New
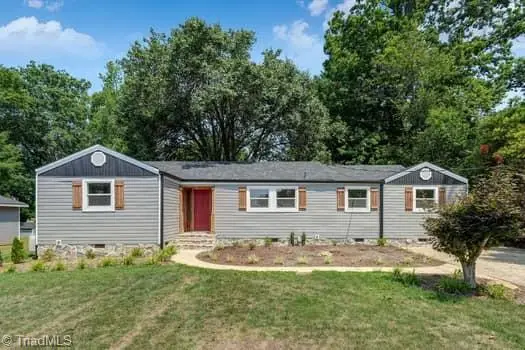 $265,000Active3 beds 3 baths1,442 sq. ft.
1110 Rosemont Drive, Reidsville, NC 27320
MLS# 1229068Listed by: CAROLINA HOME PARTNERS BY EXP REALTY - New
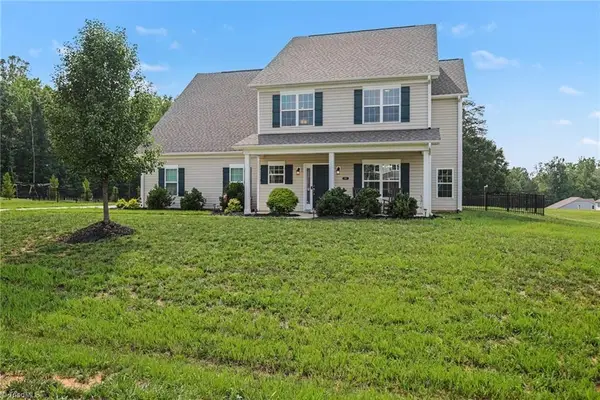 $495,000Active4 beds 3 baths3,154 sq. ft.
210 Marguerite Court, Reidsville, NC 27320
MLS# 1229145Listed by: HOWARD HANNA ALLEN TATE OAK RIDGE COMMONS - New
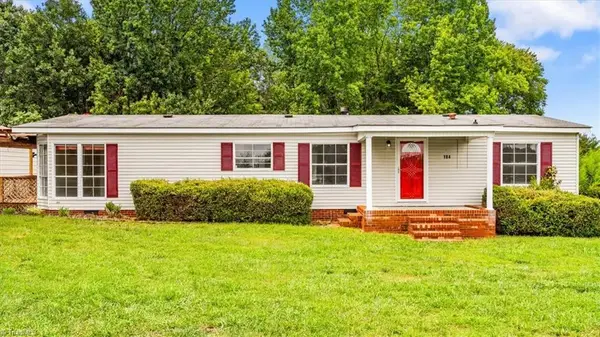 $199,000Active3 beds 2 baths1,553 sq. ft.
184 Lick Fork Creek Road, Reidsville, NC 27320
MLS# 1229126Listed by: EXP REALTY - New
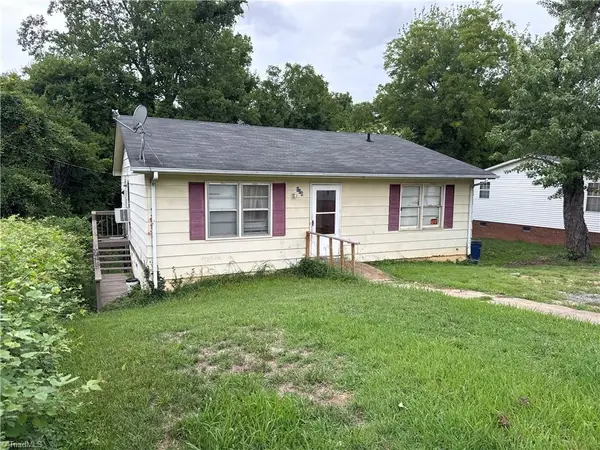 $69,000Active3 beds 1 baths1,020 sq. ft.
506 Wray Street, Reidsville, NC 27320
MLS# 1229311Listed by: ALEMAY REALTY INC.


Protect your home and budget from life's surprises with an Assurant Home Warranty, backed by a partner that supports you through every step of homeownership. Explore Plans.
© 2026 Better Homes and Gardens Real Estate LLC. An Anywhere Real Estate company. All rights reserved. Better Homes and Gardens® Real Estate is a registered trademark owned by Meredith Operations Corporation, licensed to Better Homes and Gardens Real Estate LLC and used with permission. Better Homes and Gardens Real Estate LLC fully supports the principles of the Fair Housing Act and the Equal Opportunity Act. Listing information is deemed reliable but is not guaranteed accurate.
Each office is independently owned and operated.
Any services or products provided by third parties are not provided by, affiliated with or related to Better Homes and Gardens Real Estate LLC, or its affiliated companies.