
3936 Iron Works Road, Reidsville, NC 27320
Local realty services provided by:Better Homes and Gardens Real Estate Paracle
3936 Iron Works Road,Reidsville, NC 27320
$419,900
- 3 Beds
- 2 Baths
- 1,748 sq. ft.
- Single family
- Active
Listed by: eden combs
Office: realty one group results reidsville336-637-5058
MLS#:1226359
Source:NC_TRIAD
Price summary
- Price:$419,900
- Price per sq. ft.:$240.22
About this home
Welcome to the sought-after Bethany Community!
From the moment you step inside, you'll see this home was thoughtfully designed with both style and function in mind.
The open, functional floor plan is elevated by stunning upgrades throughout, from the soaring vaulted living room with gorgeous exposed beams to the sleek modern fireplace that creates the perfect focal point. The luxurious primary suite offers a spa-like bathroom and a custom-designed walk-in closet with built-ins you'll appreciate every day. Even the practical spaces shine, with a convenient drop station that helps keep life organized.
Every detail reflects quality craftsmanship and intentional design, making this home as beautiful as it is livable. If you've been searching for a home that truly stands out, this is one you'll want to see in person.
Contact an agent
Home facts
- Year built:2026
- Subdivision & Development:None
- Listing ID #:1226359
- Added:73 day(s) ago
- Updated:September 21, 2026 at 06:12 PM
Rooms and interior
- Bedrooms:3
- Total bathrooms:2
- Full bathrooms:2
- Flooring:Tile, Vinyl
- Bathrooms Description:Free Standing Tub, Separate Shower
- Kitchen Description:Dishwasher, Kitchen Island, Microwave
- Basement Description:Crawl Space
- Living area:1,748 sq. ft.
Heating and cooling
- Cooling:Ceiling Fan(s), Central Air
- Heating:Electric, Heat Pump
- Central air:Yes
Structure and exterior
- Year built:2026
- Building area:1,748 sq. ft.
- Lot area:0.67 Acres
- Construction Materials:Vinyl Siding
Schools
- High school:Rockingham County
- Middle school:Rockingham County
- Elementary school:Bethany
Utilities
- Water:Public
- Sewer:Septic Tank
Finances and disclosures
- Price:$419,900
- Price per sq. ft.:$240.22
- Tax amount:$113
Features and amenities
- Appliances:Dishwasher
- Laundry features:Dryer Connection, Main Level
- Amenities:Ceiling Fan(s)
Parking
- Parking description:Attached, Attached Garage, Driveway, Garage
- Garage spaces:2
 2026 Triad MLS, Inc. All rights reserved. IDX information is provided exclusively for personal, non-commercial use, and may not be used for any purpose other than to identify prospective properties consumers may be interested in purchasing. Information is deemed reliable but not guaranteed. This site will be monitored for ‘scraping’ and any use of search facilities of data on the site other than by potential buyers/sellers is prohibited. All Sale data is for informational purposes only and is not an indication of a market analysis or appraisal. Properties marked with the Triad MLS, Inc. icon are provided courtesy of the Triad MLS, Inc.’s, Internet Data Exchange Database.
New listings near 3936 Iron Works Road
- New
 $190,000Active3 beds 1 baths1,636 sq. ft.
815 Nc Highway 65 #F-1, Reidsville, NC 27320
MLS# 1236306Listed by: THE CLEARWATER GROUP - New
 $119,900Active2 beds 1 baths860 sq. ft.
403 Thomas Street, Reidsville, NC 27320
MLS# 1236307Listed by: COLDWELL BANKER - HP&W - New
 $749,000Active3 beds 2 baths1,423 sq. ft.
1203 Brooks Road, Reidsville, NC 27320
MLS# 1236106Listed by: RE/MAX REALTY CONSULTANTS - New
 $397,000Active4 beds 3 baths3,154 sq. ft.
815 Main Street, Reidsville, NC 27320
MLS# 1235838Listed by: RE/MAX REALTY CONSULTANTS - New
 $129,900Active3 beds 1 baths1,052 sq. ft.
337 S Branch Street, Reidsville, NC 27320
MLS# 1236291Listed by: COLDWELL BANKER - HP&W - New
 $149,900Active-- beds -- baths
413-415 Gilmer Circle, Reidsville, NC 27320
MLS# 1236285Listed by: COLDWELL BANKER - HP&W - New
 $165,000Active2.54 Acres
00 Scales Street, Reidsville, NC 27320
MLS# 1235647Listed by: HOWARD HANNA ALLEN TATE - GREENSBORO - New
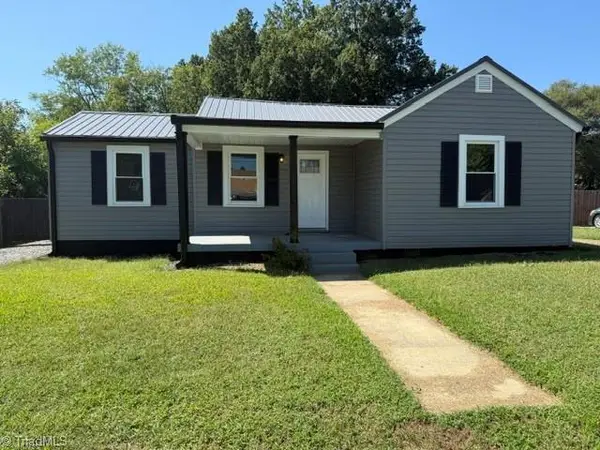 $309,500Active3 beds 2 baths1,102 sq. ft.
1009 Poplar Street, Reidsville, NC 27320
MLS# 1236124Listed by: SHERRY WHITT PROPERTIES - New
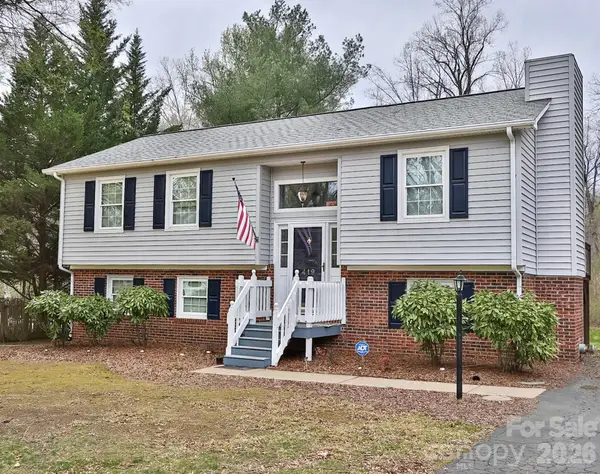 $312,500Active4 beds 2 baths2,009 sq. ft.
419 Cypress Drive, Reidsville, NC 27320
MLS# 4425072Listed by: NORTHGROUP REAL ESTATE LLC - New
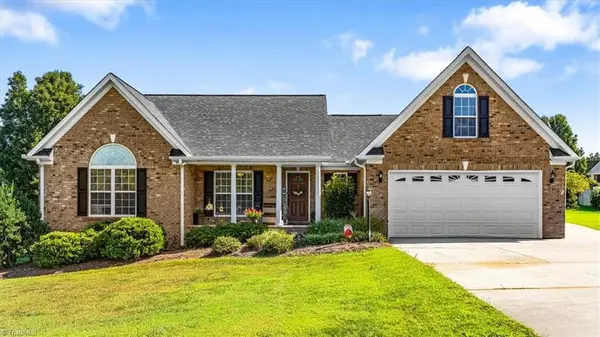 $459,900Active3 beds 2 baths2,001 sq. ft.
129 Club House Drive, Reidsville, NC 27320
MLS# 1235772Listed by: EXP REALTY


Protect your home and budget from life's surprises with an Assurant Home Warranty, backed by a partner that supports you through every step of homeownership. Explore Plans.
© 2026 Better Homes and Gardens Real Estate LLC. An Anywhere Real Estate company. All rights reserved. Better Homes and Gardens® Real Estate is a registered trademark owned by Meredith Operations Corporation, licensed to Better Homes and Gardens Real Estate LLC and used with permission. Better Homes and Gardens Real Estate LLC fully supports the principles of the Fair Housing Act and the Equal Opportunity Act. Listing information is deemed reliable but is not guaranteed accurate.
Each office is independently owned and operated.
Any services or products provided by third parties are not provided by, affiliated with or related to Better Homes and Gardens Real Estate LLC, or its affiliated companies.