
565 Irvin Farm Road, Reidsville, NC 27320
Local realty services provided by:Better Homes and Gardens Real Estate Paracle
Listed by: teresa s. knowles
Office: century 21 the knowles team336-342-2022
MLS#:1238208
Source:NC_TRIAD
Price summary
- Price:$735,000
- Price per sq. ft.:$142.11
About this home
WHAT CAN $735,000 BUY YOU IN ROCKINGHAM COUNTY? More space, more land and more possibilities! Discover 5,100+ sq. ft. on 2+ acres in a beautiful park-like setting. This impressive 4BR/5.5BA home offers TWO office areas, plus additional finished basement spaces—giving you room to live, work, entertain and grow. Multiple fireplaces and spacious gathering areas add warmth and character, while the finished basement with kitchenette offers outstanding flexibility for multi-generational living, extended family, guests, recreation or hobbies. An oversized garage with TWO EV chargers adds modern convenience. Enjoy peaceful surroundings while staying convenient to Greensboro, the Triad and Danville, VA. If you want MORE for your money, make the drive to Reidsville and experience the value of Rockingham County! FHA-VA-USDA APPROVED.
Contact an agent
Home facts
- Year built:2000
- Subdivision & Development:None
- Listing ID #:1238208
- Added:1 day(s) ago
- Updated:October 13, 2026 at 05:03 PM
Rooms and interior
- Bedrooms:4
- Total bathrooms:6
- Full bathrooms:5
- Half bathrooms:1
- Flooring:Carpet, Tile, Wood
- Bathrooms Description:Separate Shower
- Kitchen Description:Dishwasher, Kitchen Island, Microwave
- Basement Description:Basement, Finished
- Living area:5,172 sq. ft.
Heating and cooling
- Cooling:Ceiling Fan(s), Central Air
- Heating:Forced Air, Natural Gas
- Central air:Yes
Structure and exterior
- Year built:2000
- Building area:5,172 sq. ft.
- Lot area:2.05 Acres
- Lot Features:Level, Partially Wooded
- Architectural Style:Traditional
- Construction Materials:Brick
Schools
- High school:Rockingham County
- Middle school:Rockingham County
- Elementary school:Monroeton
Utilities
- Water:Well
- Sewer:Septic Tank
Finances and disclosures
- Price:$735,000
- Price per sq. ft.:$142.11
- Tax amount:$4,445
Features and amenities
- Appliances:Dishwasher
- Laundry features:Dryer Connection, Main Level
- Amenities:Ceiling Fan(s), Solid Surface Counter, Wet Bar
Parking
- Parking description:Attached, Attached Garage, Driveway, Garage, Paved
- Garage spaces:3
 2026 Triad MLS, Inc. All rights reserved. IDX information is provided exclusively for personal, non-commercial use, and may not be used for any purpose other than to identify prospective properties consumers may be interested in purchasing. Information is deemed reliable but not guaranteed. This site will be monitored for ‘scraping’ and any use of search facilities of data on the site other than by potential buyers/sellers is prohibited. All Sale data is for informational purposes only and is not an indication of a market analysis or appraisal. Properties marked with the Triad MLS, Inc. icon are provided courtesy of the Triad MLS, Inc.’s, Internet Data Exchange Database.
New listings near 565 Irvin Farm Road
- New
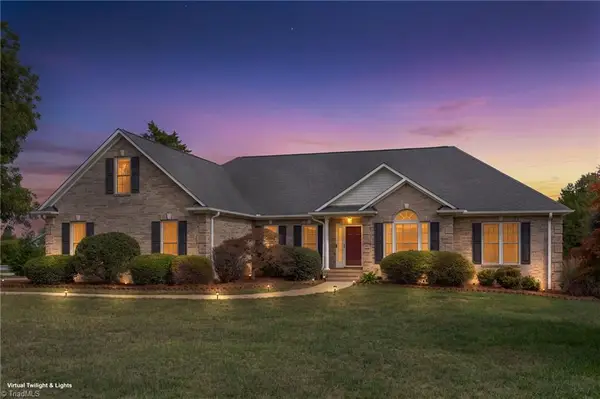 $524,900Active3 beds 3 baths2,922 sq. ft.
120 Gunn Road, Reidsville, NC 27320
MLS# 1238030Listed by: CENTURY 21 THE KNOWLES TEAM - New
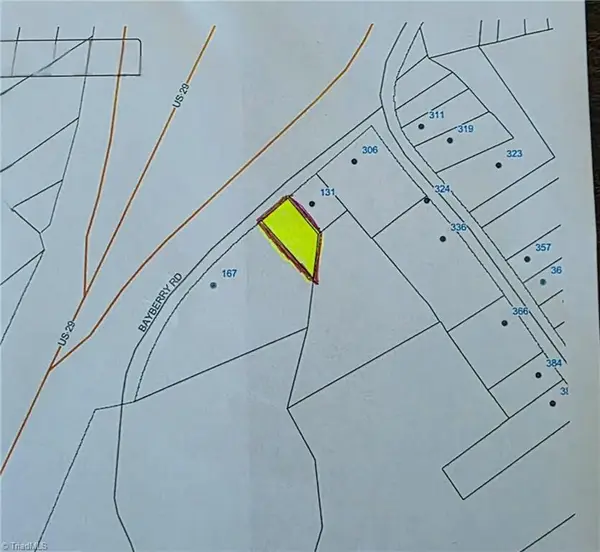 $25,000Active0.41 Acres
00 Bayberry Road, Reidsville, NC 27320
MLS# 1238795Listed by: GATEWAY PROPERTIES AND DEVELOPMENT - New
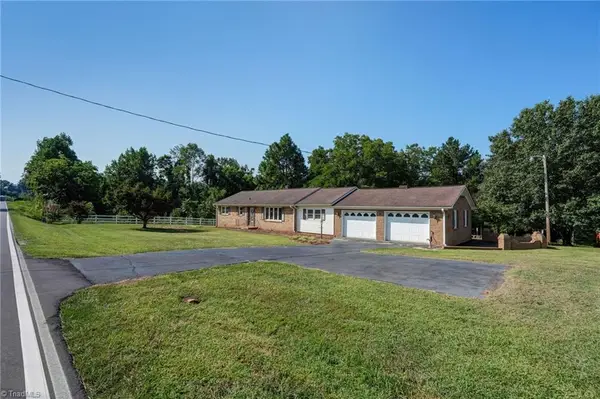 $255,000Active2 beds 2 baths1,674 sq. ft.
2036 Camp Springs Road, Reidsville, NC 27320
MLS# 1238846Listed by: CENTURY 21 THE KNOWLES TEAM - New
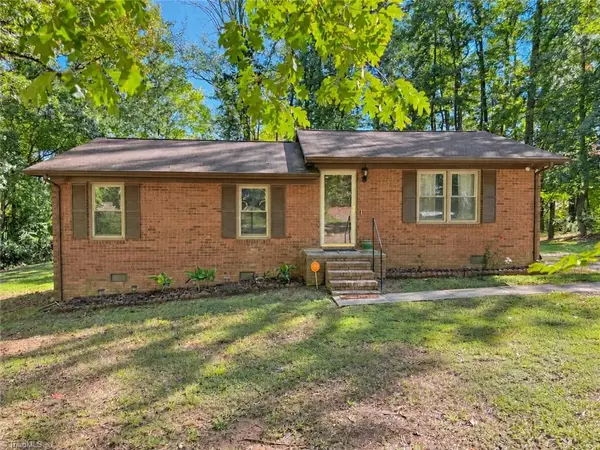 $220,000Active3 beds 2 baths1,008 sq. ft.
138 April Lane, Reidsville, NC 27320
MLS# 1238793Listed by: REALTY ONE GROUP RESULTS GREENSBORO 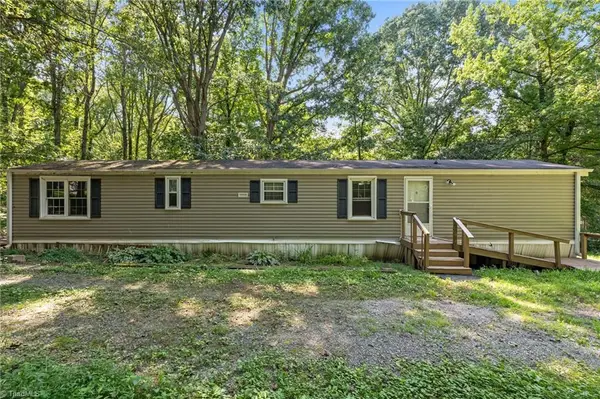 $99,000Active2 beds 2 baths980 sq. ft.
135 Third Court, Reidsville, NC 27320
MLS# 1235408Listed by: COLDWELL BANKER ADVANTAGE- New
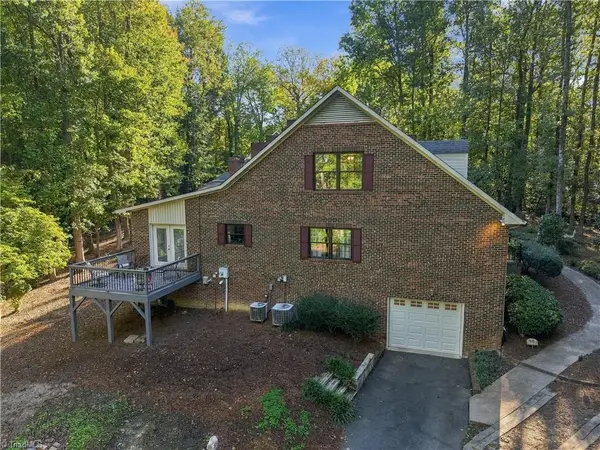 $340,000Active3 beds 2 baths2,846 sq. ft.
1320 Pennrose Drive, Reidsville, NC 27320
MLS# 1238713Listed by: HOWARD HANNA ALLEN TATE OAK RIDGE COMMONS - New
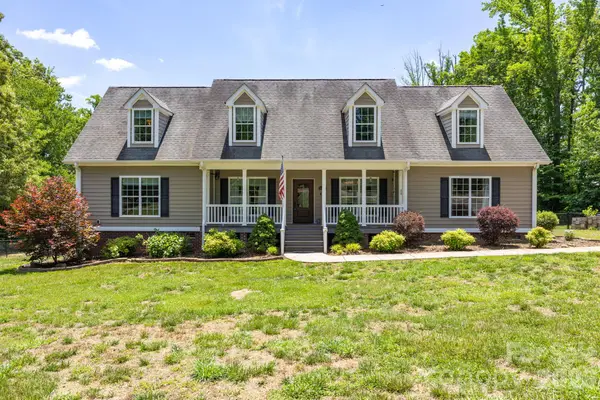 $525,000Active3 beds 3 baths3,091 sq. ft.
1616 Iron Works Road, Reidsville, NC 27320
MLS# 4433143Listed by: REALTY ONE GROUP-RESULTS - New
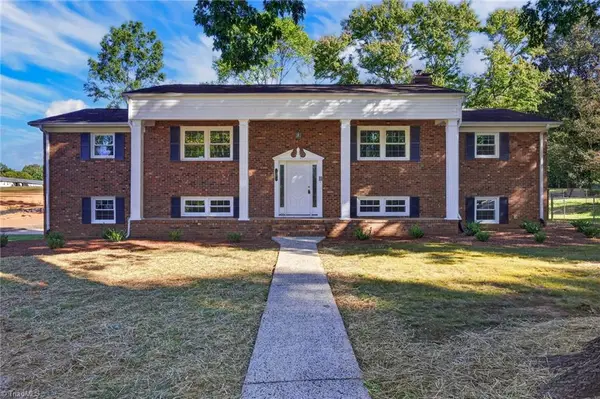 $365,000Active5 beds 3 baths4,262 sq. ft.
1510 Woodside Drive, Reidsville, NC 27320
MLS# 1238446Listed by: T'VINCI PROPERTIES - New
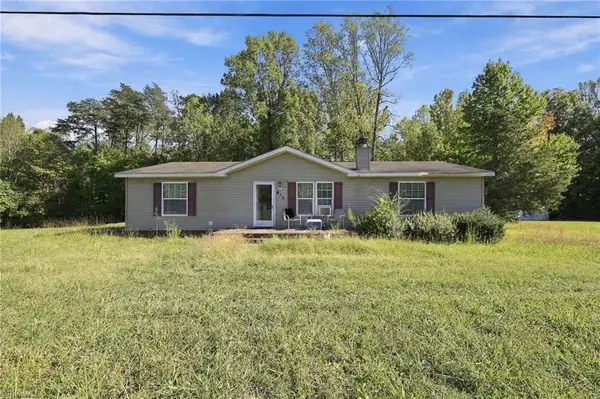 $100,000Active3 beds 2 baths1,456 sq. ft.
415 Talley Road, Reidsville, NC 27320
MLS# 1238068Listed by: KELLER WILLIAMS ONE


Protect your home and budget from life's surprises with an Assurant Home Warranty, backed by a partner that supports you through every step of homeownership. Explore Plans.
© 2026 Better Homes and Gardens Real Estate LLC. An Anywhere Real Estate company. All rights reserved. Better Homes and Gardens® Real Estate is a registered trademark owned by Meredith Operations Corporation, licensed to Better Homes and Gardens Real Estate LLC and used with permission. Better Homes and Gardens Real Estate LLC fully supports the principles of the Fair Housing Act and the Equal Opportunity Act. Listing information is deemed reliable but is not guaranteed accurate.
Each office is independently owned and operated.
Any services or products provided by third parties are not provided by, affiliated with or related to Better Homes and Gardens Real Estate LLC, or its affiliated companies.