
1230 Panther Point Road, Richfield, NC 28137
Local realty services provided by:Better Homes and Gardens Real Estate Paracle
Listed by: linda k. beck
Office: howard hanna allen tate high point336-883-0069
MLS#:1237628
Source:NC_TRIAD
Price summary
- Price:$1,325,000
- Price per sq. ft.:$335.02
About this home
A Waterfront Masterpiece! This custom-built home was designed around its waterfront setting and to die for views! A suspended canoe is just one of the unforgettable details that makes this home unique. Gourmet kitchen features: commercial gas range, island + granite counters. Stone FP invites you to enjoy cooler days! Main-level guest bedroom is perfect for visitors. Upstairs, a Primary retreat offers beautiful lake & tree views through glass openings. Finished lower level is a “house within a house,” full kitchen, gas range, pool table, guest Bed/Bath. AND the surprises continue: MORE living space over garage + kitchenette. 2 car detached garage offers even MORE space ~ private office & bath. At the water’s edge, a boathouse provides full kitchen, living space w/Murphy bed—perfect for guests. Covered pier & deep water make this property truly exceptional. Every space has been designed for waterfront living & entertaining. One-of-a-kind craftsmanship, incredible views—AN EXPERIENCE!
Contact an agent
Home facts
- Year built:2019
- Subdivision & Development:None
- Listing ID #:1237628
- Added:2 day(s) ago
- Updated:October 09, 2026 at 04:34 PM
Rooms and interior
- Bedrooms:3
- Total bathrooms:3
- Full bathrooms:3
- Flooring:Concrete, Tile, Vinyl
- Kitchen Description:Dishwasher, Exhaust Fan, Gas Cooktop, Kitchen Island, Microwave, Pantry
- Basement Description:Basement, Finished
- Living area:3,955 sq. ft.
Heating and cooling
- Cooling:Ceiling Fan(s), Central Air
- Heating:Electric, Fireplace(s), Heat Pump, Propane
- Central air:Yes
Structure and exterior
- Year built:2019
- Building area:3,955 sq. ft.
- Lot area:0.74 Acres
- Lot Features:Sloped, Views
- Architectural Style:A-Frame
- Construction Materials:Block, Stone, Vinyl Siding
- Exterior Features:Dog Run, Gas Grill
Utilities
- Water:Well
- Sewer:Septic Tank
Finances and disclosures
- Price:$1,325,000
- Price per sq. ft.:$335.02
- Tax amount:$5,043
Features and amenities
- Appliances:Dishwasher, Exhaust Fan, Gas Cooktop
- Laundry features:Dryer Connection, Main Level
- Amenities:Ceiling Fan(s), Dead Bolt(s), Solid Surface Counter, Vaulted Ceiling(s)
Parking
- Parking description:Attached, Attached Garage, Detached, Detached Garage, Driveway, Garage, Gravel
- Garage spaces:4
 2026 Triad MLS, Inc. All rights reserved. IDX information is provided exclusively for personal, non-commercial use, and may not be used for any purpose other than to identify prospective properties consumers may be interested in purchasing. Information is deemed reliable but not guaranteed. This site will be monitored for ‘scraping’ and any use of search facilities of data on the site other than by potential buyers/sellers is prohibited. All Sale data is for informational purposes only and is not an indication of a market analysis or appraisal. Properties marked with the Triad MLS, Inc. icon are provided courtesy of the Triad MLS, Inc.’s, Internet Data Exchange Database.
New listings near 1230 Panther Point Road
 $55,000Pending0.5 Acres
0 S Gold Branch Road, Richfield, NC 28137
MLS# 4424399Listed by: 4 SITE REAL ESTATE LLC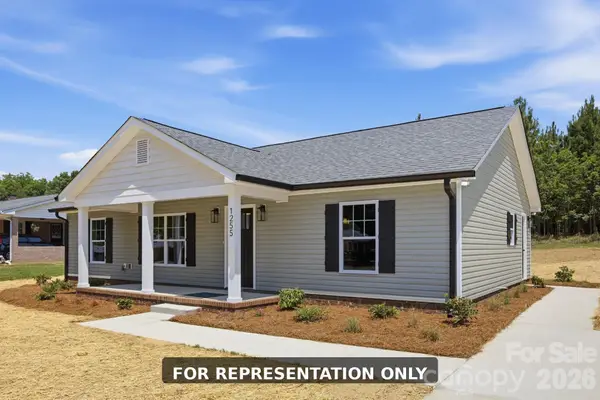 $299,900Active3 beds 2 baths1,330 sq. ft.
108 Bradford Street, Richfield, NC 28137
MLS# 4426260Listed by: HOMETOWN REALTY PROS LLC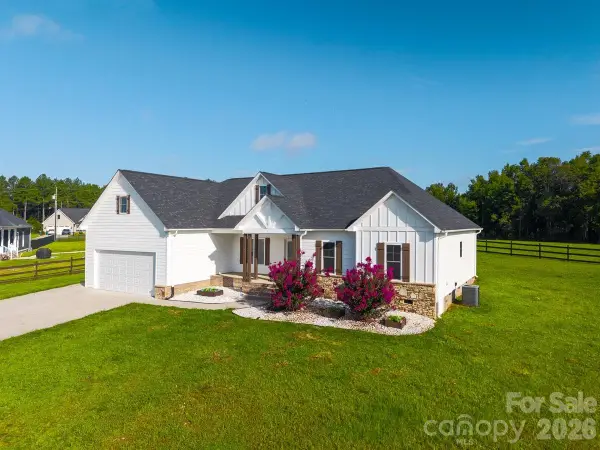 $540,000Pending4 beds 2 baths1,894 sq. ft.
306 Stoneyard Road, Richfield, NC 28137
MLS# 4417285Listed by: REALTY OF AMERICA $2,400,000Active25.02 Acres
00 E Church Street, Richfield, NC 28137
MLS# 4405979Listed by: KEY CENTRAL HOMES, INC $72,000Active1.25 Acres
0 Old Salisbury Road, Richfield, NC 28137
MLS# 4404808Listed by: EXP REALTY LLC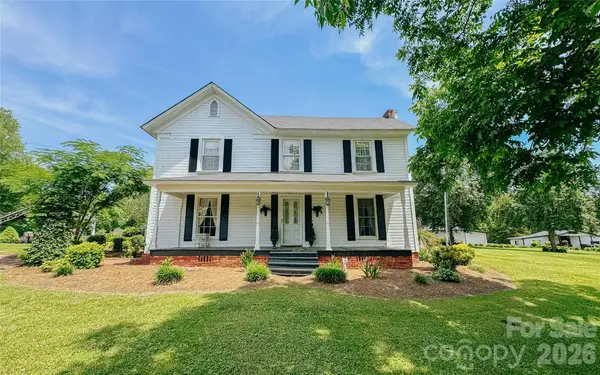 $290,000Active4 beds 2 baths2,238 sq. ft.
401 S Gold Branch Road, Richfield, NC 28137
MLS# 4389226Listed by: 4 SITE REAL ESTATE LLC $339,000Active3 beds 2 baths1,675 sq. ft.
207 S Gold Branch Road, Richfield, NC 28137
MLS# 4390523Listed by: HOWARD HANNA ALLEN TATE ALBEMARLE


Protect your home and budget from life's surprises with an Assurant Home Warranty, backed by a partner that supports you through every step of homeownership. Explore Plans.
© 2026 Better Homes and Gardens Real Estate LLC. An Anywhere Real Estate company. All rights reserved. Better Homes and Gardens® Real Estate is a registered trademark owned by Meredith Operations Corporation, licensed to Better Homes and Gardens Real Estate LLC and used with permission. Better Homes and Gardens Real Estate LLC fully supports the principles of the Fair Housing Act and the Equal Opportunity Act. Listing information is deemed reliable but is not guaranteed accurate.
Each office is independently owned and operated.
Any services or products provided by third parties are not provided by, affiliated with or related to Better Homes and Gardens Real Estate LLC, or its affiliated companies.