
12770 Bringle Ferry Road, Richfield, NC 28137
Local realty services provided by:Better Homes and Gardens Real Estate Heritage
Listed by: mallory mccall
Office: central carolina real estate group llc.
MLS#:4427704
Source:CH
Price summary
- Price:$319,000
- Price per sq. ft.:$277.87
About this home
If you're looking to be close to the lake without the lake price tag - this is the property for you! This property is only 4 miles from the boat launch at High Rock Lake and provides ample storage for your boat, RV and any other hobbies you may have. This property features 4 different enclosed structures; the house, a 2-car detached garage, a cinder block building and a small shed. You walk through the front door of this cabin to a spacious living room with a vaulted ceiling; the original paneling and wood-burning fireplace give the coziness of the mountains. The home has a freshly remodeled kitchen with new cabinets, subway tile backsplash and granite countertops. New tile in the bathroom and LVP flooring throughout for added style and durability. Additional upgrades completed on the house in 2026 include fresh paint throughout, replacing the metal roof, all new ductwork throughout, and installing an HVAC unit that is 5 years old. The hardest choice will be deciding whether you want to sit on the front porch or back patio to drink your coffee!
A portion of the detached garage has fresh plywood walls, and new toilet in the toilet room. This additional space is a blank canvas; it could potentially be used for a home office, or maybe additional living space.
The cinderblock building is zoned Commercial property and cannot be subdivided from the house and detached garage because it shares a septic system with the house. This would be ideal space for hobbies or maybe entertainment! If intended for a business, buyers should verify plans with Rowan County - but this space could potentially be used for lake storage rental or a smaller retail business. (Restaurants, bars, or customer-use of bathrooms are not permitted.) Behind the cinder block building there's a metal awning large enough for a camper or RV, and a smaller lean-to that you could store a boat or trailer.
This property has so many opportunities!...
Contact an agent
Home facts
- Year built:1945
- Subdivision & Development:None
- Listing ID #:4427704
- Updated:September 25, 2026 at 02:40 PM
Rooms and interior
- Bedrooms:2
- Total bathrooms:1
- Full bathrooms:1
- Flooring:Tile, Vinyl
- Kitchen Description:Microwave
- Living area:1,148 sq. ft.
Heating and cooling
- Cooling:Heat Pump
- Heating:Heat Pump
- Central air:Yes
Structure and exterior
- Roof:Metal
- Year built:1945
- Building area:1,148 sq. ft.
- Lot area:2.65 Acres
- Construction Materials:Wood
- Foundation Description:Crawl Space
Schools
- High school:East Rowan
- Elementary school:Morgan
Utilities
- Water:Spring
- Sewer:Septic (At Site)
Finances and disclosures
- Price:$319,000
- Price per sq. ft.:$277.87
Features and amenities
- Laundry features:In Kitchen
- Amenities:Attic Other
Parking
- Garage:Yes
- Garage spaces:2
 Listings courtesy of Canopy MLS as distributed by MLS GRID. Copyright 2021 Canopy MLS. All rights reserved. Canopy MLS, provides content displayed here (“provided content”) on an “as is” basis and makes no representations or warranties regarding the provided content, including, but not limited to those of non-infringement, timeliness, accuracy, or completeness. Individuals and companies using information presented are responsible for verification and validation of information they utilize and present to their customers and clients. Canopy MLS will not be liable for any damage or loss resulting from use of the provided content or the products available through Portals, IDX, VOW, and/or Syndication. Recipients of this information shall not resell, redistribute, reproduce, modify, or otherwise copy any portion thereof without the expressed written consent of Canopy MLS.
New listings near 12770 Bringle Ferry Road
 $55,000Pending0.5 Acres
0 S Gold Branch Road, Richfield, NC 28137
MLS# 4424399Listed by: 4 SITE REAL ESTATE LLC- New
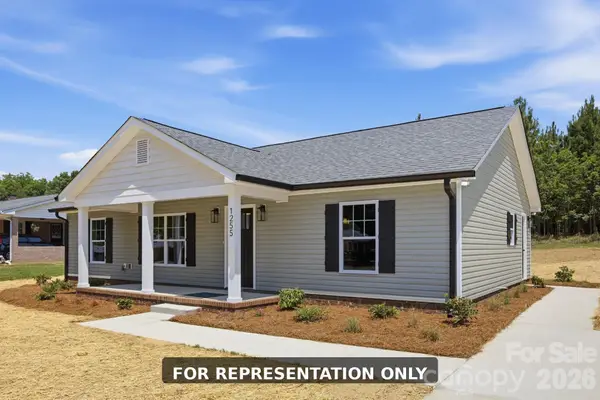 $299,900Active3 beds 2 baths1,330 sq. ft.
108 Bradford Street, Richfield, NC 28137
MLS# 4426260Listed by: HOMETOWN REALTY PROS LLC 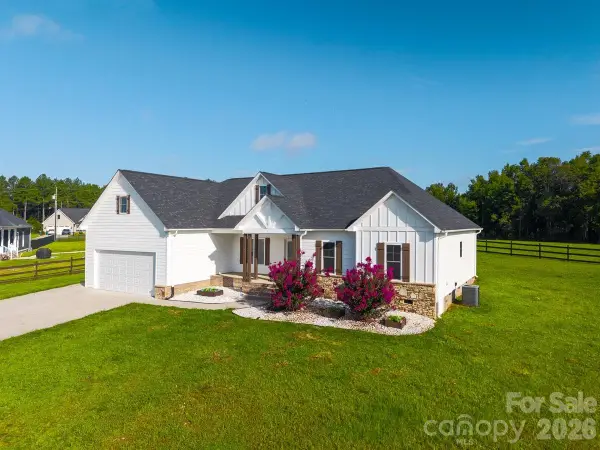 $540,000Active4 beds 2 baths1,894 sq. ft.
306 Stoneyard Road, Richfield, NC 28137
MLS# 4417285Listed by: REALTY OF AMERICA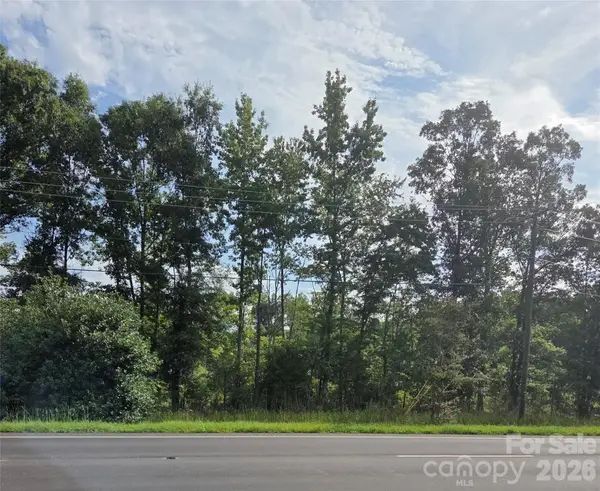 $2,400,000Active25.02 Acres
00 E Church Street, Richfield, NC 28137
MLS# 4405979Listed by: KEY CENTRAL HOMES, INC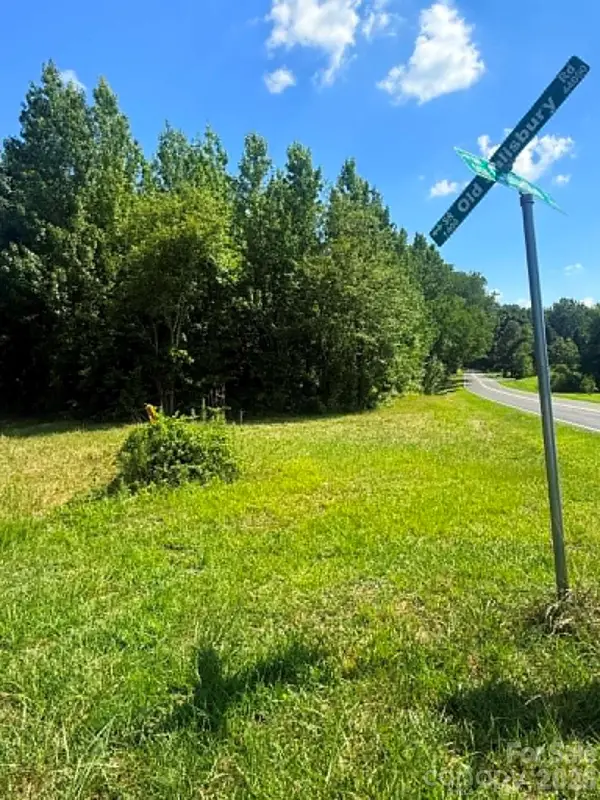 $72,000Active1.25 Acres
0 Old Salisbury Road, Richfield, NC 28137
MLS# 4404808Listed by: EXP REALTY LLC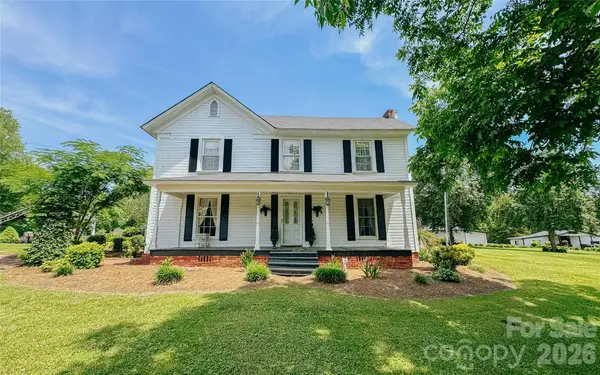 $299,000Active4 beds 2 baths2,238 sq. ft.
401 S Gold Branch Road, Richfield, NC 28137
MLS# 4389226Listed by: 4 SITE REAL ESTATE LLC $339,000Active3 beds 2 baths1,675 sq. ft.
207 S Gold Branch Road, Richfield, NC 28137
MLS# 4390523Listed by: HOWARD HANNA ALLEN TATE ALBEMARLE


Protect your home and budget from life's surprises with an Assurant Home Warranty, backed by a partner that supports you through every step of homeownership. Explore Plans.
© 2026 Better Homes and Gardens Real Estate LLC. An Anywhere Real Estate company. All rights reserved. Better Homes and Gardens® Real Estate is a registered trademark owned by Meredith Operations Corporation, licensed to Better Homes and Gardens Real Estate LLC and used with permission. Better Homes and Gardens Real Estate LLC fully supports the principles of the Fair Housing Act and the Equal Opportunity Act. Listing information is deemed reliable but is not guaranteed accurate.
Each office is independently owned and operated.
Any services or products provided by third parties are not provided by, affiliated with or related to Better Homes and Gardens Real Estate LLC, or its affiliated companies.