
420 Panther Point Trail, Richfield, NC 28137
Local realty services provided by:Better Homes and Gardens Real Estate Heritage
Listed by: laura winslow
Office: 5 points realty
MLS#:4423340
Source:CH
420 Panther Point Trail,Richfield, NC 28137
$250,000
- 3 Beds
- 2 Baths
- 1,310 sq. ft.
- Single family
- Active
Price summary
- Price:$250,000
- Price per sq. ft.:$190.84
About this home
Welcome to 420 Panther Point Trail! This well-maintained home has privacy, acreage and many features for the outdoor enthusiast. Sitting on almost 6.5 acres, this home has several raised garden beds, a workshop with electricity for all your hobbies and another storage shed for your lawn equipment. Bring your furry friends too because there is a small fence for them to enjoy the outdoors as well. Relax on your front deck with a partial view of High Rock Lake or enjoy the peacefulness of the woods from your back deck. Did we mention no HOA and no CITY TAXES?! Inside this home you will find three bedrooms, ALL with walk-in closets. The primary bedroom also boasts a larger walk-in shower completed in 2020. For your peace of mind, a metal roof was installed approximately 5 years ago, a water softener was added in 2025 and the HVAC was replaced just this year and includes a maintenance service for this fall and in the spring of 2027. Bring your boats, jet skis or fishing rods because the nearby water amenities are endless. Tamarac Marina, Tuckertown Fishing and Picnic Area, and Bringle Ferry Boat Ramp are all within 5 miles. Dan Nicholas Park is also only 12 minutes down the road! With Salisbury 20 minutes away you have access to a major hospital, local shopping and restaurants. Schedule your tour today!...
Contact an agent
Home facts
- Year built:1997
- Subdivision & Development:none
- Listing ID #:4423340
- Updated:September 25, 2026 at 01:21 PM
Rooms and interior
- Bedrooms:3
- Total bathrooms:2
- Full bathrooms:2
- Kitchen Description:Dishwasher, Electric Oven, Refrigerator
- Living area:1,310 sq. ft.
Heating and cooling
- Cooling:Heat Pump
- Heating:Heat Pump
- Central air:Yes
Structure and exterior
- Roof:Metal
- Year built:1997
- Building area:1,310 sq. ft.
- Lot area:6.45 Acres
- Lot Features:Level, Views, Wooded
- Construction Materials:Vinyl
- Foundation Description:Crawl Space
Schools
- High school:East Rowan
- Elementary school:Morgan
Utilities
- Water:Well
- Sewer:Septic (At Site)
Finances and disclosures
- Price:$250,000
- Price per sq. ft.:$190.84
Features and amenities
- Laundry features:Laundry Room
- Amenities:Open Floorplan, Walk-In Closet(s)
Parking
- Parking description:Driveway
 Listings courtesy of Canopy MLS as distributed by MLS GRID. Copyright 2021 Canopy MLS. All rights reserved. Canopy MLS, provides content displayed here (“provided content”) on an “as is” basis and makes no representations or warranties regarding the provided content, including, but not limited to those of non-infringement, timeliness, accuracy, or completeness. Individuals and companies using information presented are responsible for verification and validation of information they utilize and present to their customers and clients. Canopy MLS will not be liable for any damage or loss resulting from use of the provided content or the products available through Portals, IDX, VOW, and/or Syndication. Recipients of this information shall not resell, redistribute, reproduce, modify, or otherwise copy any portion thereof without the expressed written consent of Canopy MLS.
New listings near 420 Panther Point Trail
 $55,000Pending0.5 Acres
0 S Gold Branch Road, Richfield, NC 28137
MLS# 4424399Listed by: 4 SITE REAL ESTATE LLC- New
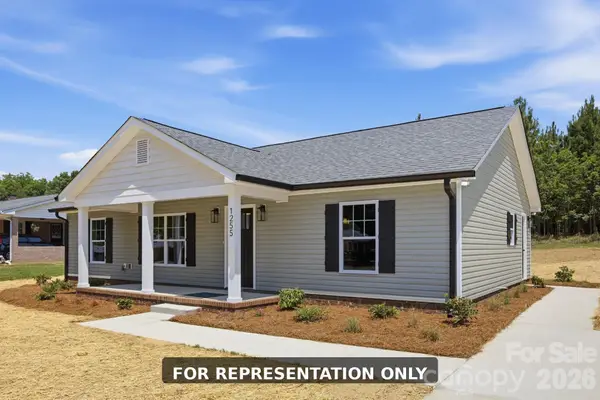 $299,900Active3 beds 2 baths1,330 sq. ft.
108 Bradford Street, Richfield, NC 28137
MLS# 4426260Listed by: HOMETOWN REALTY PROS LLC 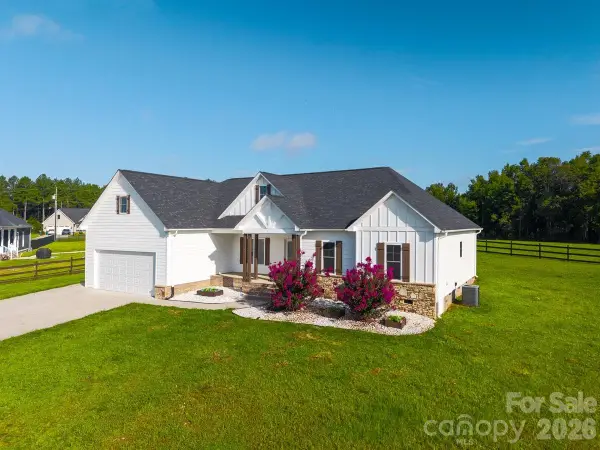 $540,000Active4 beds 2 baths1,894 sq. ft.
306 Stoneyard Road, Richfield, NC 28137
MLS# 4417285Listed by: REALTY OF AMERICA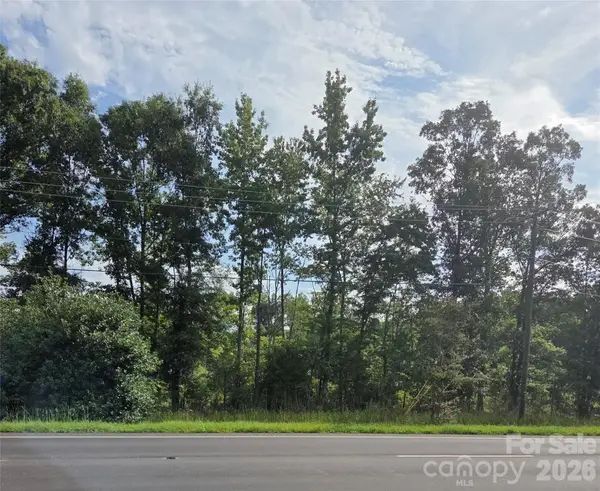 $2,400,000Active25.02 Acres
00 E Church Street, Richfield, NC 28137
MLS# 4405979Listed by: KEY CENTRAL HOMES, INC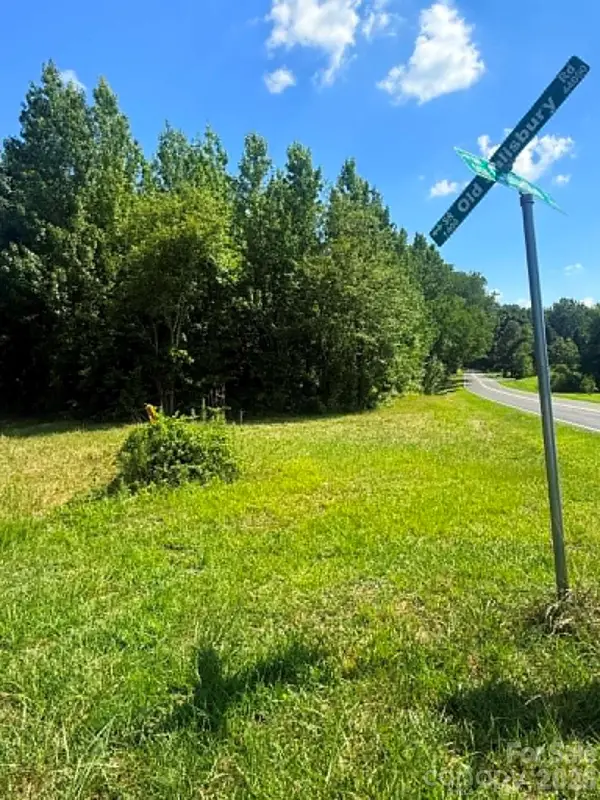 $72,000Active1.25 Acres
0 Old Salisbury Road, Richfield, NC 28137
MLS# 4404808Listed by: EXP REALTY LLC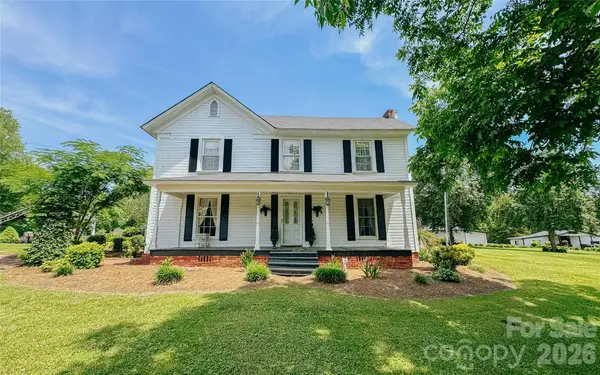 $299,000Active4 beds 2 baths2,238 sq. ft.
401 S Gold Branch Road, Richfield, NC 28137
MLS# 4389226Listed by: 4 SITE REAL ESTATE LLC $339,000Active3 beds 2 baths1,675 sq. ft.
207 S Gold Branch Road, Richfield, NC 28137
MLS# 4390523Listed by: HOWARD HANNA ALLEN TATE ALBEMARLE


Protect your home and budget from life's surprises with an Assurant Home Warranty, backed by a partner that supports you through every step of homeownership. Explore Plans.
© 2026 Better Homes and Gardens Real Estate LLC. An Anywhere Real Estate company. All rights reserved. Better Homes and Gardens® Real Estate is a registered trademark owned by Meredith Operations Corporation, licensed to Better Homes and Gardens Real Estate LLC and used with permission. Better Homes and Gardens Real Estate LLC fully supports the principles of the Fair Housing Act and the Equal Opportunity Act. Listing information is deemed reliable but is not guaranteed accurate.
Each office is independently owned and operated.
Any services or products provided by third parties are not provided by, affiliated with or related to Better Homes and Gardens Real Estate LLC, or its affiliated companies.