
115 Cottle Court, Richlands, NC 28574
Local realty services provided by:Better Homes and Gardens Real Estate Lifestyle Property Partners
115 Cottle Court,Richlands, NC 28574
$313,990
- 3 Beds
- 3 Baths
- 2,335 sq. ft.
- Single family
- Active
Listed by: jarvais roco
Office: re/max homestead swansboro
MLS#:100592583
Source:NC_CCAR
Price summary
- Price:$313,990
- Price per sq. ft.:$134.47
About this home
This Cameron floor plan features of 3-bedrooms septic permit alongside a flexible 4th room suitable for an office, den or bonus space. Furthermore, it also encompasses 2.5 baths with 2,335 heated Square Feet. The 1st floor consists of LVP and ceramic tile flooring and new lighting, new ceiling fan, and an unused wood burning fireplace. Modern open floor concept includes a kitchen with granite countertops and a stainless-steel fridge (2022), and kitchen island. Walk-up the stairs on cedar wood stairs to the 2nd floor consisting of ceramic tile hallway. 3 bedrooms have carpet flooring with walk-in closets. With about ½ acre lot, you can enjoy the privacy of the fully fenced backyard with an extended patio sized at 34.5 x 16. Enjoy lots of parking a 2 - car garage, as well as additional parking on side of home for RV (with hookup) or boat.
Floors and all vents were professionally cleaned, sanitized, and deodorized by Stanly Steemer. Furthermore, home was professionally cleaned and power washed....
Contact an agent
Home facts
- Year built:2014
- Subdivision & Development:Cottle Branch
- Listing ID #:100592583
- Added:56 day(s) ago
- Updated:September 25, 2026 at 10:40 AM
Rooms and interior
- Bedrooms:3
- Total bathrooms:3
- Full bathrooms:2
- Half bathrooms:1
- Rooms Total:8
- Flooring:Carpet, Vinyl
- Kitchen Description:Dishwasher
- Bedroom Description:Walk-In Closet(s)
- Living area:2,335 sq. ft.
Heating and cooling
- Cooling:Central Air
- Heating:Electric, Heat Pump, Heating
- Central air:Yes
Structure and exterior
- Roof:Architectural Shingle
- Year built:2014
- Building area:2,335 sq. ft.
- Lot area:0.48 Acres
- Construction Materials:Vinyl Siding, Wood Frame
- Exterior Features:Patio
- Foundation Description:Slab
- Levels:2 Story
Schools
- High school:Richlands
- Middle school:Trexler
- Elementary school:Heritage Elementary
Utilities
- Water:Water Connected
Finances and disclosures
- Price:$313,990
- Price per sq. ft.:$134.47
Features and amenities
- Appliances:Dishwasher
- Amenities:Ceiling Fan(s), Street Lights, Walk-In Closet(s)
Parking
- Total parking spaces:2
- Parking description:Attached Garage, On Site, Paved
- Garage:Yes
- Garage spaces:2

New listings near 115 Cottle Court
- New
 $269,900Active3 beds 2 baths1,319 sq. ft.
201 Classy Court, Richlands, NC 28574
MLS# 100603902Listed by: BRASS LANTERN REALTY - New
 $185,000Active3 beds 2 baths1,150 sq. ft.
620 Comfort Road, Richlands, NC 28574
MLS# 100605349Listed by: CENTURY 21 CHAMPION REAL ESTATE - New
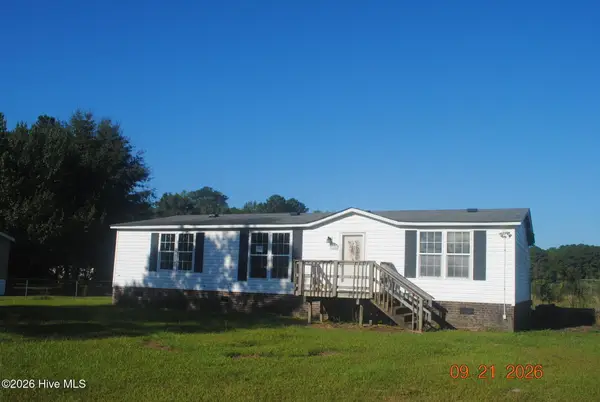 $100,000Active3 beds 2 baths1,400 sq. ft.
132 Cooper Road, Richlands, NC 28574
MLS# 100605307Listed by: JACKSONVILLE REALTY GROUP PM - New
 $126,250Active3 beds 2 baths1,404 sq. ft.
296 Hinson Lane, Richlands, NC 28574
MLS# 100605259Listed by: EUNICEA PARKER REALTY INTERNATIONAL LLC - New
 $363,900Active3 beds 2 baths1,976 sq. ft.
459 Fowler Manning Road, Richlands, NC 28574
MLS# 100604982Listed by: KELLER WILLIAMS INNOVATE-WILMINGTON - New
 $383,800Active4 beds 3 baths2,152 sq. ft.
467 Fowler Manning Road, Richlands, NC 28574
MLS# 100604983Listed by: KELLER WILLIAMS INNOVATE-WILMINGTON - Open Sat, 11am to 1pmNew
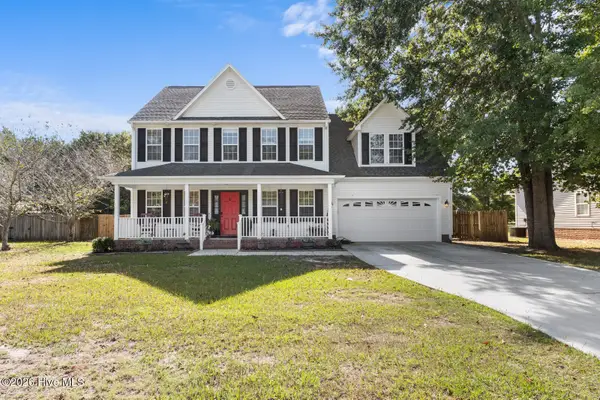 $334,000Active4 beds 3 baths2,320 sq. ft.
108 Walnut Hills Drive, Richlands, NC 28574
MLS# 100604910Listed by: COLDWELL BANKER SEA COAST ADVANTAGE - JACKSONVILLE - New
 $284,900Active3 beds 2 baths1,640 sq. ft.
207 Bonanza Drive, Richlands, NC 28574
MLS# 100604892Listed by: HOMESMART CONNECTIONS - New
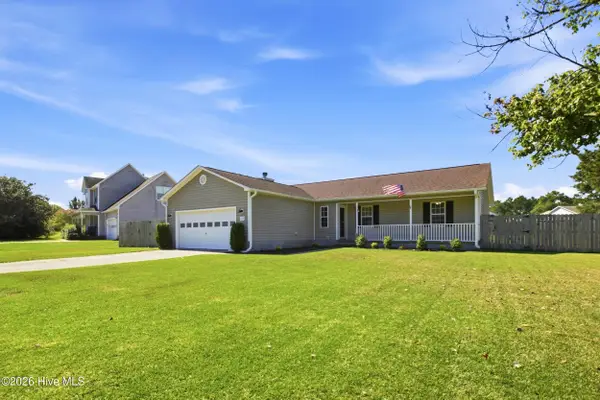 $265,000Active3 beds 2 baths1,385 sq. ft.
115 Linden Road, Richlands, NC 28574
MLS# 100604724Listed by: KELLER WILLIAMS INNOVATE - JAX - New
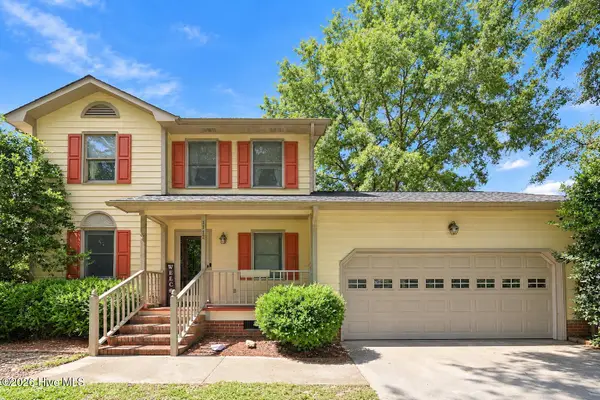 $279,900Active3 beds 3 baths1,533 sq. ft.
1142 Lakeview Avenue, Richlands, NC 28574
MLS# 100604648Listed by: THE OCEANAIRE REALTY


Protect your home and budget from life's surprises with an Assurant Home Warranty, backed by a partner that supports you through every step of homeownership. Explore Plans.
© 2026 Better Homes and Gardens Real Estate LLC. An Anywhere Real Estate company. All rights reserved. Better Homes and Gardens® Real Estate is a registered trademark owned by Meredith Operations Corporation, licensed to Better Homes and Gardens Real Estate LLC and used with permission. Better Homes and Gardens Real Estate LLC fully supports the principles of the Fair Housing Act and the Equal Opportunity Act. Listing information is deemed reliable but is not guaranteed accurate.
Each office is independently owned and operated.
Any services or products provided by third parties are not provided by, affiliated with or related to Better Homes and Gardens Real Estate LLC, or its affiliated companies.