
121 Saint Road, Richlands, NC 28574
Local realty services provided by:Better Homes and Gardens Real Estate Native American Group
121 Saint Road,Richlands, NC 28574
$332,000
- 4 Beds
- 3 Baths
- 2,206 sq. ft.
- Single family
- Active
Listed by: melanie macdonald arthur
Office: macdonald realty group
MLS#:100608627
Source:NC_CCAR
Price summary
- Price:$332,000
- Price per sq. ft.:$150.5
About this home
There's something special about having a little more room to live, both inside and out. Welcome to 121 Saint Road, a 4 bedroom, 2.5 bathroom home offering more than 2,200 square feet on over half an acre with no HOA.
Step inside and you'll find a layout that gives you space to gather while still offering room to spread out. A cozy fireplace anchors the living area, while the formal dining room creates the perfect setting for shared meals, holiday traditions, and memorable evenings at home. Need something different? This space can easily adapt into a home office, flex space, or whatever best fits your lifestyle. Upstairs, four bedrooms offer even more flexibility, with plenty of room for guests, a home gym, hobbies, or the storage/space you've been needing for longer than you'd like to admit...
Outside, the large, fully fenced backyard offers the kind of breathing room that can be hard to find. Picture summer evenings on the patio, planting a garden in the sunshine, hosting friends for a cookout, or simply enjoying the privacy of having space of your own. Mature trees along the back create a peaceful backdrop and an added sense of privacy!
With a two car garage, more than half an acre, a fully fenced backyard, and the freedom that comes with no HOA, 121 Saint Road offers something increasingly valuable: room to live the way you want to live. There's space to gather, space to unwind, and space to make your own. All that's missing is you!!...
Contact an agent
Home facts
- Year built:2009
- Subdivision & Development:Meadow Oaks
- Listing ID #:100608627
- Added:1 day(s) ago
- Updated:October 08, 2026 at 10:38 AM
Rooms and interior
- Bedrooms:4
- Total bathrooms:3
- Full bathrooms:2
- Half bathrooms:1
- Rooms Total:6
- Flooring:Carpet, Laminate, Vinyl
- Dining Description:Eat-in Kitchen
- Bathrooms Description:Walk-in Shower
- Kitchen Description:Dishwasher, Eat-in Kitchen, Pantry, Refrigerator
- Bedroom Description:Walk-In Closet(s)
- Living area:2,206 sq. ft.
Heating and cooling
- Cooling:Central Air
- Heating:Electric, Heat Pump, Heating
- Central air:Yes
Structure and exterior
- Roof:Shingle
- Year built:2009
- Building area:2,206 sq. ft.
- Lot area:0.51 Acres
- Construction Materials:Vinyl Siding, Wood Frame
- Exterior Features:Covered, Patio, Porch
- Foundation Description:Slab
- Levels:2 Story
Schools
- High school:Richlands
- Middle school:Trexler
- Elementary school:Clear View Elementary
Utilities
- Water:Community Water Available, Water Connected
Finances and disclosures
- Price:$332,000
- Price per sq. ft.:$150.5
Features and amenities
- Appliances:Dishwasher, Refrigerator
- Laundry features:Laundry Room
- Amenities:Blinds/Shades, Ceiling Fan(s), Walk-In Closet(s)
Parking
- Total parking spaces:2
- Parking description:Attached Garage, Off Street, Paved
- Garage:Yes
- Garage spaces:2

New listings near 121 Saint Road
- New
 $239,000Active3 beds 3 baths1,290 sq. ft.
252 Winstead Loop, Richlands, NC 28574
MLS# 100608883Listed by: TERRI ALPHIN SMITH & CO - New
 $410,249Active5 beds 4 baths2,721 sq. ft.
281 Marshwood Street #Lot 96, Richlands, NC 28574
MLS# 100608361Listed by: D.R. HORTON, INC  $315,000Pending4 beds 2 baths1,721 sq. ft.
202 Hamlet Court, Richlands, NC 28574
MLS# 100608307Listed by: DREAM FINDERS REALTY LLC- New
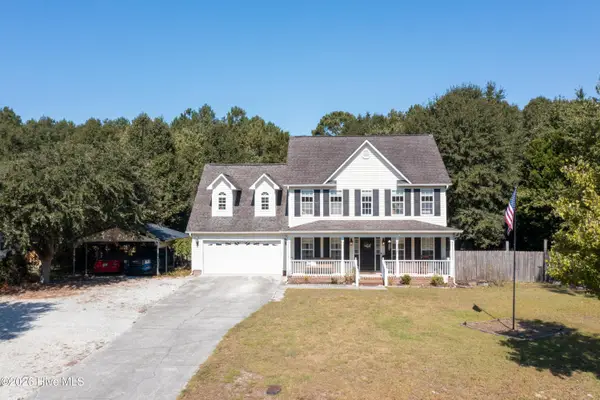 $340,000Active3 beds 3 baths2,264 sq. ft.
217 English Walnut Drive, Richlands, NC 28574
MLS# 100608240Listed by: TERRI ALPHIN SMITH & CO 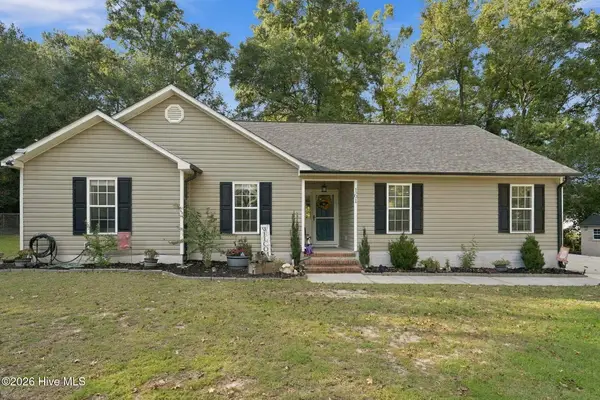 $275,000Pending3 beds 2 baths1,288 sq. ft.
161 Core Road, Richlands, NC 28574
MLS# 100607779Listed by: COLDWELL BANKER SEA COAST ADVANTAGE - JACKSONVILLE- New
 $260,000Active3 beds 2 baths1,314 sq. ft.
105 Worvin Lane, Richlands, NC 28574
MLS# 100607720Listed by: TERRI ALPHIN SMITH & CO - New
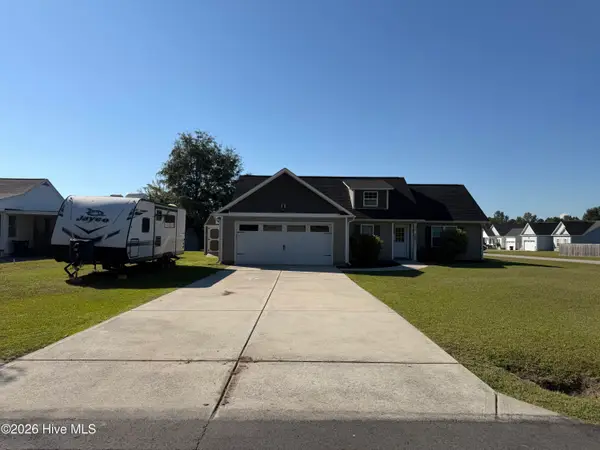 $285,000Active3 beds 2 baths1,373 sq. ft.
393 Haw Branch Road, Richlands, NC 28574
MLS# 100607638Listed by: 360 REALTY - Open Sat, 12 to 3pmNew
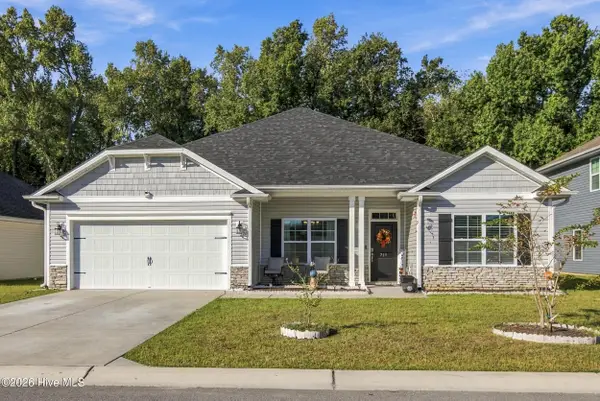 $360,000Active4 beds 2 baths2,156 sq. ft.
715 Greenwich Place, Richlands, NC 28574
MLS# 100607519Listed by: EXP REALTY - New
 $315,000Active4 beds 3 baths1,842 sq. ft.
237 Bonanza Drive, Richlands, NC 28574
MLS# 100607200Listed by: COLDWELL BANKER SEA COAST ADVANTAGE


Protect your home and budget from life's surprises with an Assurant Home Warranty, backed by a partner that supports you through every step of homeownership. Explore Plans.
© 2026 Better Homes and Gardens Real Estate LLC. An Anywhere Real Estate company. All rights reserved. Better Homes and Gardens® Real Estate is a registered trademark owned by Meredith Operations Corporation, licensed to Better Homes and Gardens Real Estate LLC and used with permission. Better Homes and Gardens Real Estate LLC fully supports the principles of the Fair Housing Act and the Equal Opportunity Act. Listing information is deemed reliable but is not guaranteed accurate.
Each office is independently owned and operated.
Any services or products provided by third parties are not provided by, affiliated with or related to Better Homes and Gardens Real Estate LLC, or its affiliated companies.