
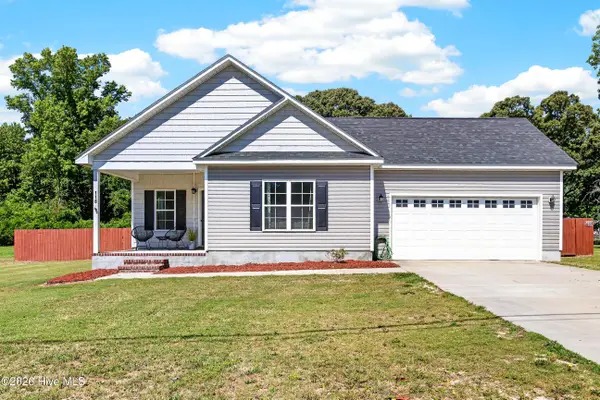
158 Ashbury Park Lane, Richlands, NC 28574
Local realty services provided by:Better Homes and Gardens Real Estate Lifestyle Property Partners
158 Ashbury Park Lane,Richlands, NC 28574
$239,000
- 4 Beds
- 2 Baths
- 1,450 sq. ft.
- Single family
- Active
Listed by: valerie loewen
Office: homesmart connections
MLS#:100574962
Source:NC_CCAR
Price summary
- Price:$239,000
- Price per sq. ft.:$164.83
About this home
Welcome to Ashbury Park!! This 4 bedroom, 2 bath home is located in a quite neighborhood. Newer roof floors and paint. Brand new carpet in all 4 bedrooms. Huge back yard almost a 1/2 acre . Ready for its new owners. Come take a look at this spacious Ranch home with over 1435 SQ feet!!
Contact an agent
Home facts
- Year built:2010
- Listing ID #:100574962
- Added:5 day(s) ago
- Updated:May 25, 2026 at 10:21 AM
Rooms and interior
- Bedrooms:4
- Total bathrooms:2
- Full bathrooms:2
- Rooms Total:6
- Flooring:Carpet
- Kitchen Description:Dishwasher
- Bedroom Description:Master Downstairs, Walk-In Closet(s)
- Living area:1,450 sq. ft.
Heating and cooling
- Cooling:Central Air
- Heating:Electric, Heat Pump, Heating
- Central air:Yes
Structure and exterior
- Roof:Shingle
- Year built:2010
- Building area:1,450 sq. ft.
- Lot area:0.48 Acres
- Lot Features:Level
- Construction Materials:Vinyl Siding, Wood Frame
- Exterior Features:Patio
- Foundation Description:Slab
- Levels:1 Story
Schools
- High school:Richlands
- Middle school:Trexler
- Elementary school:Richlands
Finances and disclosures
- Price:$239,000
- Price per sq. ft.:$164.83
Features and amenities
- Appliances:Dishwasher
- Laundry features:Laundry Room, Washer Hookup
- Amenities:Blinds/Shades, Ceiling Fan(s), Dog Park, Playground, Walk-In Closet(s)
Parking
- Total parking spaces:1
- Parking description:Attached, Attached Garage, Garage, Paved
- Garage:Yes
- Garage spaces:1

New listings near 158 Ashbury Park Lane
- New
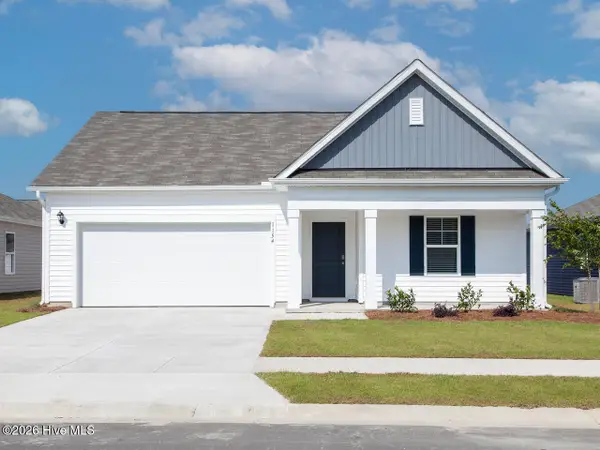 $328,990Active4 beds 2 baths1,774 sq. ft.
452 Driftwood Drive #23, Richlands, NC 28574
MLS# 100576400Listed by: D.R. HORTON, INC - New
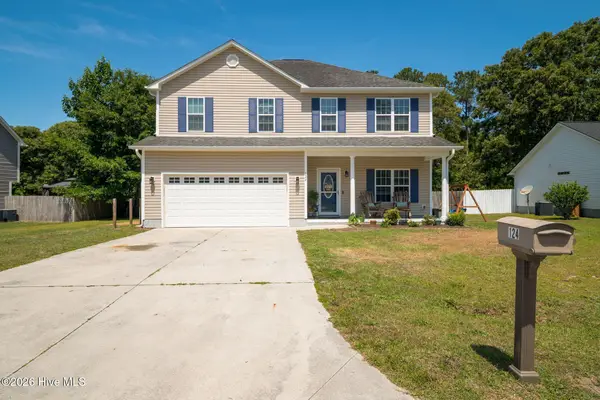 $355,000Active4 beds 3 baths2,463 sq. ft.
124 Saint Road, Richlands, NC 28574
MLS# 100576337Listed by: CAROLINA MODERN REALTY - New
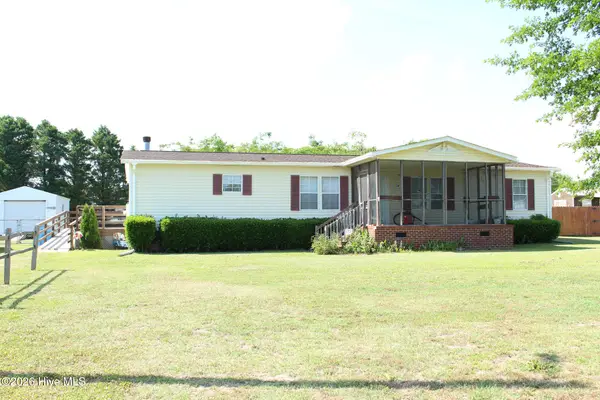 $199,999Active3 beds 2 baths1,560 sq. ft.
217 Francktown Road, Richlands, NC 28574
MLS# 100576296Listed by: UNITED REAL ESTATE EAST CAROLINA - New
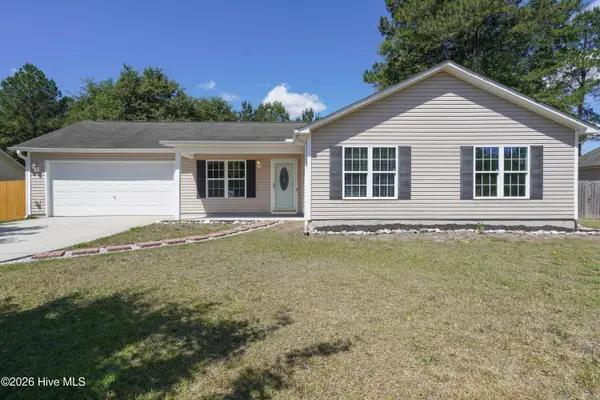 $255,000Active3 beds 2 baths1,221 sq. ft.
102 Ashbury Park Lane, Richlands, NC 28574
MLS# 100576185Listed by: SIMPLY SOLD REALTY - New
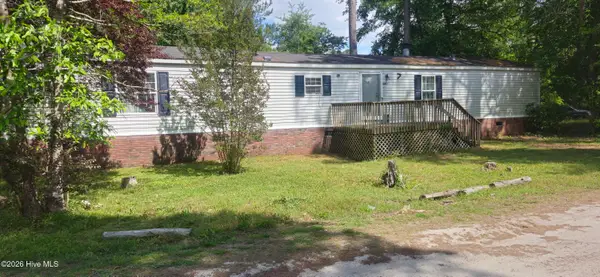 $110,000Active2 beds 2 baths1,064 sq. ft.
103 Old Fountain Road, Richlands, NC 28574
MLS# 100576223Listed by: KELLER WILLIAMS INNOVATE - JAX - New
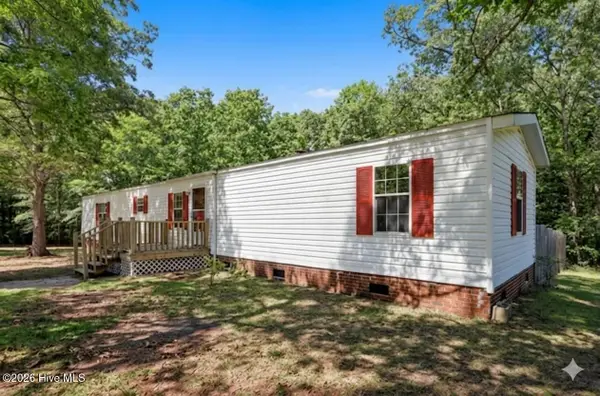 $180,000Active3 beds 2 baths1,217 sq. ft.
106 Mcclendon Court, Richlands, NC 28574
MLS# 100576085Listed by: COLDWELL BANKER SEA COAST ADVANTAGE - JACKSONVILLE - New
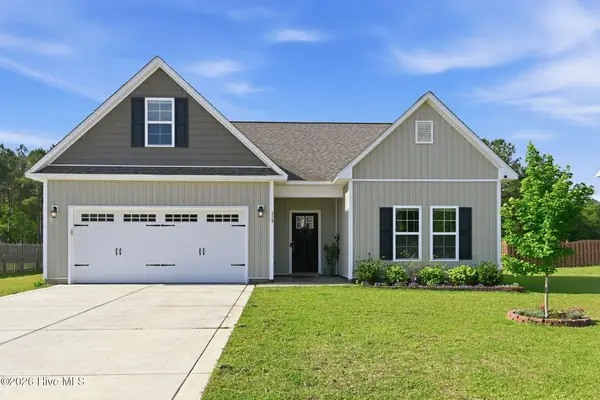 $315,000Active3 beds 2 baths1,621 sq. ft.
119 Cottle Court, Richlands, NC 28574
MLS# 100575620Listed by: 360 REALTY - New
 $319,900Active4 beds 3 baths1,759 sq. ft.
126 Saint Road, Richlands, NC 28574
MLS# 100575627Listed by: 360 REALTY - New
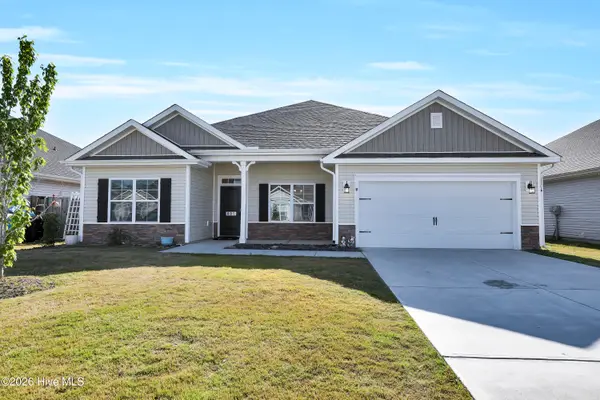 $368,000Active4 beds 2 baths2,121 sq. ft.
805 Washington Square, Richlands, NC 28574
MLS# 100575342Listed by: COLDWELL BANKER SEA COAST ADVANTAGE - JACKSONVILLE - New
 $275,000Active3 beds 2 baths1,422 sq. ft.
118 Fire Tower Road, Richlands, NC 28574
MLS# 100575365Listed by: COLDWELL BANKER SEA COAST ADVANTAGE - JACKSONVILLE


Protect your home and budget from life's surprises with an Assurant Home Warranty, backed by a partner that supports you through every step of homeownership. Explore Plans.
© 2026 Better Homes and Gardens Real Estate LLC. An Anywhere Real Estate company. All rights reserved. Better Homes and Gardens® Real Estate is a registered trademark owned by Meredith Operations Corporation, licensed to Better Homes and Gardens Real Estate LLC and used with permission. Better Homes and Gardens Real Estate LLC fully supports the principles of the Fair Housing Act and the Equal Opportunity Act. Listing information is deemed reliable but is not guaranteed accurate.
Each office is independently owned and operated.
Any services or products provided by third parties are not provided by, affiliated with or related to Better Homes and Gardens Real Estate LLC, or its affiliated companies.