
207 Sweet Gum Lane, Richlands, NC 28574
Local realty services provided by:Better Homes and Gardens Real Estate Lifestyle Property Partners
207 Sweet Gum Lane,Richlands, NC 28574
$270,000
- 3 Beds
- 2 Baths
- 1,318 sq. ft.
- Single family
- Active
Listed by: angelina pacella, kimberly le estrada
Office: real broker llc.
MLS#:100614909
Source:NC_CCAR
Price summary
- Price:$270,000
- Price per sq. ft.:$204.86
About this home
Step into the charm of country living with this modern industrial farmhouse inspired home! Full of warm character and timeless appeal, this property offers the perfect blend of peaceful country living and comfortable everyday functionality. With plenty of room to enjoy the outdoors on the newly redone deck, and spacious fenced-in backyard, the property offers endless possibilities. Whether you're drawn to the charm of an antique farmhouse or looking for a place to make your own, this inviting home offers a wonderful opportunity to enjoy a little slower pace of life. Conveniently located close to shopping centers, it also offers a short commute to local attractions including family-owned farms, coastal beaches and city-life. Don't miss your chance to make this charming property your own!
*This property is being offered as an MLS Entry Only listing. The listing brokerage is providing limited MLS entry services only. All property inquiries, showing requests, negotiations, offers, and communications regarding the property must be directed to the seller. The seller will handle all communications and coordination throughout the transaction. Please forward all executed documents to the listing agent. Seller's information will be available upon request. Please contact the seller directly for additional information or to schedule a showing. Measured square footage is 1318 but previous records reflect 1261. Buyer and/or Buyers agent encouraged to do all due diligence for the property and verify schools....
Contact an agent
Home facts
- Year built:2012
- Subdivision & Development:Ashbury Park
- Listing ID #:100614909
- Added:2 day(s) ago
- Updated:November 09, 2026 at 11:34 AM
Rooms and interior
- Bedrooms:3
- Total bathrooms:2
- Full bathrooms:2
- Rooms Total:5
- Kitchen Description:Dishwasher, Double Oven, Refrigerator
- Bedroom Description:Walk-In Closet(s)
- Living area:1,318 sq. ft.
Heating and cooling
- Cooling:Heat Pump
- Heating:Electric, Heat Pump, Heating
Structure and exterior
- Roof:Architectural Shingle
- Year built:2012
- Building area:1,318 sq. ft.
- Lot area:0.62 Acres
- Construction Materials:Vinyl Siding, Wood Frame
- Exterior Features:Covered, Deck, Open, Porch
- Foundation Description:Slab
- Levels:1 Story
Schools
- High school:Richlands
- Middle school:Trexler
- Elementary school:Richlands
Finances and disclosures
- Price:$270,000
- Price per sq. ft.:$204.86
Features and amenities
- Appliances:Dishwasher, Double Oven, Refrigerator
- Laundry features:In Hall
- Amenities:Blinds/Shades, Ceiling Fan(s), Playground, Vaulted Ceiling(s), Walk-In Closet(s)
Parking
- Total parking spaces:2
- Parking description:Attached, Attached Garage
- Garage:Yes
- Garage spaces:2

New listings near 207 Sweet Gum Lane
- New
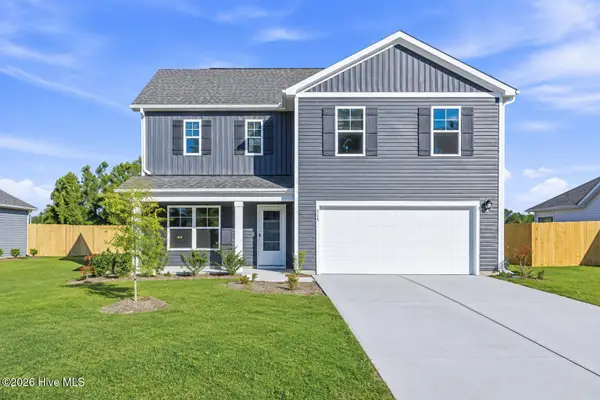 $349,900Active4 beds 3 baths2,338 sq. ft.
412 Driftwood Drive, Richlands, NC 28574
MLS# 100613434Listed by: EPIQUE REALTY 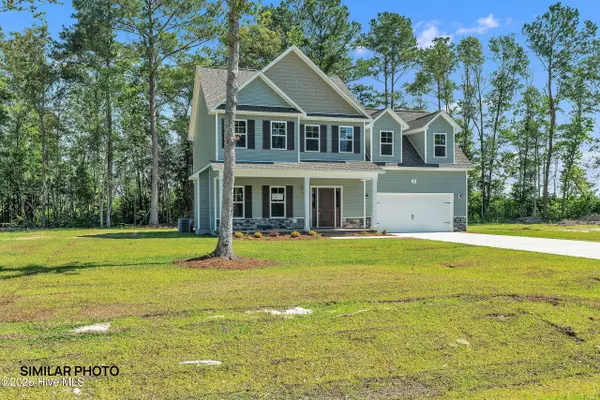 $353,900Pending3 beds 3 baths2,191 sq. ft.
129 Mingo Drive #41, Richlands, NC 28574
MLS# 100615008Listed by: EXP REALTY- $353,900Pending3 beds 3 baths2,191 sq. ft.
129 Mingo Drive #41, Richlands, NC 28574
MLS# 100615008Listed by: EXP REALTY - $353,900Pending3 beds 3 baths2,191 sq. ft.
129 Mingo Drive #41, Richlands, NC 28574
MLS# 100615008Listed by: EXP REALTY - $353,900Pending3 beds 3 baths2,191 sq. ft.
129 Mingo Drive #41, Richlands, NC 28574
MLS# 100615008Listed by: EXP REALTY - $353,900Pending3 beds 3 baths2,191 sq. ft.
129 Mingo Drive #41, Richlands, NC 28574
MLS# 100615008Listed by: EXP REALTY - $353,900Pending3 beds 3 baths2,191 sq. ft.
129 Mingo Drive #41, Richlands, NC 28574
MLS# 100615008Listed by: EXP REALTY - $353,900Pending3 beds 3 baths2,191 sq. ft.
129 Mingo Drive #41, Richlands, NC 28574
MLS# 100615008Listed by: EXP REALTY - $353,900Pending3 beds 3 baths2,191 sq. ft.
129 Mingo Drive #41, Richlands, NC 28574
MLS# 100615008Listed by: EXP REALTY - $353,900Pending3 beds 3 baths2,191 sq. ft.
129 Mingo Drive #41, Richlands, NC 28574
MLS# 100615008Listed by: EXP REALTY


Protect your home and budget from life's surprises with an Assurant Home Warranty, backed by a partner that supports you through every step of homeownership. Explore Plans.
© 2026 Better Homes and Gardens Real Estate LLC. An Anywhere Real Estate company. All rights reserved. Better Homes and Gardens® Real Estate is a registered trademark owned by Meredith Operations Corporation, licensed to Better Homes and Gardens Real Estate LLC and used with permission. Better Homes and Gardens Real Estate LLC fully supports the principles of the Fair Housing Act and the Equal Opportunity Act. Listing information is deemed reliable but is not guaranteed accurate.
Each office is independently owned and operated.
Any services or products provided by third parties are not provided by, affiliated with or related to Better Homes and Gardens Real Estate LLC, or its affiliated companies.