
302 Francktown Road, Richlands, NC 28574
Local realty services provided by:Better Homes and Gardens Real Estate Treasure
302 Francktown Road,Richlands, NC 28574
$289,900
- 4 Beds
- 3 Baths
- 2,070 sq. ft.
- Mobile / Manufactured
- Active
Listed by: roselinde otto
Office: realty by home base
MLS#:100593320
Source:NC_CCAR
Price summary
- Price:$289,900
- Price per sq. ft.:$140.05
About this home
Welcome to this beautiful new 4-bedroom, 3-bath manufactured home located in the peaceful countryside of Richlands, where modern comfort meets small-town charm. Designed with both style and functionality in mind, this spacious home offers an open-concept floor plan that provides the perfect setting for everyday living and entertaining. The well-appointed kitchen flows seamlessly into the dining and living areas, creating a bright and inviting space for gathering with family and friends. The generous primary suite features a private bath and ample closet space, while three additional bedrooms and two more full bathrooms provide flexibility for guests, a home office, or growing families.
Situated on a spacious homesite, you'll enjoy the tranquility of country living while remaining conveniently close to everything Eastern North Carolina has to offer. Located approximately 20-25 minutes from Camp Lejeune and Marine Corps Air Station New River, this home is an excellent choice for military personnel, civilian employees, and anyone seeking an easy commute. Enjoy weekends exploring the Crystal Coast's beautiful beaches, including Emerald Isle and North Topsail Beach, both about 45-60 minutes away. Historic downtown Wilmington, with its vibrant riverfront, shopping, dining, and entertainment, is approximately 1 hour away, while Raleigh is roughly 2 to 2½ hours away for convenient access to major shopping, universities, and Raleigh-Durham International Airport.
Whether you're looking for your first home, upgrading for more space, or searching for a peaceful retreat with convenient access to the coast and military installations, this home offers the perfect combination of comfort, location, and value. Don't miss your opportunity to own a brand-new home in one of Onslow County's growing communities. Schedule your private showing today and discover everything this exceptional property has to offer!...
Contact an agent
Home facts
- Year built:2026
- Subdivision & Development:Hilltop Meadow
- Listing ID #:100593320
- Added:53 day(s) ago
- Updated:September 25, 2026 at 10:40 AM
Rooms and interior
- Bedrooms:4
- Total bathrooms:3
- Full bathrooms:3
- Rooms Total:9
- Dining Description:Eat-in Kitchen
- Kitchen Description:Dishwasher, Eat-in Kitchen
- Bedroom Description:Master Downstairs
- Living area:2,070 sq. ft.
Heating and cooling
- Cooling:Central Air
- Heating:Electric, Heat Pump, Heating
- Central air:Yes
Structure and exterior
- Roof:Shingle
- Year built:2026
- Building area:2,070 sq. ft.
- Lot area:1.6 Acres
- Construction Materials:Vinyl Siding, Wood Frame
- Foundation Description:Crawl Space
- Levels:1 Story
Schools
- High school:Richlands
- Middle school:Trexler
- Elementary school:Richlands
Utilities
- Water:County Water, Water Connected
- Sewer:Sewer Connected
Finances and disclosures
- Price:$289,900
- Price per sq. ft.:$140.05
Features and amenities
- Appliances:Dishwasher
- Laundry features:Washer Hookup
Parking
- Parking description:Off Street

New listings near 302 Francktown Road
- New
 $269,900Active3 beds 2 baths1,319 sq. ft.
201 Classy Court, Richlands, NC 28574
MLS# 100603902Listed by: BRASS LANTERN REALTY - New
 $185,000Active3 beds 2 baths1,150 sq. ft.
620 Comfort Road, Richlands, NC 28574
MLS# 100605349Listed by: CENTURY 21 CHAMPION REAL ESTATE - New
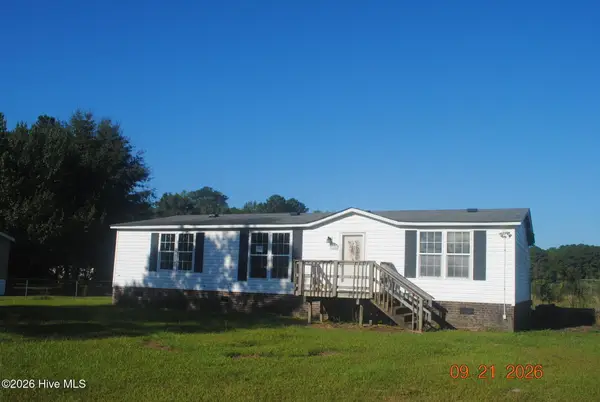 $100,000Active3 beds 2 baths1,400 sq. ft.
132 Cooper Road, Richlands, NC 28574
MLS# 100605307Listed by: JACKSONVILLE REALTY GROUP PM - New
 $126,250Active3 beds 2 baths1,404 sq. ft.
296 Hinson Lane, Richlands, NC 28574
MLS# 100605259Listed by: EUNICEA PARKER REALTY INTERNATIONAL LLC - New
 $363,900Active3 beds 2 baths1,976 sq. ft.
459 Fowler Manning Road, Richlands, NC 28574
MLS# 100604982Listed by: KELLER WILLIAMS INNOVATE-WILMINGTON - New
 $383,800Active4 beds 3 baths2,152 sq. ft.
467 Fowler Manning Road, Richlands, NC 28574
MLS# 100604983Listed by: KELLER WILLIAMS INNOVATE-WILMINGTON - Open Sat, 11am to 1pmNew
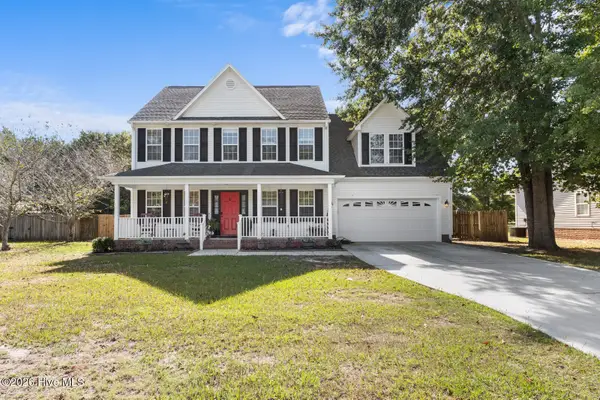 $334,000Active4 beds 3 baths2,320 sq. ft.
108 Walnut Hills Drive, Richlands, NC 28574
MLS# 100604910Listed by: COLDWELL BANKER SEA COAST ADVANTAGE - JACKSONVILLE - New
 $284,900Active3 beds 2 baths1,640 sq. ft.
207 Bonanza Drive, Richlands, NC 28574
MLS# 100604892Listed by: HOMESMART CONNECTIONS - New
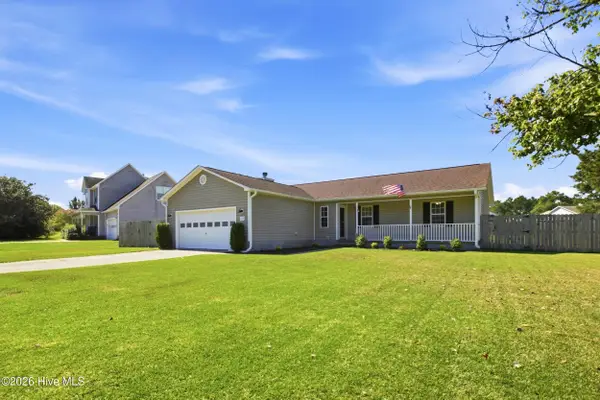 $265,000Active3 beds 2 baths1,385 sq. ft.
115 Linden Road, Richlands, NC 28574
MLS# 100604724Listed by: KELLER WILLIAMS INNOVATE - JAX - New
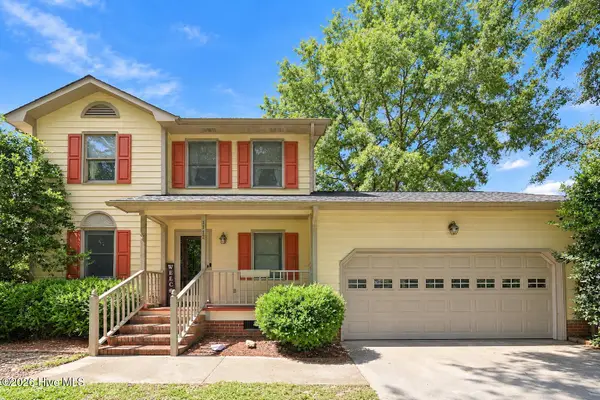 $279,900Active3 beds 3 baths1,533 sq. ft.
1142 Lakeview Avenue, Richlands, NC 28574
MLS# 100604648Listed by: THE OCEANAIRE REALTY


Protect your home and budget from life's surprises with an Assurant Home Warranty, backed by a partner that supports you through every step of homeownership. Explore Plans.
© 2026 Better Homes and Gardens Real Estate LLC. An Anywhere Real Estate company. All rights reserved. Better Homes and Gardens® Real Estate is a registered trademark owned by Meredith Operations Corporation, licensed to Better Homes and Gardens Real Estate LLC and used with permission. Better Homes and Gardens Real Estate LLC fully supports the principles of the Fair Housing Act and the Equal Opportunity Act. Listing information is deemed reliable but is not guaranteed accurate.
Each office is independently owned and operated.
Any services or products provided by third parties are not provided by, affiliated with or related to Better Homes and Gardens Real Estate LLC, or its affiliated companies.