
22027 Nc 87 Highway E, Riegelwood, NC 28456
Local realty services provided by:Better Homes and Gardens Real Estate Metro Brokers
Listed by: david m williams
Office: berkshire hathaway homeservices carolina premier properties
MLS#:100592006
Source:NC_CCAR
Price summary
- Price:$492,000
- Price per sq. ft.:$181.28
About this home
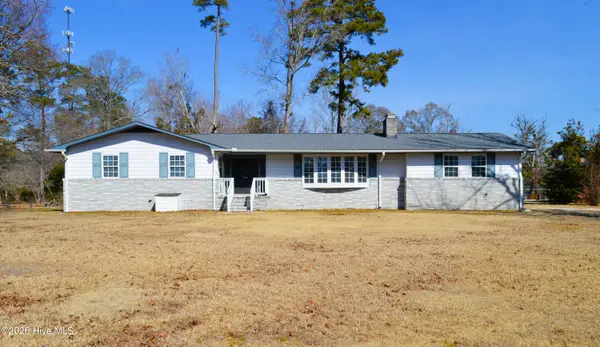
Exceptional custom brick home situated on 3 beautifully maintained acres offering the perfect blend of quality craftsmanship, space, and versatility. This meticulously maintained 4-bedroom, 2 full and 2 half bath home features approximately 2,714 heated square feet, soaring vaulted ceilings, gleaming hardwood floors, a spacious living room with gas log fireplace, and a well-appointed kitchen with natural gas range, center island, breakfast nook, and adjoining dining area perfect for entertaining. The private primary suite offers a tray ceiling, walk-in closet, garden tub, and separate shower, while the finished bonus room with half bath provides an ideal fourth bedroom, guest suite, or flex space. Enjoy year-round views from the expansive enclosed sunroom, which offers the opportunity for additional heated living space with the addition of an HVAC vent. Recent updates include a new HVAC system in 2025. Outside, you'll find both an attached two-car garage and an impressive detached two-car garage/workshop already wired and plumbed. Complete with a wood-burning stove and a fully floored second level creating outstanding potential for a future guest apartment, home office, or hobby space. Additional features include natural gas heat and water heater, fireplace, municipal water, security system wiring, laundry room with utility sink, abundant storage, and an expansive concrete driveway. If you've been searching for a custom-built home that offers privacy, exceptional maintenance, room to grow, and endless possibilities, this one is truly a must-see....
Contact an agent
Home facts
- Year built:2001
- Subdivision & Development:Not In Subdivision
- Listing ID #:100592006
- Added:52 day(s) ago
- Updated:September 19, 2026 at 08:32 AM
Rooms and interior
- Bedrooms:4
- Total bathrooms:4
- Full bathrooms:2
- Half bathrooms:2
- Rooms Total:9
- Dining Description:Eat-in Kitchen
- Bathrooms Description:Walk-in Shower
- Kitchen Description:Dishwasher, Disposal, Eat-in Kitchen, Gas Range, Kitchen Island, Pantry, Refrigerator
- Bedroom Description:Master Downstairs, Walk-In Closet(s)
- Living area:2,714 sq. ft.
Heating and cooling
- Cooling:Central Air
- Heating:Gas Pack, Heating, Natural Gas
- Central air:Yes
Structure and exterior
- Roof:Architectural Shingle
- Year built:2001
- Building area:2,714 sq. ft.
- Lot area:3 Acres
- Lot Features:Dead End
- Construction Materials:Brick, Vinyl Siding, Wood Frame
- Exterior Features:Covered
- Foundation Description:Crawl Space
- Levels:2 Story
Schools
- High school:East Bladen
- Middle school:Clarkton School of Discovery
- Elementary school:East Arcadia
Utilities
- Water:Water Connected
Finances and disclosures
- Price:$492,000
- Price per sq. ft.:$181.28
Features and amenities
- Appliances:Dishwasher, Disposal, Dryer, Refrigerator, Washer
- Laundry features:Dryer, Laundry Room, Washer, Washer Hookup
- Amenities:Blinds/Shades, Bookcases, Ceiling Fan(s), Vaulted Ceiling(s), Walk-In Closet(s)
Parking
- Total parking spaces:6
- Parking description:Attached, Attached Garage, Concrete, Garage, Garage Door Opener, Lighted
- Garage:Yes
- Garage spaces:6

New listings near 22027 Nc 87 Highway E


Protect your home and budget from life's surprises with an Assurant Home Warranty, backed by a partner that supports you through every step of homeownership. Explore Plans.
© 2026 Better Homes and Gardens Real Estate LLC. An Anywhere Real Estate company. All rights reserved. Better Homes and Gardens® Real Estate is a registered trademark owned by Meredith Operations Corporation, licensed to Better Homes and Gardens Real Estate LLC and used with permission. Better Homes and Gardens Real Estate LLC fully supports the principles of the Fair Housing Act and the Equal Opportunity Act. Listing information is deemed reliable but is not guaranteed accurate.
Each office is independently owned and operated.
Any services or products provided by third parties are not provided by, affiliated with or related to Better Homes and Gardens Real Estate LLC, or its affiliated companies.