
3241 General Howe Highway, Riegelwood, NC 28456
Local realty services provided by:Better Homes and Gardens Real Estate Treasure
3241 General Howe Highway,Riegelwood, NC 28456
$150,000
- 3 Beds
- 1 Baths
- - sq. ft.
- Single family
- Sold
Listed by: brandon a thomas
Office: coldwell banker sea coast advantage-leland
MLS#:100594447
Source:NC_CCAR
Sorry, we are unable to map this address
Price summary
- Price:$150,000
About this home
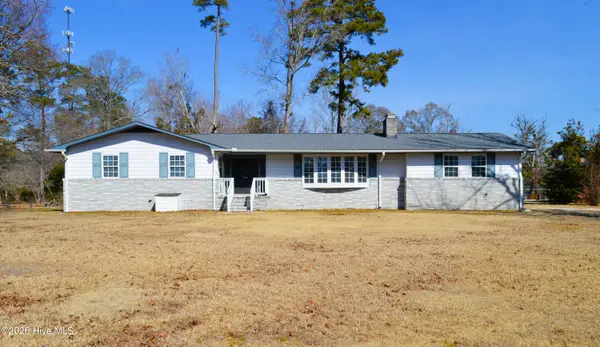
Rare opportunity to own a charming 1926 block home situated on 6.71 acres with mature trees and endless potential. This approximately 1,000 sq ft cement block home offers solid bones, timeless character, and a newer HVAC system. While the home is ready for renovation and cosmetic updates, the possibilities are abundant. The true value extends beyond the home itself, with a beautiful homesite featuring established trees and acreage that is becoming increasingly hard to find. Bring your vision and restore this unique property into something special.
Contact an agent
Home facts
- Year built:1926
- Subdivision & Development:Not In Subdivision
- Listing ID #:100594447
- Added:48 day(s) ago
- Updated:September 24, 2026 at 07:10 AM
Rooms and interior
- Bedrooms:3
- Total bathrooms:1
- Full bathrooms:1
- Rooms Total:5
- Dining Description:Eat-in Kitchen
- Kitchen Description:Eat-in Kitchen, Refrigerator
Heating and cooling
- Cooling:Central Air
- Heating:Electric, Forced Air, Heating
- Central air:Yes
Structure and exterior
- Roof:Metal
- Year built:1926
- Lot Features:Rural
- Construction Materials:Block
- Exterior Features:Covered, Porch, Screened
- Foundation Description:Block
- Levels:1 Story
Schools
- High school:East Columbus
- Middle school:East Columbus JR/SR High
- Elementary school:Acme-Delco
Finances and disclosures
- Price:$150,000
Features and amenities
- Appliances:Refrigerator
- Amenities:Ceiling Fan(s)
Parking
- Parking description:Off Street, Unpaved

New listings near 3241 General Howe Highway


Protect your home and budget from life's surprises with an Assurant Home Warranty, backed by a partner that supports you through every step of homeownership. Explore Plans.
© 2026 Better Homes and Gardens Real Estate LLC. An Anywhere Real Estate company. All rights reserved. Better Homes and Gardens® Real Estate is a registered trademark owned by Meredith Operations Corporation, licensed to Better Homes and Gardens Real Estate LLC and used with permission. Better Homes and Gardens Real Estate LLC fully supports the principles of the Fair Housing Act and the Equal Opportunity Act. Listing information is deemed reliable but is not guaranteed accurate.
Each office is independently owned and operated.
Any services or products provided by third parties are not provided by, affiliated with or related to Better Homes and Gardens Real Estate LLC, or its affiliated companies.