
87 Matthews Street, Roanoke Rapids, NC 27870
Local realty services provided by:Better Homes and Gardens Real Estate Paracle
87 Matthews Street,Roanoke Rapids, NC 27870
$219,900
- 3 Beds
- 2 Baths
- 1,512 sq. ft.
- Single family
- Pending
Listed by: kia settles
Office: exp realty, llc. - c
MLS#:10184153
Source:RD
Price summary
- Price:$219,900
- Price per sq. ft.:$145.44
About this home
Welcome to 87 Matthews Street in Roanoke Rapids! This stunning 3-bedroom, 2-bathroom double-wide manufactured home, built in 2023, offers the perfect blend of modern elegance and comfort. As you step inside, you'll be greeted by an open floor plan that seamlessly connects the living room, kitchen, and dining area, creating an inviting space ideal for entertaining and family gatherings. The heart of this home is undoubtedly the gourmet kitchen, featuring beautiful cabinets, countertops, appliances, and a spacious kitchen island that serves as a perfect gathering spot. The luxury vinyl plank flooring and carpet throughout the living spaces adds both style and durability, ensuring a contemporary feel. Retreat to the exquisite primary suite, designed to be your personal oasis. It boasts a spa-like bathroom complete with a walk-in shower, dual sinks, and a generous walk-in closet. The additional two bedrooms provide ample space for family or guests, making this home a perfect fit for any lifestyle. Some furniture will convey, allowing for a smooth transition into your new home. Don't miss out on this incredible opportunity—call today to schedule your showing and experience the beauty of 87 Matthews Street for yourself!...
Contact an agent
Home facts
- Year built:2023
- Subdivision & Development:Not in a Subdivision
- Listing ID #:10184153
- Added:45 day(s) ago
- Updated:September 18, 2026 at 07:52 AM
Rooms and interior
- Bedrooms:3
- Total bathrooms:2
- Full bathrooms:2
- Rooms Total:6
- Flooring:Carpet, Luxury Vinyl
- Bathrooms Description:Walk-In Shower
- Kitchen Description:Dishwasher, Microwave, Range, Refrigerator, Washer/Dryer, Water Heater
- Living area:1,512 sq. ft.
Heating and cooling
- Cooling:Central Air
- Central air:Yes
Structure and exterior
- Roof:Architectural Shingle
- Year built:2023
- Building area:1,512 sq. ft.
- Lot area:0.34 Acres
- Architectural Style:Traditional
- Construction Materials:Vinyl Siding
- Exterior Features:Front Porch
- Levels:One
Schools
- High school:Halifax - Northwest Halifax Collegiate and Technical Academy
- Middle school:Halifax - William R Davie Middle STEM Academy
- Elementary school:Halifax - Everetts Elementary STEM Academy
Utilities
- Water:Public
- Sewer:Public Sewer
Finances and disclosures
- Price:$219,900
- Price per sq. ft.:$145.44
- Tax amount:$22
Features and amenities
- Laundry features:Laundry Room
 Listings marked with a Doorify MLS icon are provided courtesy of the Doorify MLS, of North Carolina, Internet Data Exchange Database. Brokers make an effort to deliver accurate information, but buyers should independently verify any information on which they will rely in a transaction. The listing broker shall not be responsible for any typographical errors, misinformation, or misprints, and they shall be held totally harmless from any damages arising from reliance upon this data. This data is provided exclusively for consumers’ personal, non-commercial use. Copyright 2026 Doorify MLS of North Carolina. All rights reserved.
New listings near 87 Matthews Street
- New
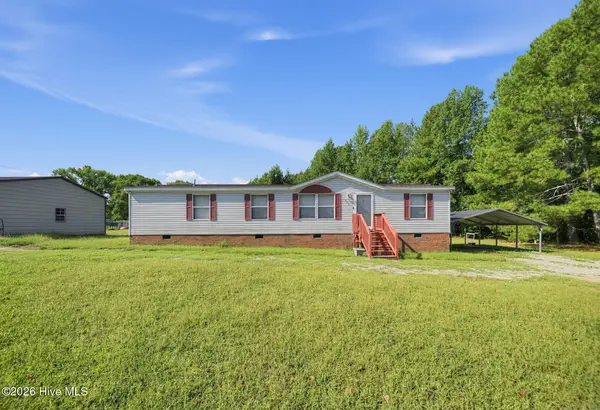 $159,900Active3 beds 2 baths1,456 sq. ft.
487 Bush Court, Roanoke Rapids, NC 27870
MLS# 100603376Listed by: BEYCOME BROKERAGE REALTY LLC - New
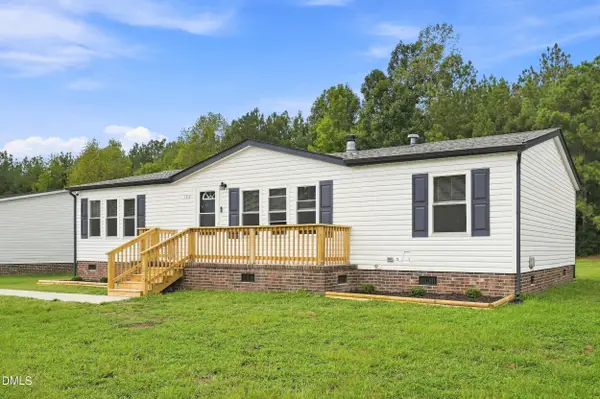 $169,000Active3 beds 2 baths1,296 sq. ft.
182 Wendover Lane, Roanoke Rapids, NC 27870
MLS# 10192189Listed by: EXP REALTY LLC 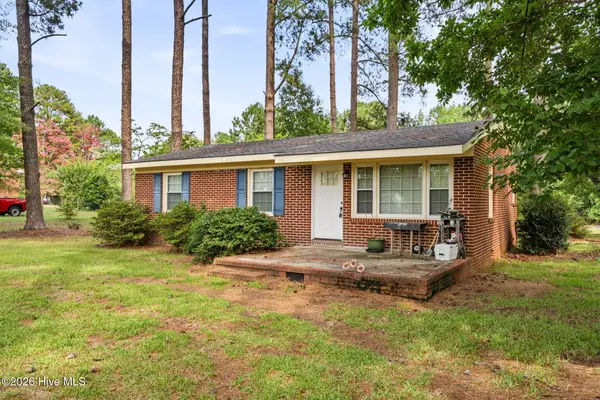 $199,999Active3 beds 1 baths1,036 sq. ft.
818 Van Warren Road, Roanoke Rapids, NC 27870
MLS# 100601060Listed by: EXP REALTY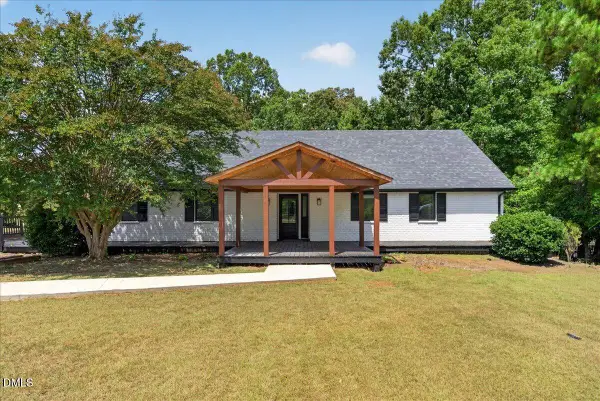 $434,500Active4 beds 5 baths2,262 sq. ft.
103 Landfall Court, Roanoke Rapids, NC 27870
MLS# 10189199Listed by: EXP REALTY, LLC - C $277,990Pending4 beds 2 baths1,804 sq. ft.
709 Rivers Edge Parkway, Roanoke Rapids, NC 27870
MLS# 100594495Listed by: JURNEY & ASSOCIATES INC $277,990Pending4 beds 2 baths1,804 sq. ft.
703 Rivers Edge Parkway, Roanoke Rapids, NC 27870
MLS# 100594499Listed by: JURNEY & ASSOCIATES INC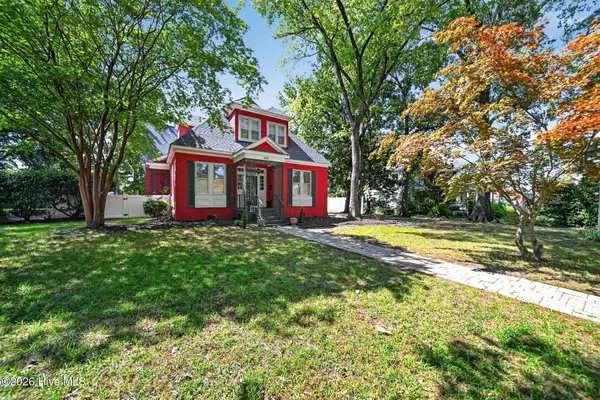 $339,900Active4 beds 3 baths3,200 sq. ft.
425 Roanoke Avenue, Roanoke Rapids, NC 27870
MLS# 100593466Listed by: BEYCOME BROKERAGE REALTY LLC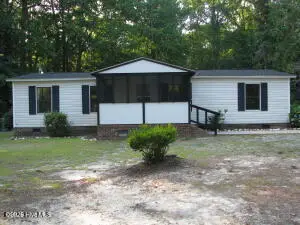 $128,500Active3 beds 2 baths1,152 sq. ft.
127 Haywood Drive, Roanoke Rapids, NC 27870
MLS# 100592111Listed by: STAR POWER REALTY, LLC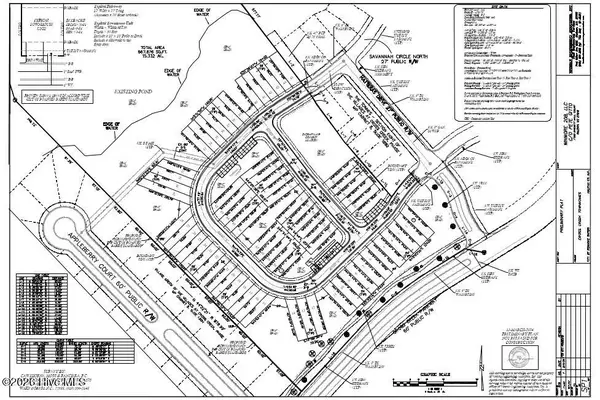 $600,000Active15.33 Acres
00 Cross Creek Drive, Roanoke Rapids, NC 27870
MLS# 100589038Listed by: EXP REALTY LLC - R


Protect your home and budget from life's surprises with an Assurant Home Warranty, backed by a partner that supports you through every step of homeownership. Explore Plans.
© 2026 Better Homes and Gardens Real Estate LLC. An Anywhere Real Estate company. All rights reserved. Better Homes and Gardens® Real Estate is a registered trademark owned by Meredith Operations Corporation, licensed to Better Homes and Gardens Real Estate LLC and used with permission. Better Homes and Gardens Real Estate LLC fully supports the principles of the Fair Housing Act and the Equal Opportunity Act. Listing information is deemed reliable but is not guaranteed accurate.
Each office is independently owned and operated.
Any services or products provided by third parties are not provided by, affiliated with or related to Better Homes and Gardens Real Estate LLC, or its affiliated companies.