
114 Fletcher Hooper Road, Robbinsville, NC 28771
Local realty services provided by:Better Homes and Gardens Real Estate Metro Brokers
114 Fletcher Hooper Road,Robbinsville, NC 28771
$315,000
- 3 Beds
- 2 Baths
- 1,779 sq. ft.
- Single family
- Active
Listed by: maxine williams-bahr
Office: j & j southland realty inc.
MLS#:100603678
Source:NC_CCAR
Price summary
- Price:$315,000
- Price per sq. ft.:$177.07
About this home
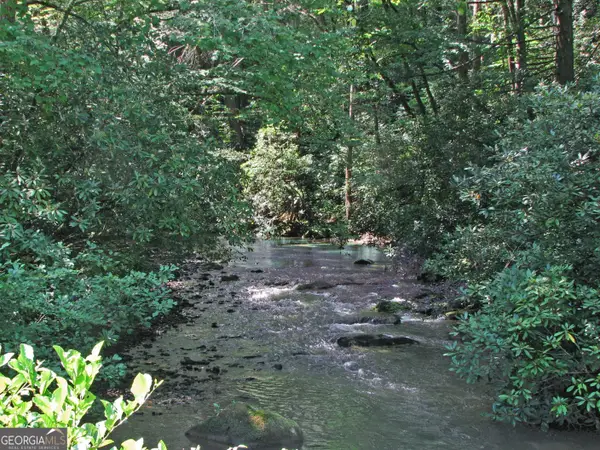
Located in a small rural community on Fletcher Hooper Road is this 3-bedroom 2 bath farm style house with metal carport. Buildings are situated on unrestricted very flat 1.36 acres. Making it a great place to have a vegetable/ flower garden or farm animals. This special tract of land borders on a small creek adding to the charm of countryside living at its best. House has large rooms with split floor plan with 2 bedrooms on one end and master bedroom on the other end with living room placed in center near the expansive kitchen and laundry area. Covered porches on each side of house to enjoy views of the farmland! Relax in the countryside atmosphere as you see a herd of sheep grazing on a nearby pasture!
Contact an agent
Home facts
- Year built:2004
- Subdivision & Development:Not In Subdivision
- Listing ID #:100603678
- Added:2 day(s) ago
- Updated:September 18, 2026 at 10:43 AM
Rooms and interior
- Bedrooms:3
- Total bathrooms:2
- Full bathrooms:2
- Rooms Total:5
- Flooring:Carpet, Vinyl
- Bathrooms Description:Whirlpool
- Kitchen Description:Refrigerator
- Living area:1,779 sq. ft.
Heating and cooling
- Cooling:Central Air, Heat Pump
- Heating:Electric, Heat Pump, Heating
- Central air:Yes
Structure and exterior
- Roof:Metal
- Year built:2004
- Building area:1,779 sq. ft.
- Lot area:1.36 Acres
- Lot Features:Level
- Construction Materials:Concrete, Vinyl Siding, Wood Frame
- Exterior Features:Covered
- Foundation Description:Crawl Space
- Levels:1 Story
Schools
- High school:Robbinsville
- Middle school:Robbinsville
- Elementary school:Robbinsville
Utilities
- Water:Water Connected
Finances and disclosures
- Price:$315,000
- Price per sq. ft.:$177.07
Features and amenities
- Appliances:Dryer, Refrigerator, Washer
- Laundry features:Dryer, Washer, Washer Hookup
Parking
- Parking description:Gravel
- Carport spaces:2

New listings near 114 Fletcher Hooper Road
- New
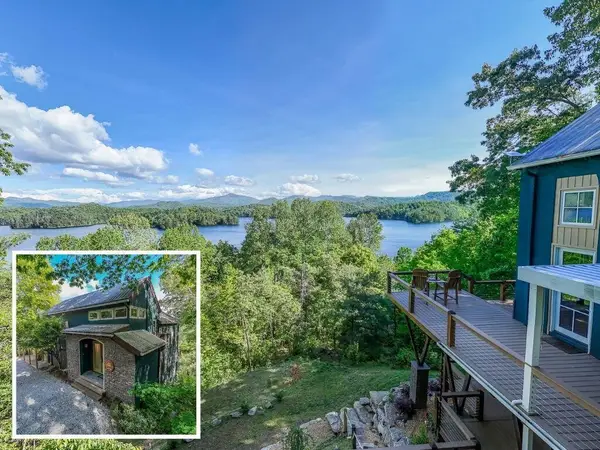 $1,299,800Active3 beds 4 baths
67 Indian Trail, Robbinsville, NC 28771
MLS# 436134Listed by: REMAX TOWN & COUNTRY - THE RICHARD KELLEY GROUP - New
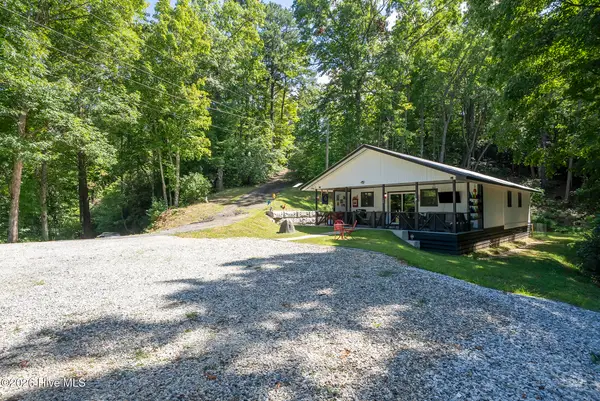 $319,000Active2 beds 2 baths1,131 sq. ft.
134 Paradise Road, Robbinsville, NC 28771
MLS# 100603977Listed by: J & J SOUTHLAND REALTY INC. - New
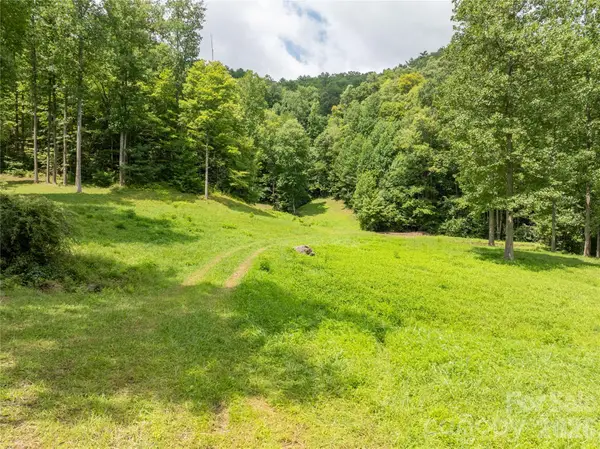 $425,000Active30 Acres
7777 Sam Cove Road, Robbinsville, NC 28771
MLS# 4423877Listed by: MOSSY OAK PROPERTIES CAROLINA TIMBER & REALTY - New
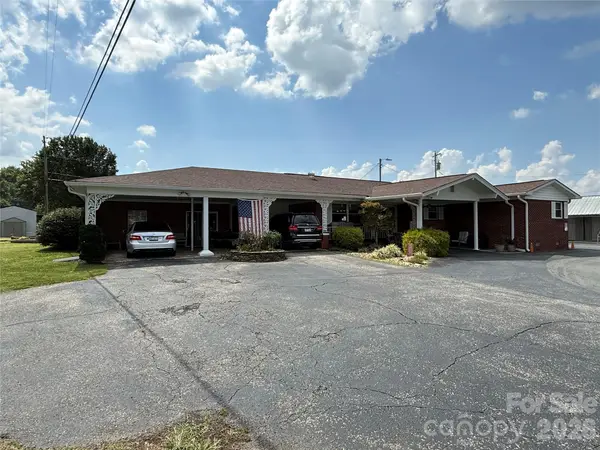 $525,000Active3 beds 3 baths2,124 sq. ft.
251 Rodney Orr Bypass, Robbinsville, NC 28771
MLS# 4423007Listed by: SUNDOG REALTY, INC. - New
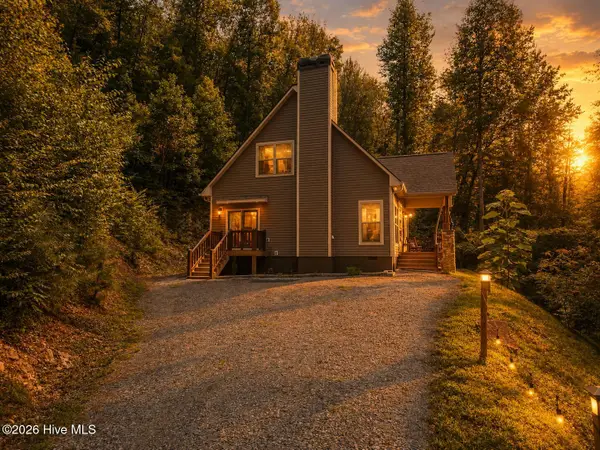 $449,875Active3 beds 3 baths
13 Cullsiah Cove Road, Robbinsville, NC 28771
MLS# 100602881Listed by: KELLER WILLIAMS - GREAT SMOKIES - New
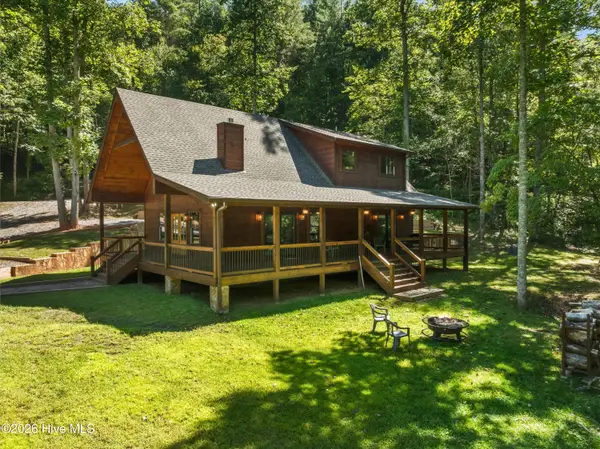 $599,875Active3 beds 3 baths
91 Riverview Drive, Robbinsville, NC 28771
MLS# 100602597Listed by: KELLER WILLIAMS - GREAT SMOKIES - New
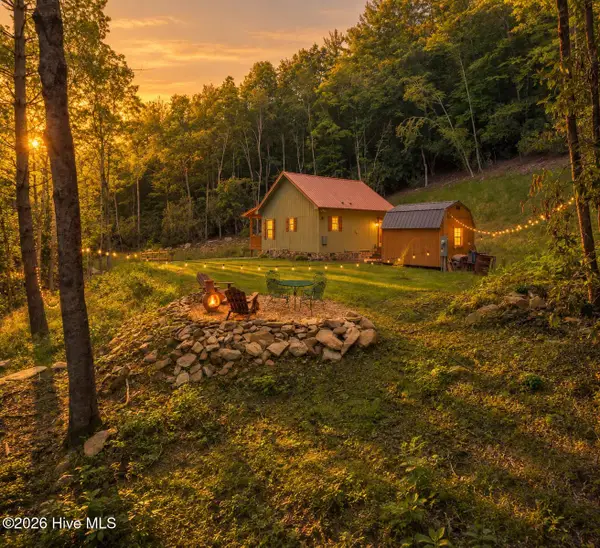 $225,000Active1 beds 1 baths765 sq. ft.
908 Anthony Branch Road, Robbinsville, NC 28771
MLS# 100602500Listed by: CHEROKEE REALTY - New
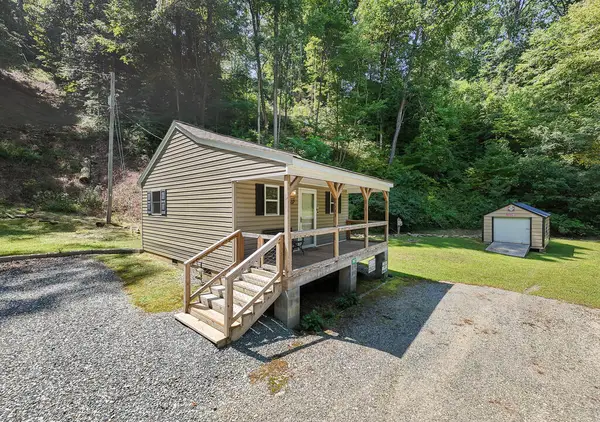 $179,900Active1 beds 1 baths
3807 Fontana Road, Robbinsville, NC 28771
MLS# 435885Listed by: REMAX MOUNTAIN PROPERTIES - New
 $40,000Active0.5 Acres
LOT 8 Snowbird Woods Road, Robbinsville, NC 28771
MLS# 10841809Listed by: RE/MAX Town & Country


Protect your home and budget from life's surprises with an Assurant Home Warranty, backed by a partner that supports you through every step of homeownership. Explore Plans.
© 2026 Better Homes and Gardens Real Estate LLC. An Anywhere Real Estate company. All rights reserved. Better Homes and Gardens® Real Estate is a registered trademark owned by Meredith Operations Corporation, licensed to Better Homes and Gardens Real Estate LLC and used with permission. Better Homes and Gardens Real Estate LLC fully supports the principles of the Fair Housing Act and the Equal Opportunity Act. Listing information is deemed reliable but is not guaranteed accurate.
Each office is independently owned and operated.
Any services or products provided by third parties are not provided by, affiliated with or related to Better Homes and Gardens Real Estate LLC, or its affiliated companies.