
4181 Huffman Creek Road #32, Robbinsville, NC 28771
Local realty services provided by:Better Homes and Gardens Real Estate Native American Group
4181 Huffman Creek Road #32,Robbinsville, NC 28771
$449,700
- 3 Beds
- 3 Baths
- 2,800 sq. ft.
- Single family
- Active
Listed by: trevor buchanan
Office: rcm real estate co
MLS#:100594515
Source:NC_CCAR
Price summary
- Price:$449,700
- Price per sq. ft.:$160.61
About this home
The Pinnacle of Off-Grid Mountain Living! No more power bills, no traffic. Escape to the ultimate in self-sufficient mountain living with this exceptional Jim Barna log home, perfectly nestled on 31 breathtaking acres of mature timber, complete privacy, and endless opportunities to enjoy the great outdoors. This remarkable 3-bedroom, 2.5-bath retreat offers the rare combination of rustic elegance, sustainable living, and modern comfort--all surrounded by the peaceful beauty of nature. Step inside to discover the warmth and character of hardwood floors throughout, beautiful wood paneling and log walls, rich hickory cabinetry, and tile flooring in the kitchen and main bath. The inviting great room is anchored by a classic Vermont Castings wood stove, creating a cozy gathering place after a day of mountain adventures. The spacious main-level primary suite offers a relaxing escape perfect for unwinding while taking in the tranquil woodland views. Upstairs, you'll find additional bedrooms along with a generous workshop, providing the ideal space for hobbies, woodworking, crafts, or extra storage. Designed for those seeking true independence, this home is off-grid ready and thoughtfully equipped with alternative energy systems including a propane range, refrigerator, dryer, on-demand water heater, wall heaters, and backup propane lighting, allowing you to enjoy the freedom of no monthly power bill. A wood furnace in the garage provides additional efficient heating, while ceiling fans throughout the home enhance year-round comfort. Expansive covered porches invite you to slow down, breathe deeply, and fully immerse yourself in your own private mountain sanctuary. Whether you're sipping coffee while listening to birdsong, watching wildlife wander through the forest, or simply enjoying the peaceful solitude, every day feels like a retreat. With 31 acres, the possibilities are endless. Explore your own trails, hike through mature hardwoods, hunt, fish nearby, ride ATVs, create a homestead, or simply enjoy the unmatched privacy that only a property like this can offer. Robbinsville boasts areas such as the Cherohala Skyway, Joyce Kilmer Memorial Forest, and Nantahala River, giving you easy access to some of Western North Carolina's most spectacular hiking, fishing, scenic drives, and outdoor recreation. If you've been searching for the perfect blend of craftsmanship, sustainability, and mountain serenity, this extraordinary property delivers the very best of off-grid living--where privacy, freedom, and nature come together in one unforgettable place....
Contact an agent
Home facts
- Year built:1994
- Subdivision & Development:Not In Subdivision
- Listing ID #:100594515
- Added:49 day(s) ago
- Updated:September 25, 2026 at 10:40 AM
Rooms and interior
- Bedrooms:3
- Total bathrooms:3
- Full bathrooms:2
- Half bathrooms:1
- Rooms Total:7
- Flooring:Wood
- Bathrooms Description:Walk-in Shower
- Kitchen Description:Dishwasher, Gas Range, Pantry, Refrigerator
- Bedroom Description:Walk-In Closet(s)
- Living area:2,800 sq. ft.
Heating and cooling
- Heating:Heating, Propane, Wood, Wood Stove
Structure and exterior
- Roof:Metal
- Year built:1994
- Building area:2,800 sq. ft.
- Lot area:31 Acres
- Lot Features:Wooded
- Construction Materials:Log, Wood Frame, Wood Siding
- Foundation Description:Block, Permanent
- Levels:2 Story
Schools
- High school:Robbinsville
- Middle school:Robbinsville
- Elementary school:Robbinsville
Utilities
- Water:Water Connected
Finances and disclosures
- Price:$449,700
- Price per sq. ft.:$160.61
Features and amenities
- Appliances:Dishwasher, Dryer, Refrigerator, Washer
- Laundry features:Dryer, Laundry Closet, Washer
- Amenities:Ceiling Fan(s), Walk-In Closet(s)
Parking
- Parking description:Additional Parking, Circular Driveway, Unpaved

New listings near 4181 Huffman Creek Road #32
- New
 $165,000Active1.25 Acres
Lot 7 Santeetlah Ridge, Robbinsville, NC 28771
MLS# 100605797Listed by: RCM REAL ESTATE CO - New
 $225,000Active3 beds 2 baths
1631 Beech Creek Road, Robbinsville, NC 28771
MLS# 100605549Listed by: CHEROKEE REALTY - New
 $575,000Active3 beds 2 baths1,800 sq. ft.
1221 Sam Cove, Robbinsville, NC 28771
MLS# 4426788Listed by: MOSSY OAK PROPERTIES CAROLINA TIMBER & REALTY - New
 $2,200,000Active5 beds 7 baths14,704 sq. ft.
504 Mountain View School Road, Robbinsville, NC 28771
MLS# 4418967Listed by: MANIFE REALTY LLC - New
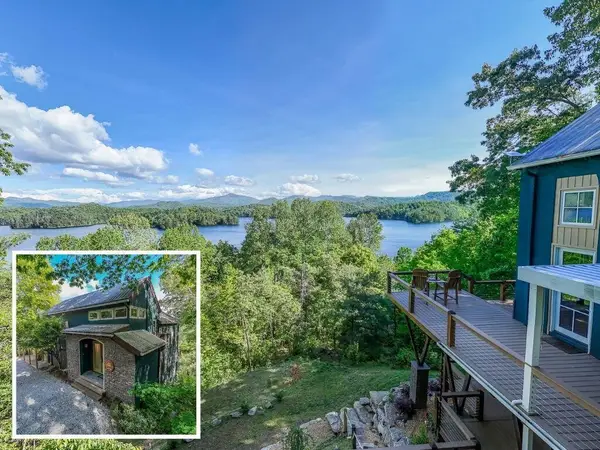 $1,299,800Active3 beds 4 baths2,987 sq. ft.
67 Indian Trail, Robbinsville, NC 28771
MLS# 436134Listed by: REMAX TOWN & COUNTRY - THE RICHARD KELLEY GROUP - New
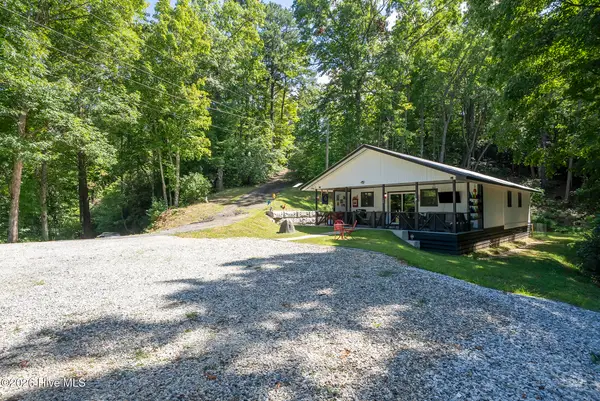 $319,000Active2 beds 2 baths1,131 sq. ft.
134 Paradise Road, Robbinsville, NC 28771
MLS# 100603977Listed by: J & J SOUTHLAND REALTY INC. - New
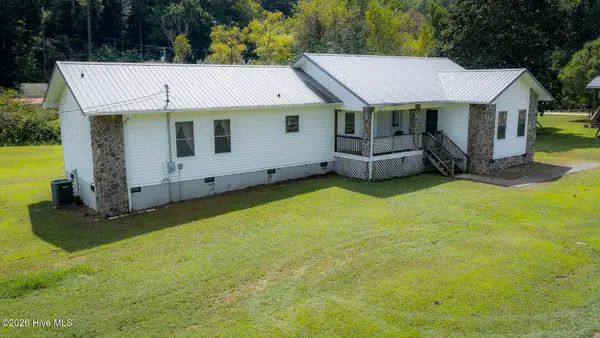 $315,000Active3 beds 2 baths1,779 sq. ft.
114 Fletcher Hooper Road, Robbinsville, NC 28771
MLS# 100603678Listed by: J & J SOUTHLAND REALTY INC. 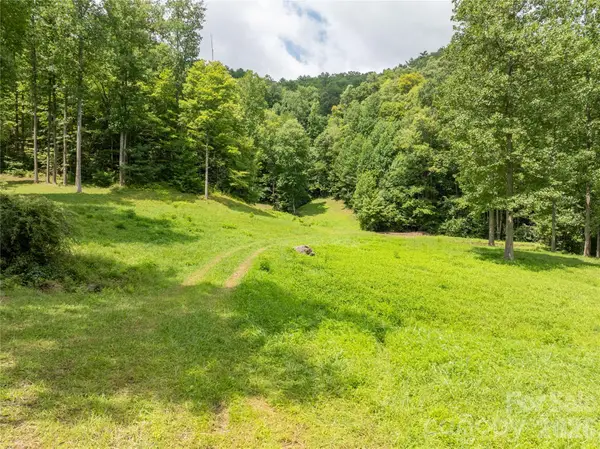 $425,000Active30 Acres
7777 Sam Cove Road, Robbinsville, NC 28771
MLS# 4423877Listed by: MOSSY OAK PROPERTIES CAROLINA TIMBER & REALTY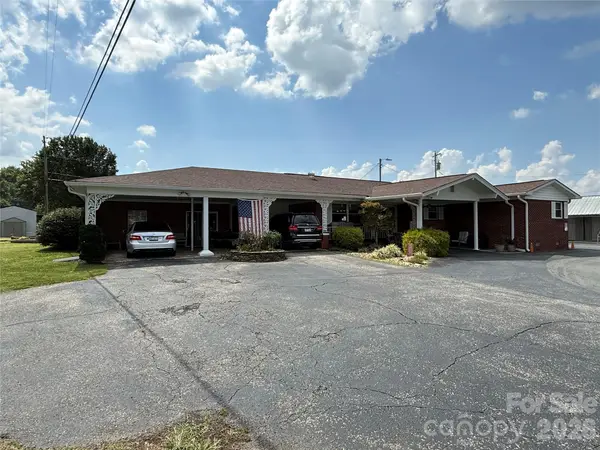 $525,000Active3 beds 3 baths2,124 sq. ft.
251 Rodney Orr Bypass, Robbinsville, NC 28771
MLS# 4423007Listed by: SUNDOG REALTY, INC.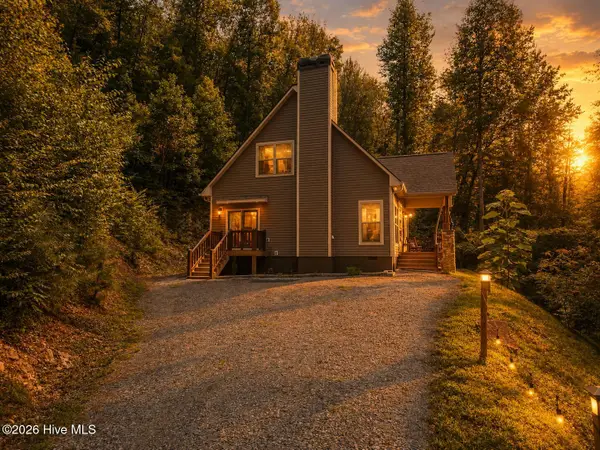 $449,875Active3 beds 3 baths
13 Cullsiah Cove Road, Robbinsville, NC 28771
MLS# 100602881Listed by: KELLER WILLIAMS - GREAT SMOKIES OF HAYESVILLE


Protect your home and budget from life's surprises with an Assurant Home Warranty, backed by a partner that supports you through every step of homeownership. Explore Plans.
© 2026 Better Homes and Gardens Real Estate LLC. An Anywhere Real Estate company. All rights reserved. Better Homes and Gardens® Real Estate is a registered trademark owned by Meredith Operations Corporation, licensed to Better Homes and Gardens Real Estate LLC and used with permission. Better Homes and Gardens Real Estate LLC fully supports the principles of the Fair Housing Act and the Equal Opportunity Act. Listing information is deemed reliable but is not guaranteed accurate.
Each office is independently owned and operated.
Any services or products provided by third parties are not provided by, affiliated with or related to Better Homes and Gardens Real Estate LLC, or its affiliated companies.